
3126 Fairhaven, Ann Arbor, MI 48105
Local realty services provided by:CENTURY 21 Northland
Listed by: dawn yerkes, aleksandr milshteyn
Office: real estate one inc
MLS#:70541710
Source:MI_REALSOURCE
Price summary
- Price:$599,900
- Price per sq. ft.:$318.08
- Monthly HOA dues:$10.42
About this home
Tucked away on a quiet cul-de-sac, this beautifully updated home blends timeless charm with extensive modern improvements. Completely remodeled, including a stunning new kitchen and updated baths, plus a new furnace and central A/C, this home is truly move-in ready. Freshly painted throughout, with beautiful wood floors flowing across the main level.The sunlit living room opens to a formal dining room, ideal for gatherings, while the vaulted family room with a wood-burning fireplace adds warmth and character. The first-floor laundry and mudroom offer everyday convenience with room for personalization.Upstairs, the spacious primary suite features a walk-in closet and an updated bath. The tree-lined yard provides privacy and is ready for your personal touches, creating the perfect backdrop for outdoor living and entertaining. All this, just minutes from top universities, hospitals, shopping, and easy freeway access. A rare opportunity in a prime location!
Contact an agent
Home facts
- Year built:1992
- Listing ID #:70541710
- Added:60 day(s) ago
- Updated:August 17, 2026 at 11:12 AM
Rooms and interior
- Bedrooms:3
- Total bathrooms:3
- Full bathrooms:2
- Half bathrooms:1
- Rooms Total:12
- Dining Description:On Main Level
- Kitchen Description:Dishwasher, Microwave, On Main Level, Range/Oven, Refrigerator
- Bedroom Description:Bedroom 2 on Upper Level, Bedroom 3 on Upper Level
- Living area:1,886 sq. ft.
Heating and cooling
- Heating:Forced Air, Natural Gas
Structure and exterior
- Year built:1992
- Building area:1,886 sq. ft.
- Lot area:0.35 Acres
- Construction Materials:Vinyl Siding
- Exterior Features:Storms/Screens
- Foundation Description:Basement
- Levels:2 Story
Utilities
- Water:Public Water
Finances and disclosures
- Price:$599,900
- Price per sq. ft.:$318.08
- Tax amount:$11,967
Features and amenities
- Appliances:Dishwasher, Microwave, Range/Oven, Refrigerator
- Laundry features:On Main Level
- Amenities:Playground
Parking
- Parking description:Attached Garage, Garage Door Opener
- Garage spaces:2
 Provided through IDX via MiRealSource. Courtesy of MiRealSource Shareholder. Copyright MiRealSource. The information published and disseminated by MiRealSource is communicated verbatim, without change by MiRealSource, as filed with MiRealSource by its members. The accuracy of all information, regardless of source, is not guaranteed or warranted. All information should be independently verified. Copyright 2026 MiRealSource. All rights reserved. The information provided hereby constitutes proprietary information of MiRealSource, Inc. and its shareholders, affiliates and licensees and may not be reproduced or transmitted in any form or by any means, electronic or mechanical, including photocopy, recording, scanning or any information storage and retrieval system, without written permission from MiRealSource, Inc. MI_REALSOURCE Member Broker: Brad Platt
New listings near 3126 Fairhaven
- New
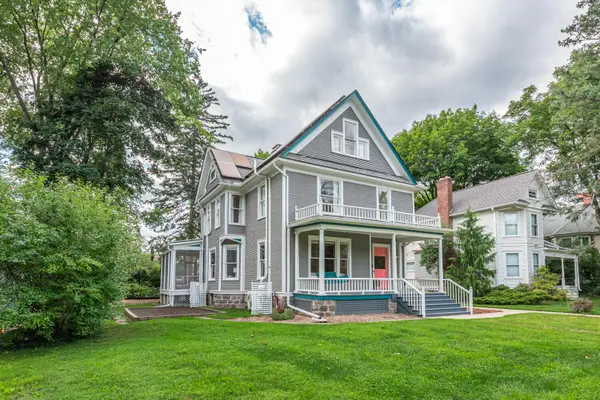 $1,495,000Active4 beds 4 baths3,812 sq. ft.
916 Olivia Avenue, Ann Arbor, MI 48104
MLS# 26044879Listed by: THE CHARLES REINHART COMPANY - Open Sun, 2 to 4pmNew
 $385,000Active3 beds 2 baths2,056 sq. ft.
1 Westbury Court, Ann Arbor, MI 48105
MLS# 26044843Listed by: KELLER WILLIAMS ANN ARBOR MRKT - Open Sun, 11am to 1pmNew
 $579,000Active3 beds 2 baths1,478 sq. ft.
1265 Newport Road, Ann Arbor, MI 48103
MLS# 26044856Listed by: THE CHARLES REINHART COMPANY - Open Sun, 1 to 3pmNew
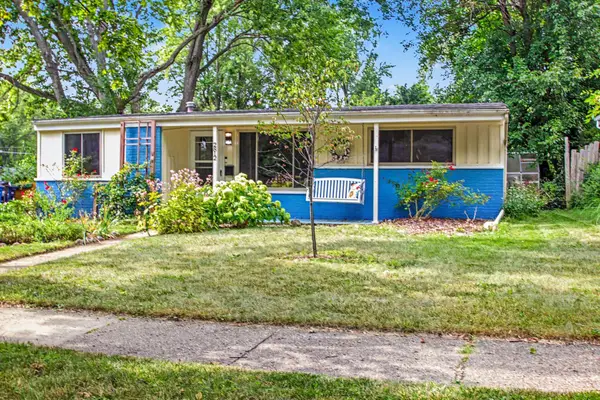 $354,900Active3 beds 1 baths986 sq. ft.
2812 Cumberland Avenue, Ann Arbor, MI 48104
MLS# 26044824Listed by: KELLER WILLIAMS ANN ARBOR MRKT - New
 $655,000Active4 beds 3 baths2,688 sq. ft.
3152 Honeysuckle, Ann Arbor, MI 48103
MLS# 70554468Listed by: REDFIN CORPORATION - New
 $425,000Active3 beds 2 baths2,064 sq. ft.
3163 Baylis Drive, Ann Arbor, MI 48108
MLS# 26044796Listed by: THE CHARLES REINHART COMPANY - New
 $350,000Active0.5 Acres
2108 Newport Road #Parcel 2108, Ann Arbor, MI 48103
MLS# 26044752Listed by: HOWARD HANNA REAL ESTATE - Open Sun, 12 to 4pmNew
 $850,000Active4 beds 3 baths2,725 sq. ft.
2764 Lowell Road, Ann Arbor, MI 48103
MLS# 26044722Listed by: KELLER WILLIAMS ANN ARBOR MRKT - New
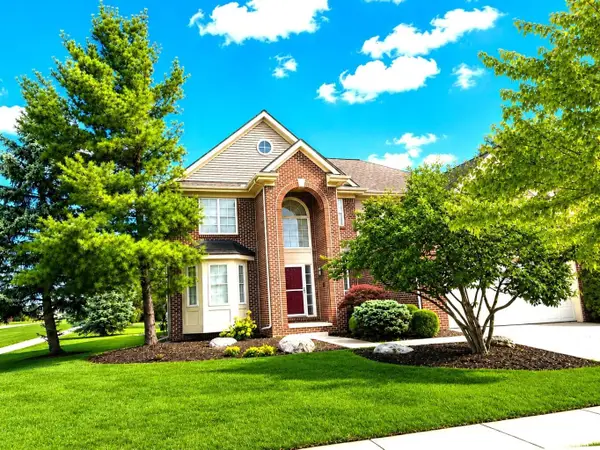 $574,900Active4 beds 3 baths2,768 sq. ft.
6501 Wisteria Trace, Ann Arbor, MI 48103
MLS# 26044676Listed by: REAL ESTATE ONE INC - New
 $72,000Active3 beds 2 baths1,680 sq. ft.
2835 S Wagner Road #196, Ann Arbor, MI 48103
MLS# 26044646Listed by: COLDWELL BANKER SCHMIDT REALTORS


Protect your home and budget from life's surprises with an Assurant Home Warranty, backed by a partner that supports you through every step of homeownership. Explore Plans.
©2026 Century 21 Real Estate LLC. All rights reserved. CENTURY 21®, the CENTURY 21 Logo and C21® are service marks owned by Century 21 Real Estate LLC. Century 21 Real Estate LLC fully supports the principles of the Fair Housing Act and the Equal Opportunity Act. Each office is independently owned and operated. Listing information is deemed reliable but not guaranteed accurate.