
3206 Brackley, Ann Arbor, MI 48105
Local realty services provided by:CENTURY 21 Realty North
Listed by: aleksandr milshteyn, guillermo fleurquin
Office: real estate one inc
MLS#:70543857
Source:MI_REALSOURCE
Price summary
- Price:$799,000
- Price per sq. ft.:$207.75
- Monthly HOA dues:$520
About this home
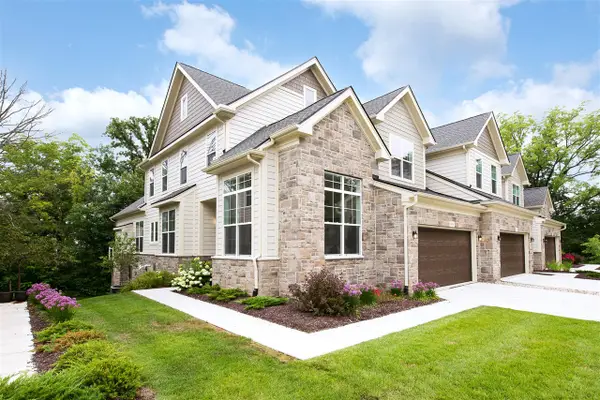
Experience luxury, comfort, and convenience in this exceptional Toll Brothers award-winning Vanleer villa in the highly sought-after North Oaks community. Offering over 3,800 finished square feet, this one-of-a-kind move-in ready home stands apart with extensive builder upgrades, including a finished lower level with a fourth bedroom and third full bath, expanded living room, garage, and deck, soaring cathedral ceilings, and designer finishes throughout - all paired with the ease of low-maintenance condo living. A welcoming foyer opens to a versatile formal dining room that can also serve as a sophisticated home office or living room. Beyond, the spectacular open-concept living space is filled with natural light from a dramatic wall of windows and enhanced by soaring vaulted ceilings and rich wood flooring throughout the main living areas. The chef's kitchen is as beautiful as it is functional, featuring sleek white cabinetry, elegant quartz countertops, premium stainless-steel
Contact an agent
Home facts
- Year built:2019
- Listing ID #:70543857
- Added:40 day(s) ago
- Updated:August 17, 2026 at 11:12 AM
Rooms and interior
- Bedrooms:4
- Total bathrooms:4
- Full bathrooms:3
- Half bathrooms:1
- Rooms Total:12
- Dining Description:On Main Level
- Kitchen Description:Dishwasher, Microwave, On Main Level, Refrigerator
- Bedroom Description:Bedroom 2 on Upper Level, Bedroom 3 on Upper Level, Bedroom 4 in Basement
- Living area:2,663 sq. ft.
Heating and cooling
- Heating:Forced Air, Natural Gas
Structure and exterior
- Year built:2019
- Building area:2,663 sq. ft.
- Construction Materials:Brick
- Exterior Features:Lawn Sprinkler, Storms/Screens
- Foundation Description:Basement
- Levels:2 Story
Utilities
- Water:Public Water
Finances and disclosures
- Price:$799,000
- Price per sq. ft.:$207.75
- Tax amount:$20,649
Features and amenities
- Appliances:Dishwasher, Dryer, Microwave, Refrigerator, Washer
- Laundry features:Dryer, On Main Level, Washer
- Amenities:Exercise/Facility Room, Playground
Parking
- Parking description:Attached Garage, Garage Door Opener
- Garage spaces:2
 Provided through IDX via MiRealSource. Courtesy of MiRealSource Shareholder. Copyright MiRealSource. The information published and disseminated by MiRealSource is communicated verbatim, without change by MiRealSource, as filed with MiRealSource by its members. The accuracy of all information, regardless of source, is not guaranteed or warranted. All information should be independently verified. Copyright 2026 MiRealSource. All rights reserved. The information provided hereby constitutes proprietary information of MiRealSource, Inc. and its shareholders, affiliates and licensees and may not be reproduced or transmitted in any form or by any means, electronic or mechanical, including photocopy, recording, scanning or any information storage and retrieval system, without written permission from MiRealSource, Inc.
New listings near 3206 Brackley
- New
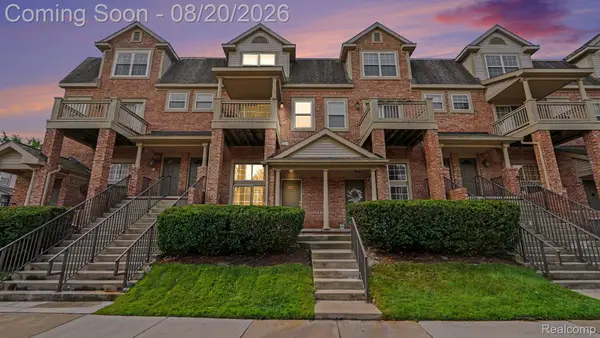 $309,900Active2 beds 2 baths1,120 sq. ft.
2854 Barclay Way, AnnArbor, MI 48105
MLS# 20261065078Listed by: AUTOCITY REALTY LLC - New
 $325,000Active3 beds 2 baths1,505 sq. ft.
331 Scio Village Court, Ann Arbor, MI 48103
MLS# 26043011Listed by: REAL ESTATE ONE INC - New
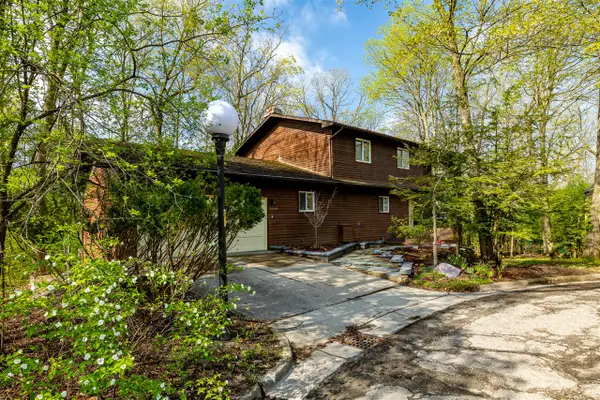 $735,000Active4 beds 4 baths2,920 sq. ft.
3949 Waldenwood, Ann Arbor, MI 48105
MLS# 70552637Listed by: HOWARD HANNA REAL ESTATE - New
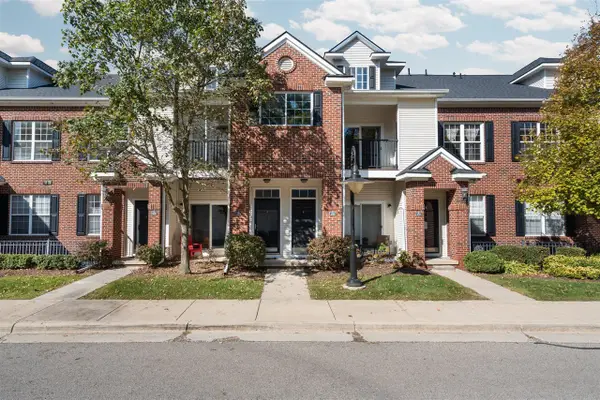 $325,000Active3 beds 2 baths1,505 sq. ft.
331 Scio Village, Ann Arbor, MI 48103
MLS# 70552670Listed by: REAL ESTATE ONE INC - New
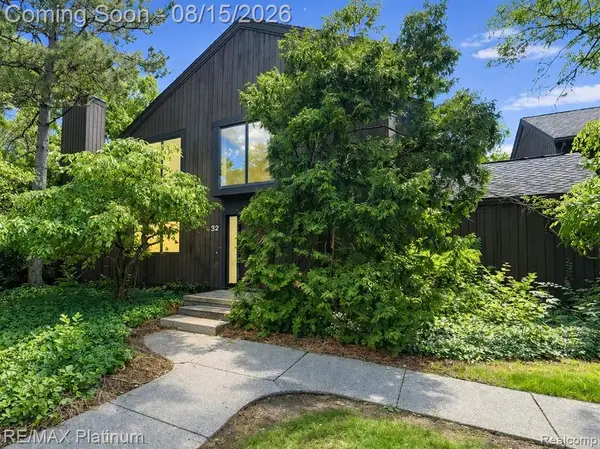 $465,000Active4 beds 2 baths1,957 sq. ft.
32 Haverhill, Ann Arbor, MI 48105
MLS# 61021428Listed by: RE/MAX PLATINUM - New
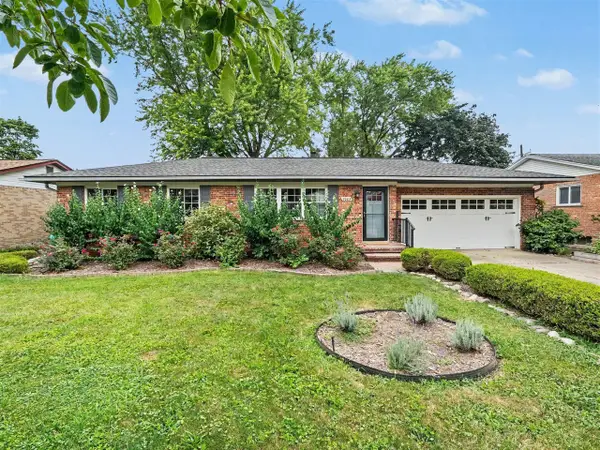 $439,000Active3 beds 1 baths1,040 sq. ft.
2004 Suffolk, Ann Arbor, MI 48103
MLS# 70552436Listed by: THE CHARLES REINHART COMPANY - New
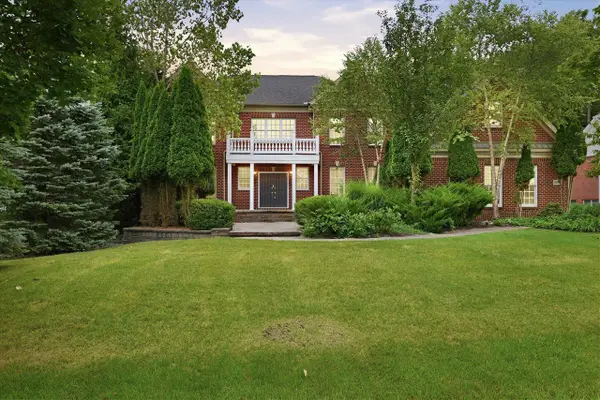 $1,475,000Active4 beds 6 baths5,338 sq. ft.
2086 Autumn Hill, Ann Arbor, MI 48103
MLS# 70552524Listed by: THE CHARLES REINHART COMPANY - New
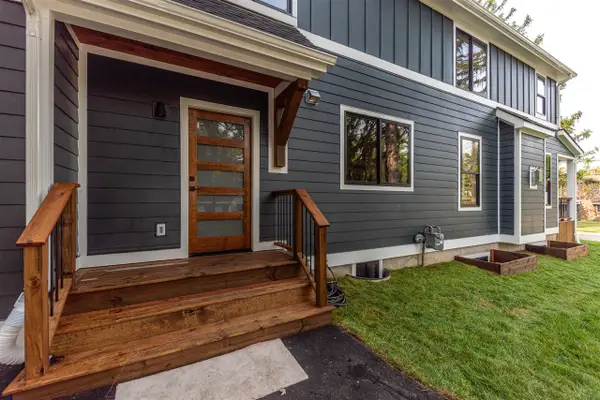 $1,250,000Active4 beds 4 baths2,494 sq. ft.
701 S 7th, Ann Arbor, MI 48103
MLS# 70552525Listed by: BAKER COWAN GROUP LLC - New
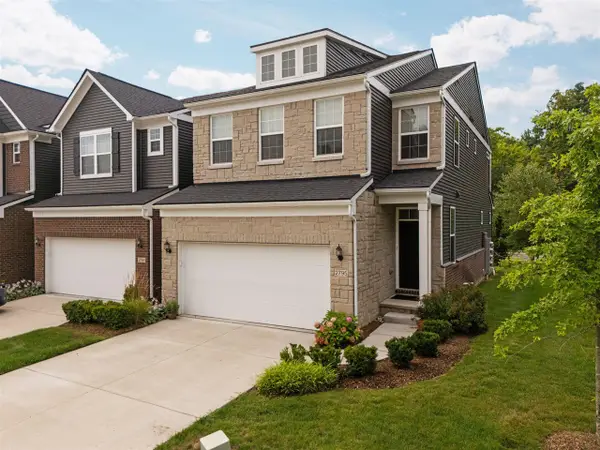 $498,000Active3 beds 3 baths2,250 sq. ft.
2795 Willow, Ann Arbor, MI 48108
MLS# 70552541Listed by: HOWARD HANNA REAL ESTATE - New
 $874,000Active3 beds 4 baths2,762 sq. ft.
3310 Sunton, Ann Arbor, MI 48105
MLS# 70552555Listed by: THE CHARLES REINHART COMPANY


Protect your home and budget from life's surprises with an Assurant Home Warranty, backed by a partner that supports you through every step of homeownership. Explore Plans.
©2026 Century 21 Real Estate LLC. All rights reserved. CENTURY 21®, the CENTURY 21 Logo and C21® are service marks owned by Century 21 Real Estate LLC. Century 21 Real Estate LLC fully supports the principles of the Fair Housing Act and the Equal Opportunity Act. Each office is independently owned and operated. Listing information is deemed reliable but not guaranteed accurate.