
3239 Brackley Drive, Ann Arbor, MI 48105
Local realty services provided by:CENTURY 21 Northland
3239 Brackley Drive,Ann Arbor, MI 48105
$849,900
- 3 Beds
- 4 Baths
- 3,567 sq. ft.
- Condominium
- Active
Listed by: scott nelson
Office: charles by reinhart
MLS#:26042264
Source:MI_MICHRIC
Price summary
- Price:$849,900
- Price per sq. ft.:$329.67
- Monthly HOA dues:$535
About this home
Welcome to 3239 Brackley Drive, a Toll Brothers villa in North Oaks with a corner location, pond views, and a finished walkout lower level that adds a tremendous amount of usable living space. The home was thoughtfully configured from the start, with more than $118,000 in builder and Design Studio upgrades, including upgraded kitchen cabinetry, quartz countertops, engineered wood flooring, upgraded lighting and fixtures, a luxurious primary bath package with frameless glass shower, closet organizers, central humidifier, EV charging prep, and more. The main level is open and comfortable, with the kitchen flowing naturally into the dining and living spaces and large windows bringing in plenty of natural light. Step outside to the deck and enjoy views of the pond, or head downstairs to the finished walkout level, where the recreation room, kitchenette, full bath, and additional craft/flex room create space for hobbies, entertaining, guests, or simply spreading out. The walkout opens to a patio and gives the lower level a bright, connected feel rather than reading like traditional basement space. Upstairs, the primary suite offers a spacious retreat with an upgraded bath and generous closet space, while additional bedrooms and the loft provide flexibility for family, guests, or a home office. The corner setting adds extra windows and natural light throughout the home while also giving the property a more open feel. North Oaks offers a low-maintenance lifestyle with community amenities including the clubhouse, outdoor pool, fitness center, and gathering spaces, with water included in the association dues. The location provides convenient access to the University of Michigan, hospitals, downtown Ann Arbor, shopping, dining, parks, and major commuter routes. What really separates 3239 Brackley is that the work has already been done. The premium corner setting, pond views, extensive builder upgrades, and fully finished walkout would take considerable time and expense to recreate today. Instead, you get to move in and enjoy it—from morning coffee overlooking the pond to evenings on the patio, weekends at the pool, and plenty of room when guests come to visit. Home Energy Score of 9. View report on A2 HERDMap. (Out of 10!)...
Contact an agent
Home facts
- Year built:2022
- Listing ID #:26042264
- Added:1 day(s) ago
- Updated:August 13, 2026 at 12:41 PM
Rooms and interior
- Bedrooms:3
- Total bathrooms:4
- Full bathrooms:3
- Half bathrooms:1
- Rooms Total:12
- Kitchen Description:Dishwasher, Disposal, Microwave, Oven, Refrigerator
- Basement:Yes
- Living area:3,567 sq. ft.
Heating and cooling
- Heating:Forced Air
- Central air:Yes
Structure and exterior
- Year built:2022
- Building area:3,567 sq. ft.
- Construction Materials:Stone, Vinyl Siding
Schools
- High school:Skyline High School
- Middle school:Clague Middle School
- Elementary school:Logan Elementary School
Utilities
- Water:Public
Finances and disclosures
- Price:$849,900
- Price per sq. ft.:$329.67
- Tax amount:$19,617 (2025)
Features and amenities
- Laundry features:Washer
- Amenities:Fitness Center, Meeting Room, Playground
Parking
- Garage:Yes
- Garage spaces:2
New listings near 3239 Brackley Drive
- New
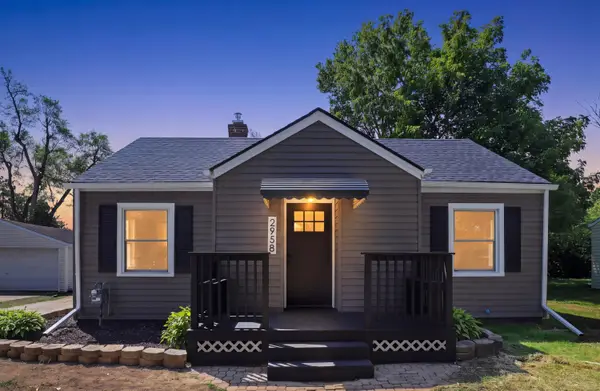 $400,000Active3 beds 2 baths1,309 sq. ft.
2958 Shady Lane, Ann Arbor, MI 48104
MLS# 26042344Listed by: EXP REALTY, LLC - New
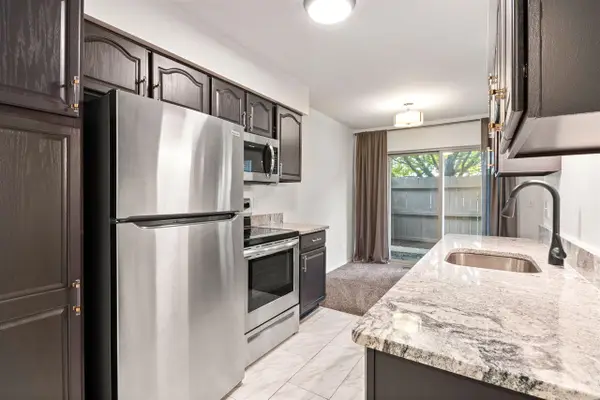 $275,000Active2 beds 2 baths968 sq. ft.
3034 Forest Creek, Ann Arbor, MI 48108
MLS# 70551992Listed by: THE CHARLES REINHART COMPANY
- New
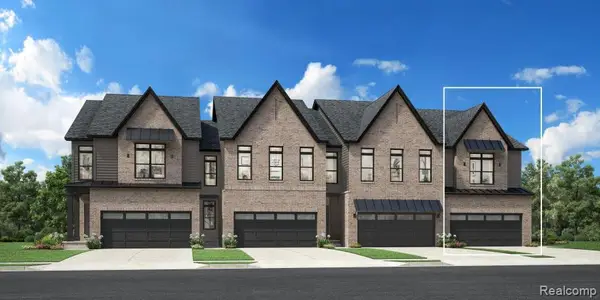 $429,000Active3 beds 3 baths1,900 sq. ft.
5307 Poppydrew #49, Ann Arbor, MI 48108
MLS# 61020426Listed by: TOLL REALTY MICHIGAN INC - New
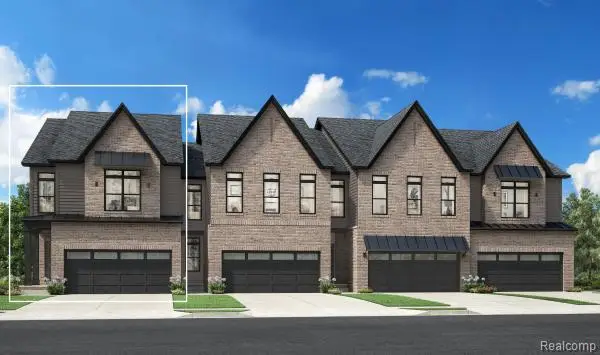 $454,000Active3 beds 3 baths2,000 sq. ft.
5325 Poppydrew #52, Ann Arbor, MI 48108
MLS# 61020501Listed by: TOLL REALTY MICHIGAN INC - New
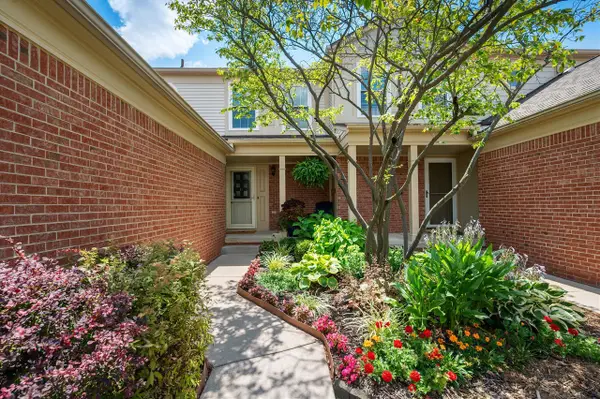 $274,995Active2 beds 2 baths1,121 sq. ft.
3076 Village, Ann Arbor, MI 48108
MLS# 70551925Listed by: THE CHARLES REINHART COMPANY - New
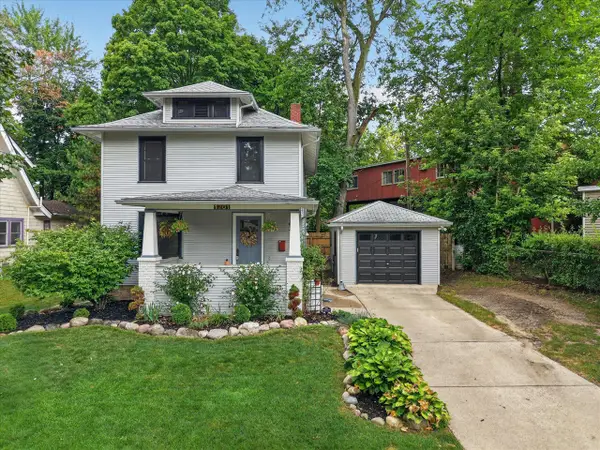 $624,900Active3 beds 2 baths1,320 sq. ft.
1201 Granger, Ann Arbor, MI 48104
MLS# 70551945Listed by: LEHMAN & SCHEFFLER REAL ESTATE - Open Sat, 12 to 3pmNew
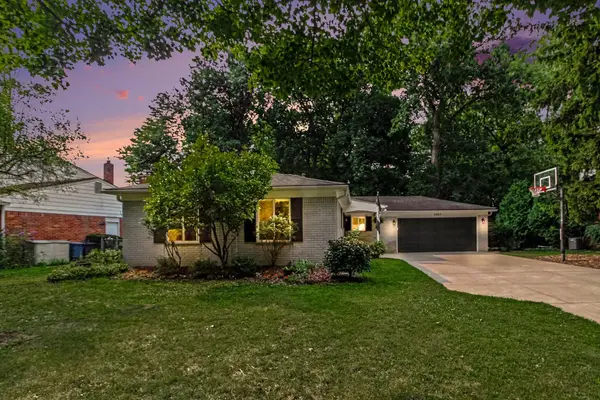 $449,000Active3 beds 2 baths1,664 sq. ft.
2880 Pebble Creek Drive, AnnArbor, MI 48108
MLS# 81026042189Listed by: KELLER WILLIAMS ANN ARBOR MRKT - New
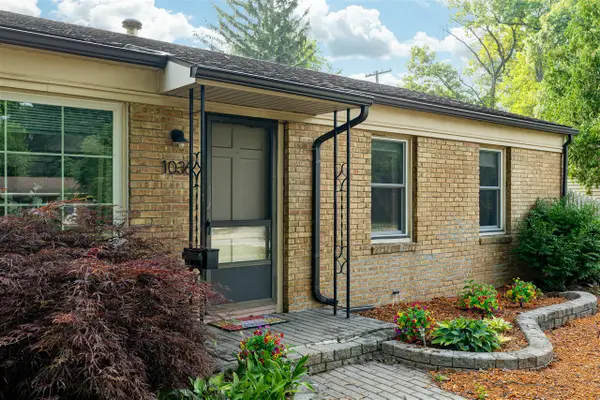 $350,000Active3 beds 1 baths925 sq. ft.
1036 N Maple, Ann Arbor, MI 48103
MLS# 70551694Listed by: FOXWAY REALTY LLC - New
 $519,900Active3 beds 2 baths1,613 sq. ft.
1780 David, Ann Arbor, MI 48105
MLS# 70551625Listed by: HOWARD HANNA REAL ESTATE


Protect your home and budget from life's surprises with an Assurant Home Warranty, backed by a partner that supports you through every step of homeownership. Explore Plans.
©2026 Century 21 Real Estate LLC. All rights reserved. CENTURY 21®, the CENTURY 21 Logo and C21® are service marks owned by Century 21 Real Estate LLC. Century 21 Real Estate LLC fully supports the principles of the Fair Housing Act and the Equal Opportunity Act. Each office is independently owned and operated. Listing information is deemed reliable but not guaranteed accurate.