
3241 Buckhorn, Ann Arbor, MI 48105
Local realty services provided by:CENTURY 21 Realty North
3241 Buckhorn,Ann Arbor, MI 48105
$520,000
- 4 Beds
- 4 Baths
- 1,860 sq. ft.
- Single family
- Pending
Listed by: yoshiko fujimori
Office: re/max new trend
MLS#:61003195
Source:MI_REALSOURCE
Price summary
- Price:$520,000
- Price per sq. ft.:$187.05
- Monthly HOA dues:$66.67
About this home
FOUR BEDROOM COLONIAL LOCATED IN A CUL-DE-SAC IN THE VERY POPULAR ARBOR HILLS SUBDIVISION. THIS HOME FEATURES KITCHEN WITH CENTER ISLAND, AND BREAKFAST NOOK WITH DOORWALL TO NEWLY STAINED DECK, PERFECT FOR ENTERTAINING. NEWER FLOORING THROUGHOUT THE FIRST FLOOR. AIRY, VAULTED CEILING IN FAMILY ROOM. FRESHLY PAINTED INTERIOR WALLS. BASEMENT WITH FULL BATH. NEWER FURNACE. TWO-CAR ATTACHED GARAGE. HOME ENERGY SCORE OF 5. DOWNLOAD REPORT AT ANN ARBOR HERDMAP. ANN ARBOR SCHOOLS.
Contact an agent
Home facts
- Year built:1999
- Subdivision & Development:Arbor Hills Condo
- Listing ID #:61003195
- Added:45 day(s) ago
- Updated:August 02, 2026 at 08:35 AM
Rooms and interior
- Bedrooms:4
- Total bathrooms:4
- Full bathrooms:3
- Half bathrooms:1
- Rooms Total:13
- Dining Description:On Entry Level
- Kitchen Description:Dishwasher, Disposal, On Entry Level, Range/Oven, Refrigerator
- Bedroom Description:Bedroom 1 on Second Level, Bedroom 2 on Second Level, Bedroom 3 on Second Level, Bedroom 4 on Second Level
- Basement Description:Finished
- Living area:1,860 sq. ft.
Heating and cooling
- Cooling:Central A/C
- Heating:Forced Air, Natural Gas
Structure and exterior
- Year built:1999
- Building area:1,860 sq. ft.
- Lot area:0.13 Acres
- Architectural Style:Colonial
- Construction Materials:Vinyl Siding
- Exterior Features:Deck
- Foundation Description:Basement
- Levels:2 Story
Utilities
- Water:Public Water
Finances and disclosures
- Price:$520,000
- Price per sq. ft.:$187.05
- Tax amount:$11,484
Features and amenities
- Appliances:Dishwasher, Disposal, Dryer, Range/Oven, Refrigerator, Washer
- Laundry features:Dryer, Washer
Parking
- Parking description:Attached Garage, Direct Access Garage
- Garage spaces:2
 Provided through IDX via MiRealSource. Courtesy of MiRealSource Shareholder. Copyright MiRealSource. The information published and disseminated by MiRealSource is communicated verbatim, without change by MiRealSource, as filed with MiRealSource by its members. The accuracy of all information, regardless of source, is not guaranteed or warranted. All information should be independently verified. Copyright 2026 MiRealSource. All rights reserved. The information provided hereby constitutes proprietary information of MiRealSource, Inc. and its shareholders, affiliates and licensees and may not be reproduced or transmitted in any form or by any means, electronic or mechanical, including photocopy, recording, scanning or any information storage and retrieval system, without written permission from MiRealSource, Inc.
New listings near 3241 Buckhorn
- New
 $334,900Active3 beds 2 baths1,712 sq. ft.
951 Addington #135, Ann Arbor, MI 48108
MLS# 70549699Listed by: REAL ESTATE ONE INC - New
 $285,000Active4 beds 1 baths1,008 sq. ft.
12 Faust, Ann Arbor, MI 48108
MLS# 70549686Listed by: 616 REALTY LLC - Open Sun, 1 to 4pmNew
 $369,000Active3 beds 4 baths1,125 sq. ft.
239 Fieldcrest, Ann Arbor, MI 48103
MLS# 61016914Listed by: REAL ESTATE ONE-BRIGHTON - New
 $410,000Active3 beds 2 baths1,217 sq. ft.
204 Westover Street, AnnArbor, MI 48103
MLS# 81026039942Listed by: KEY REALTY ONE LLC - New
 $599,000Active4 beds 3 baths2,874 sq. ft.
5900 Villa France, Ann Arbor, MI 48103
MLS# 70549580Listed by: KELLER WILLIAMS ANN ARBOR MRKT - New
 $518,995Active3 beds 3 baths2,002 sq. ft.
5302 Poppydrew #19, Ann Arbor, MI 48108
MLS# 61016740Listed by: TOLL REALTY MICHIGAN INC - New
 $583,995Active3 beds 3 baths2,002 sq. ft.
5296 Poppydrew #20, Ann Arbor, MI 48108
MLS# 61016760Listed by: TOLL REALTY MICHIGAN INC - New
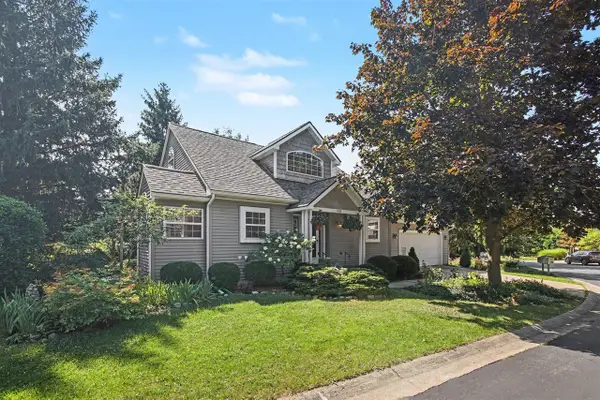 $499,000Active3 beds 3 baths1,640 sq. ft.
1480 Kelly Green, Ann Arbor, MI 48103
MLS# 70549564Listed by: WALZ REALTY, LLC - New
 $450,000Active3 beds 1 baths1,242 sq. ft.
6 Ruthven, Ann Arbor, MI 48104
MLS# 70549442Listed by: THE CHARLES REINHART COMPANY - New
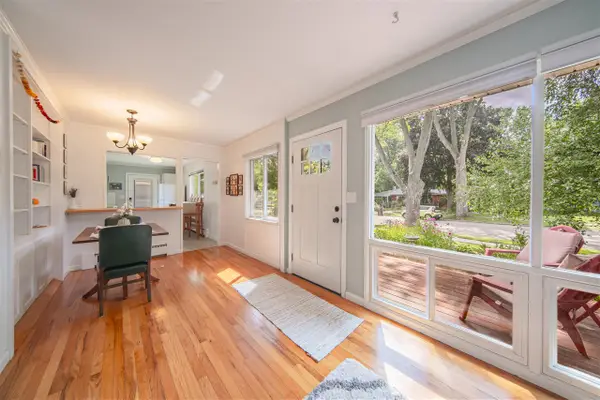 $400,000Active3 beds 1 baths1,040 sq. ft.
2104 S Circle, Ann Arbor, MI 48103
MLS# 70549485Listed by: REAL ESTATE ONE INC


Protect your home and budget from life's surprises with an Assurant Home Warranty, backed by a partner that supports you through every step of homeownership. Explore Plans.
©2026 Century 21 Real Estate LLC. All rights reserved. CENTURY 21®, the CENTURY 21 Logo and C21® are service marks owned by Century 21 Real Estate LLC. Century 21 Real Estate LLC fully supports the principles of the Fair Housing Act and the Equal Opportunity Act. Each office is independently owned and operated. Listing information is deemed reliable but not guaranteed accurate.