
3477 Burbank, Ann Arbor, MI 48105
Local realty services provided by:CENTURY 21 Realty North
Listed by: trevor mcilwaine
Office: berkshire hathaway snyder & co
MLS#:70543556
Source:MI_REALSOURCE
Price summary
- Price:$285,000
- Price per sq. ft.:$169.64
- Monthly HOA dues:$298
About this home
Enjoy low-maintenance living in this beautifully updated end-unit condominium in Ann Arbor's sought-after Chapel Hill community. This home offers a rare combination of privacy, convenience, and extensive updates throughout.The completely renovated kitchen serves as the centerpiece of the home, featuring white shaker cabinetry, granite countertops, updated appliances, and abundant storage. New flooring throughout the main level, fresh paint, new carpeting, an updated powder room, and electrical improvements create a move-in-ready space that feels both modern and welcoming.With 1,140 square feet above grade and approximately 1,680 square feet of finished living space, there's room to spread out and enjoy. The main level offers comfortable everyday living and entertaining, while the finished lower level provides flexible space for a family room, home office, fitness area, hobby room, or guest retreat.
Contact an agent
Home facts
- Year built:1970
- Listing ID #:70543556
- Added:65 day(s) ago
- Updated:September 08, 2026 at 02:57 PM
Rooms and interior
- Bedrooms:3
- Total bathrooms:2
- Full bathrooms:1
- Half bathrooms:1
- Rooms Total:6
- Dining Description:On Main Level
- Kitchen Description:Dishwasher, Microwave, On Main Level, Range/Oven, Refrigerator
- Bedroom Description:Bedroom 2 on Upper Level, Bedroom 3 on Upper Level
- Living area:1,140 sq. ft.
Heating and cooling
- Heating:Forced Air, Natural Gas
Structure and exterior
- Year built:1970
- Building area:1,140 sq. ft.
- Construction Materials:Aluminum
- Foundation Description:Basement
- Levels:2 Story
Utilities
- Water:Public Water
Finances and disclosures
- Price:$285,000
- Price per sq. ft.:$169.64
- Tax amount:$7,736
Features and amenities
- Appliances:Dishwasher, Dryer, Microwave, Range/Oven, Refrigerator, Washer
- Laundry features:Dryer, Washer
- Amenities:Exercise/Facility Room, Playground
 Provided through IDX via MiRealSource. Courtesy of MiRealSource Shareholder. Copyright MiRealSource. The information published and disseminated by MiRealSource is communicated verbatim, without change by MiRealSource, as filed with MiRealSource by its members. The accuracy of all information, regardless of source, is not guaranteed or warranted. All information should be independently verified. Copyright 2026 MiRealSource. All rights reserved. The information provided hereby constitutes proprietary information of MiRealSource, Inc. and its shareholders, affiliates and licensees and may not be reproduced or transmitted in any form or by any means, electronic or mechanical, including photocopy, recording, scanning or any information storage and retrieval system, without written permission from MiRealSource, Inc.
New listings near 3477 Burbank
- Coming SoonOpen Sat, 12 to 2pm
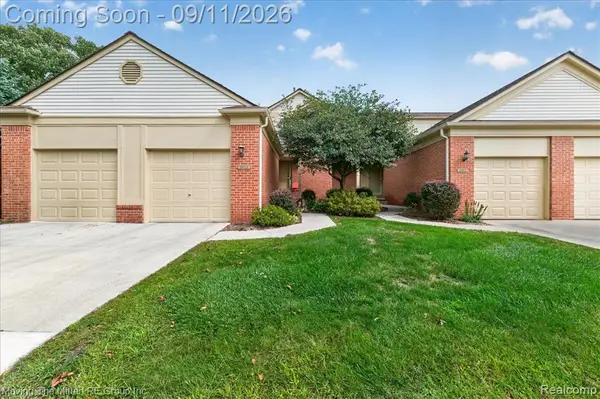 $275,000Coming Soon2 beds 2 baths1,121 sq. ft.
3055 Ailsa Craig, Ann Arbor, MI 48108
MLS# 61028597Listed by: MOVING THE MITTEN RE GROUP INC - New
 $569,000Active-- beds -- baths
1734 Abbott, Ann Arbor, MI 48103
MLS# 70557634Listed by: HOWARD HANNA REAL ESTATE - New
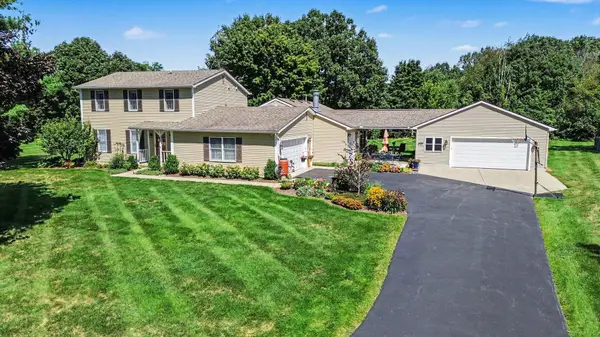 $520,000Active3 beds 3 baths2,734 sq. ft.
2603 Lone Oak Drive, Ann Arbor, MI 48103
MLS# 26047971Listed by: KELLER WILLIAMS ANN ARBOR MRKT - Open Sun, 11am to 1pmNew
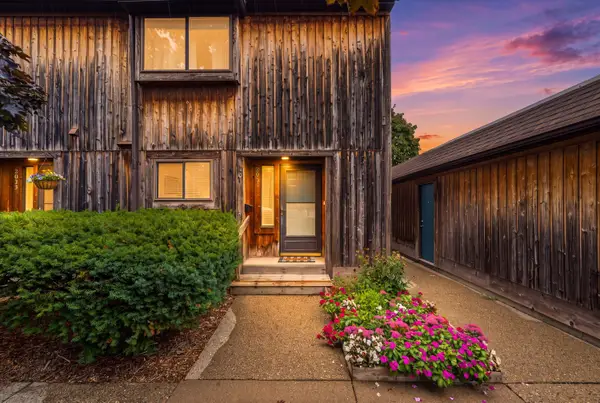 $290,000Active2 beds 3 baths1,890 sq. ft.
2031 Pauline Court, AnnArbor, MI 48103
MLS# 81026047961Listed by: THE CHARLES REINHART COMPANY - New
 $650,000Active4 beds 3 baths2,274 sq. ft.
1044 Sunset Road, AnnArbor, MI 48103
MLS# 81026047948Listed by: HOWARD HANNA REAL ESTATE - New
 $559,000Active3 beds 1 baths1,716 sq. ft.
920 Miner Street, AnnArbor, MI 48103
MLS# 81026047951Listed by: THE CHARLES REINHART COMPANY - New
 $465,000Active3 beds 2 baths1,230 sq. ft.
1845 Northbrook, Ann Arbor, MI 48103
MLS# 70557439Listed by: SMARTE REALTY - New
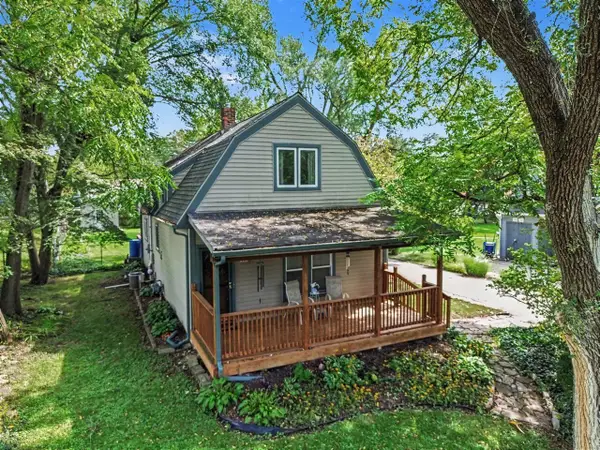 $345,000Active2 beds 2 baths1,443 sq. ft.
3473 La Salle, Ann Arbor, MI 48108
MLS# 70557509Listed by: @PROPERTIES CHRISTIE'S INT'LAA - Open Sat, 12 to 2pmNew
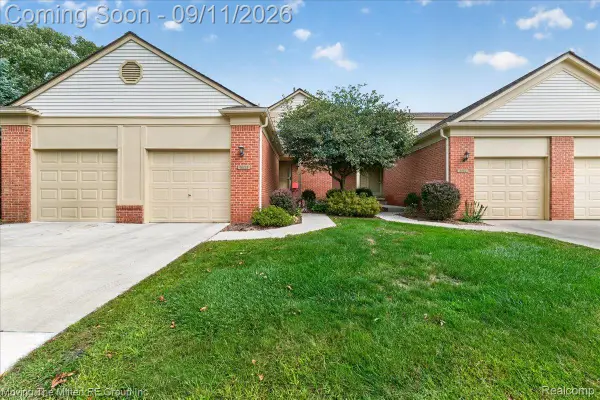 $275,000Active2 beds 2 baths1,121 sq. ft.
3055 Ailsa Craig Drive, AnnArbor, MI 48108
MLS# 20261072455Listed by: MOVING THE MITTEN RE GROUP INC - New
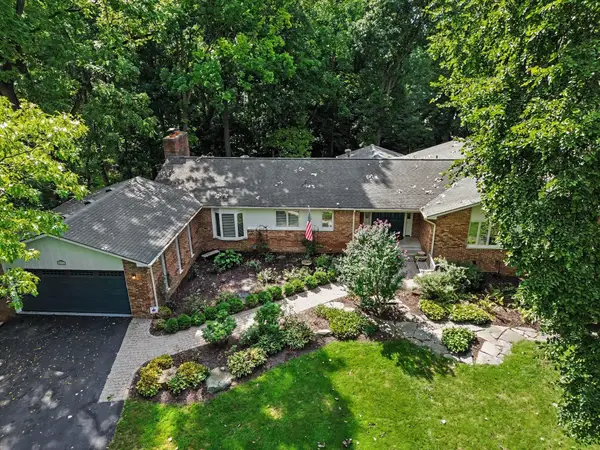 $1,169,900Active6 beds 4 baths4,501 sq. ft.
2514 Hawthorne Road, Ann Arbor, MI 48104
MLS# 26047871Listed by: REAL ESTATE ONE INC


Protect your home and budget from life's surprises with an Assurant Home Warranty, backed by a partner that supports you through every step of homeownership. Explore Plans.
©2026 Century 21 Real Estate LLC. All rights reserved. CENTURY 21®, the CENTURY 21 Logo and C21® are service marks owned by Century 21 Real Estate LLC. Century 21 Real Estate LLC fully supports the principles of the Fair Housing Act and the Equal Opportunity Act. Each office is independently owned and operated. Listing information is deemed reliable but not guaranteed accurate.