
4179 Woodland, Ann Arbor, MI 48103
Local realty services provided by:CENTURY 21 Signature Realty
Listed by: christine fitzsimons
Office: howard hanna real estate
MLS#:70533941
Source:MI_REALSOURCE
Price summary
- Price:$560,000
- Price per sq. ft.:$234.51
- Monthly HOA dues:$68.75
About this home
Welcome Home to this beautifully cared-for & updated ranch on a quiet, tree-lined street in sought-after & ever-popular Loch Alpine. With its lofted views, terraced gardens, screened gazebo & private patio area, this lovely home is sure to delight-& that's just the outside! The heart of the home is the wonderfully updated kitchen w/plentiful maple cabinetry & Cambria quartz counters. The views from the LR bow window out to the rear & gazebo are simply stunning! Too many updates to include (see sep list) but highlights include: new roof & skylight ('20), HVAC ('24), water softener system ('25), tankless HWH ('24), new wood flrs in kitchen, DR & FR added & all floors refinished to match ('21), added closet pantry ('21), re-located main level laundry ('21), portable generator ('23). The main level BA boasts twin sinks, travertine flooring, granite counters. Fin LL has walk-out & 2nd full BA w/step-in shower. Close to LA lakes & parks, B2B trail & just mins to Dexter, A2 & Expressways.
Contact an agent
Home facts
- Year built:1958
- Listing ID #:70533941
- Added:3 day(s) ago
- Updated:May 26, 2026 at 10:41 AM
Rooms and interior
- Bedrooms:3
- Total bathrooms:2
- Full bathrooms:2
- Rooms Total:9
- Dining Description:On Main Level
- Kitchen Description:Dishwasher, Microwave, On Main Level, Range/Oven, Refrigerator
- Bedroom Description:Bedroom 2 on Main Level, Bedroom 3 on Main Level
- Basement Description:Egress/Daylight Windows
- Living area:1,788 sq. ft.
Heating and cooling
- Heating:Forced Air, Natural Gas
Structure and exterior
- Year built:1958
- Building area:1,788 sq. ft.
- Lot area:0.45 Acres
- Construction Materials:Brick, Vinyl Siding
- Exterior Features:Lawn Sprinkler, Porch, Storms/Screens
- Foundation Description:Basement
- Levels:1 Story
Utilities
- Water:Public Water
Finances and disclosures
- Price:$560,000
- Price per sq. ft.:$234.51
- Tax amount:$7,515
Features and amenities
- Appliances:Dishwasher, Dryer, Microwave, Range/Oven, Refrigerator, Washer
- Laundry features:Dryer, On Main Level, Washer
- Amenities:Playground
Parking
- Parking description:Attached Garage, Garage Door Opener
- Garage spaces:3
New listings near 4179 Woodland
- New
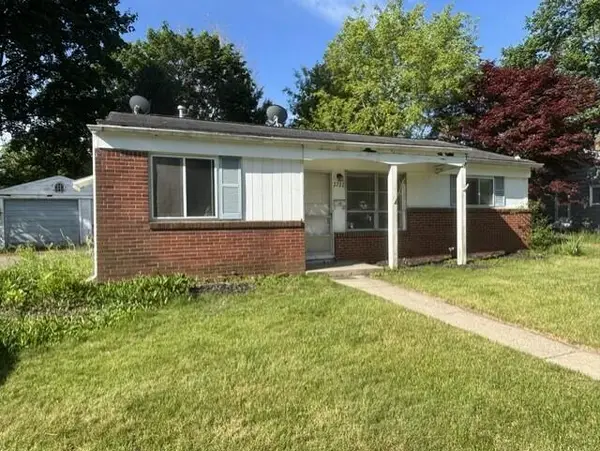 $200,000Active3 beds 1 baths986 sq. ft.
2722 Beacon Hill, AnnArbor, MI 48104
MLS# 81026024788Listed by: HOWARD HANNA REAL ESTATE
- New
 $1,050,000Active4 beds 4 baths2,105 sq. ft.
2272 Greenway Trail, Ann Arbor, MI 48104
MLS# 26024765Listed by: RADRICK REALTY LLC - New
 $359,900Active1 beds 2 baths988 sq. ft.
3122 Rosedale Street, AnnArbor, MI 48108
MLS# 81026024708Listed by: EPIQUE REALTY - New
 $1,200,000Active2 beds 3 baths1,739 sq. ft.
414 N Main Street Unit: 16, AnnArbor, MI 48104
MLS# 81026024721Listed by: THE CHARLES REINHART COMPANY - New
 $535,000Active5 beds 2 baths2,022 sq. ft.
816 Miller Avenue, AnnArbor, MI 48103
MLS# 81026024725Listed by: THE CHARLES REINHART COMPANY - Open Sat, 2 to 4pmNew
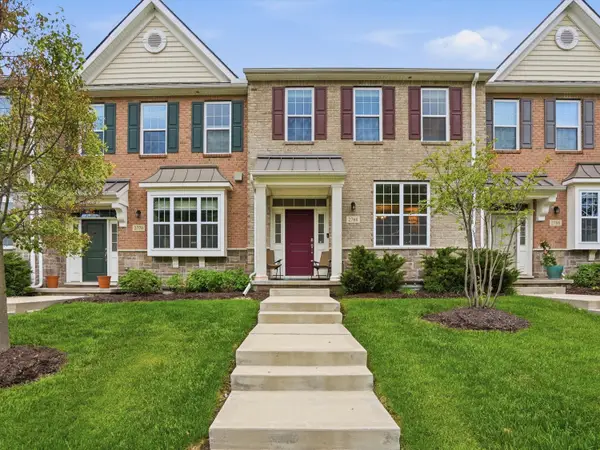 $499,900Active3 beds 3 baths1,796 sq. ft.
2768 Ashcombe Drive, Ann Arbor, MI 48105
MLS# 26024126Listed by: KELLER WILLIAMS ANN ARBOR MRKT - New
 $249,000Active6.7 Acres
2485 Waters, Ann Arbor, MI 48103
MLS# 60995756Listed by: NATIONWIDE REALTY - New
 $549,000Active3 beds 3 baths1,820 sq. ft.
3457 Ashburnam, Ann Arbor, MI 48105
MLS# 60995757Listed by: NATIONWIDE REALTY - New
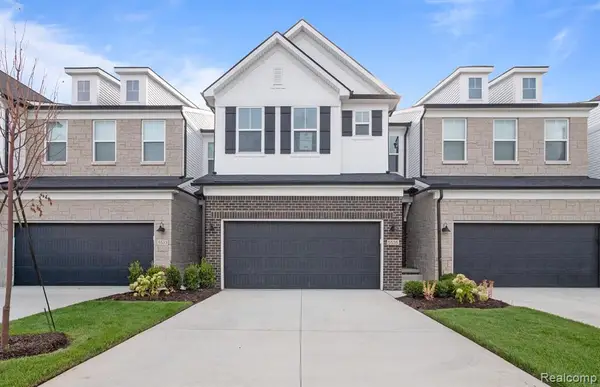 $499,990Active3 beds 3 baths1,983 sq. ft.
5582 East Spaniel, Ann Arbor, MI 48108
MLS# 60995335Listed by: PH RELOCATION SERVICES LLC - New
 $399,900Active2 beds 2 baths1,242 sq. ft.
1050 Wall #8F, Ann Arbor, MI 48105
MLS# 60995602Listed by: EPIQUE REALTY


Protect your home and budget from life's surprises with an Assurant Home Warranty, backed by a partner that supports you through every step of homeownership. Explore Plans.
©2026 Century 21 Real Estate LLC. All rights reserved. CENTURY 21®, the CENTURY 21 Logo and C21® are service marks owned by Century 21 Real Estate LLC. Century 21 Real Estate LLC fully supports the principles of the Fair Housing Act and the Equal Opportunity Act. Each office is independently owned and operated. Listing information is deemed reliable but not guaranteed accurate.