
5325 Poppydrew #52, Ann Arbor, MI 48108
Local realty services provided by:CENTURY 21 Realty North
5325 Poppydrew #52,Ann Arbor, MI 48108
$454,000
- 3 Beds
- 3 Baths
- 2,000 sq. ft.
- Condominium
- Active
Listed by: jill mahakian, tyler cannon
Office: toll realty michigan inc
MLS#:61020501
Source:MI_REALSOURCE
Price summary
- Price:$454,000
- Price per sq. ft.:$227
- Monthly HOA dues:$307
About this home
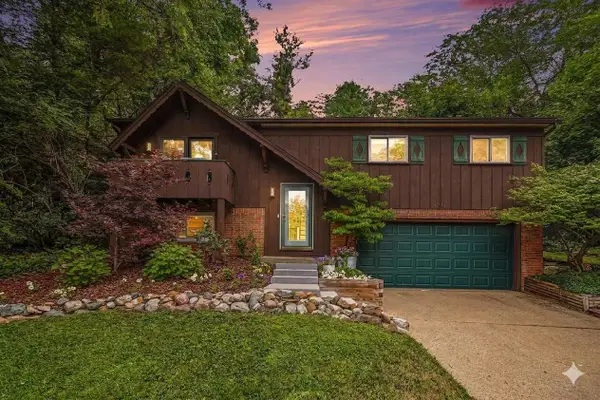
Ready for Move-In October 2026! Welcome to Geddes Vista by Toll Brothers. The stunning Sanders Elite townhome features a well-designed floor plan that offers a desirable mix of open-concept living spaces. A beautiful front entry and foyer opens to a spacious great room and a casual dining area that overlooks an outdoor deck. The kitchen is well-equipped, featuring impressive counter and cabinet space, an oversized island, and a walk-in pantry. Upstairs, you'll find the tranquil primary bedroom suite complete with dual walk-in closets and a spa-inspired private bath complete with dual vanities and a luxe shower with seat. Central to a versatile loft, two sizable secondary bedrooms, one with a walk-in closet, share a full hall bath. This home is complete with bedroom-level laundry, a flexible first-level workspace, a convenient everyday entry and powder room, and plenty of storage with an unfinished basement and a 2-car garage.
Contact an agent
Home facts
- Year built:2026
- Listing ID #:61020501
- Added:1 day(s) ago
- Updated:August 13, 2026 at 12:28 PM
Rooms and interior
- Bedrooms:3
- Total bathrooms:3
- Full bathrooms:2
- Half bathrooms:1
- Rooms Total:10
- Dining Description:On Entry Level
- Kitchen Description:On Entry Level
- Bedroom Description:Bedroom 1 on Second Level, Bedroom 2 on Second Level, Bedroom 3 on Second Level
- Basement Description:Unfinished
- Living area:2,000 sq. ft.
Heating and cooling
- Heating:Forced Air, Natural Gas
Structure and exterior
- Year built:2026
- Building area:2,000 sq. ft.
- Architectural Style:Townhouse
- Construction Materials:Brick
- Exterior Features:Deck
- Foundation Description:Basement
- Levels:2 Story
Utilities
- Water:Public Water
Finances and disclosures
- Price:$454,000
- Price per sq. ft.:$227
- Tax amount:$9,256
Parking
- Parking description:Attached Garage
- Garage spaces:2
 Provided through IDX via MiRealSource. Courtesy of MiRealSource Shareholder. Copyright MiRealSource. The information published and disseminated by MiRealSource is communicated verbatim, without change by MiRealSource, as filed with MiRealSource by its members. The accuracy of all information, regardless of source, is not guaranteed or warranted. All information should be independently verified. Copyright 2026 MiRealSource. All rights reserved. The information provided hereby constitutes proprietary information of MiRealSource, Inc. and its shareholders, affiliates and licensees and may not be reproduced or transmitted in any form or by any means, electronic or mechanical, including photocopy, recording, scanning or any information storage and retrieval system, without written permission from MiRealSource, Inc.
New listings near 5325 Poppydrew #52
- New
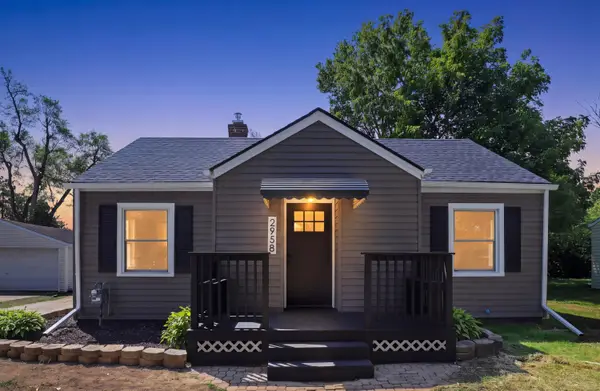 $400,000Active3 beds 2 baths1,309 sq. ft.
2958 Shady Lane, Ann Arbor, MI 48104
MLS# 26042344Listed by: EXP REALTY, LLC - New
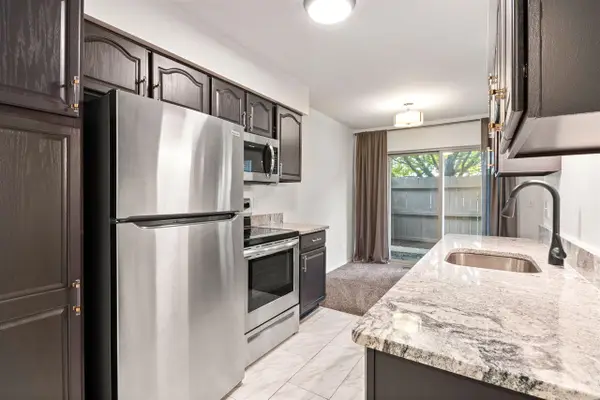 $275,000Active2 beds 2 baths968 sq. ft.
3034 Forest Creek, Ann Arbor, MI 48108
MLS# 70551992Listed by: THE CHARLES REINHART COMPANY - New
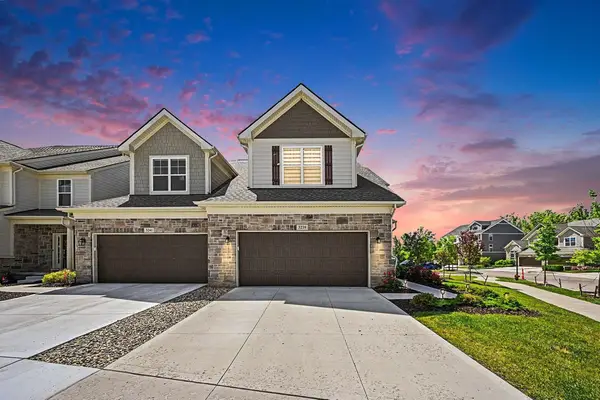 $849,900Active3 beds 4 baths3,567 sq. ft.
3239 Brackley Drive, Ann Arbor, MI 48105
MLS# 26042264Listed by: CHARLES BY REINHART - New
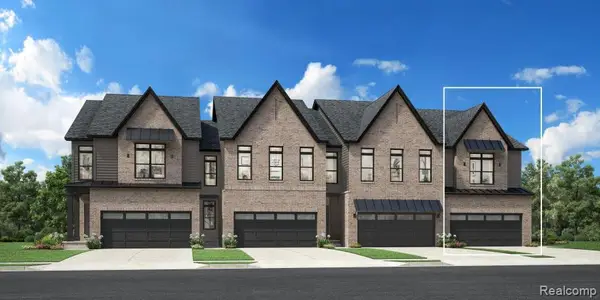 $429,000Active3 beds 3 baths1,900 sq. ft.
5307 Poppydrew #49, Ann Arbor, MI 48108
MLS# 61020426Listed by: TOLL REALTY MICHIGAN INC - New
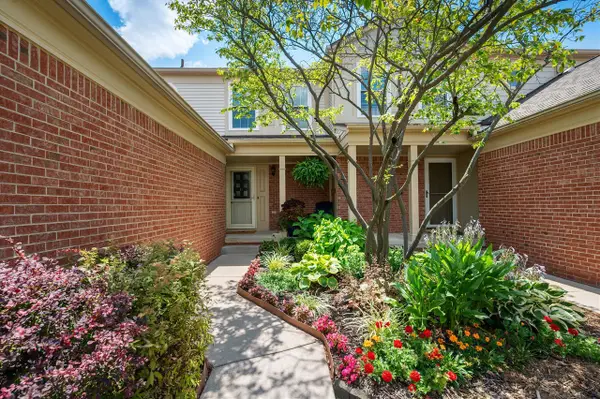 $274,995Active2 beds 2 baths1,121 sq. ft.
3076 Village, Ann Arbor, MI 48108
MLS# 70551925Listed by: THE CHARLES REINHART COMPANY - New
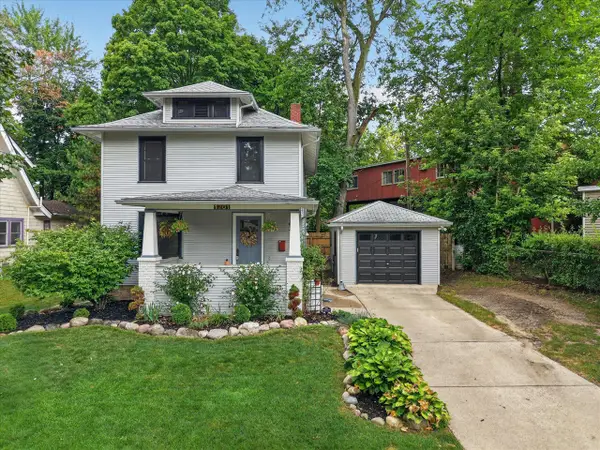 $624,900Active3 beds 2 baths1,320 sq. ft.
1201 Granger, Ann Arbor, MI 48104
MLS# 70551945Listed by: LEHMAN & SCHEFFLER REAL ESTATE - Open Sat, 12 to 3pmNew
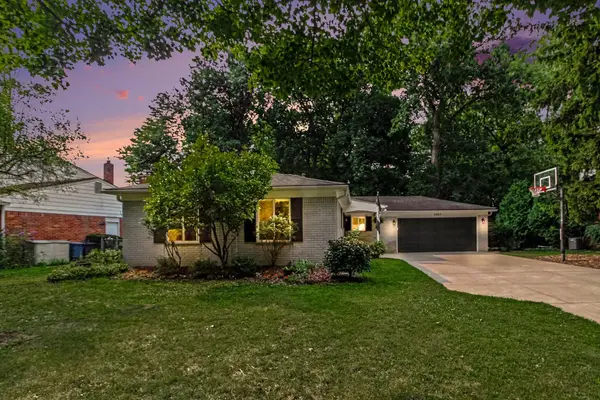 $449,000Active3 beds 2 baths1,664 sq. ft.
2880 Pebble Creek Drive, AnnArbor, MI 48108
MLS# 81026042189Listed by: KELLER WILLIAMS ANN ARBOR MRKT - New
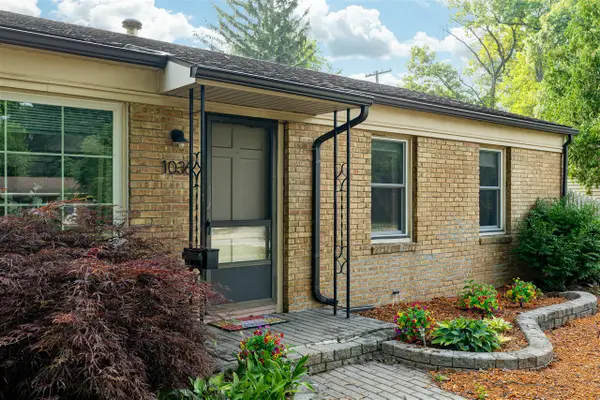 $350,000Active3 beds 1 baths925 sq. ft.
1036 N Maple, Ann Arbor, MI 48103
MLS# 70551694Listed by: FOXWAY REALTY LLC - New
 $519,900Active3 beds 2 baths1,613 sq. ft.
1780 David, Ann Arbor, MI 48105
MLS# 70551625Listed by: HOWARD HANNA REAL ESTATE


Protect your home and budget from life's surprises with an Assurant Home Warranty, backed by a partner that supports you through every step of homeownership. Explore Plans.
©2026 Century 21 Real Estate LLC. All rights reserved. CENTURY 21®, the CENTURY 21 Logo and C21® are service marks owned by Century 21 Real Estate LLC. Century 21 Real Estate LLC fully supports the principles of the Fair Housing Act and the Equal Opportunity Act. Each office is independently owned and operated. Listing information is deemed reliable but not guaranteed accurate.