
5407 Pinnacle Court, Ann Arbor, MI 48108
Local realty services provided by:CENTURY 21 Signature Realty
Listed by: matthew dejanovich
Office: real estate one inc
MLS#:26049095
Source:MI_MICHRIC
Price summary
- Price:$925,000
- Price per sq. ft.:$312.39
- Monthly HOA dues:$250
About this home
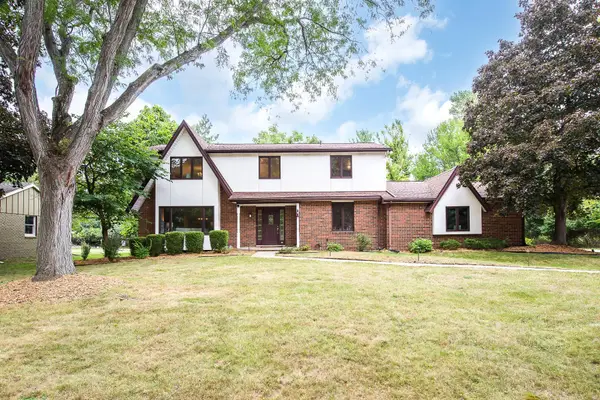
Exceptional golf course living awaits in this spectacular detached condo in Highpointe at Stonebridge, offering one of the community's most desirable settings and a level of quality rarely available. Perfectly positioned overlooking the 17th hole, the home enjoys sweeping tee-to-green views with a scenic pond beyond, creating a truly remarkable backdrop from both the interior and outdoor living spaces. Thoughtfully designed, beautifully maintained, and enhanced by extensive recent renovations, the interior is equally impressive. Highlights include a welcoming foyer, refinished hardwood floors throughout the main living areas, and a dramatic Great Room with vaulted ceiling, fireplace, and stunning golf course views. The custom kitchen features rich cherry cabinetry, granite countertops, and professional-grade appliances including a Wolf range and Sub-Zero refrigerator. A spacious dining room is ideal for entertaining, while the expansive multi-level deck provides exceptional outdoor living overlooking the course. The main level also features a private den and luxurious primary suite with a spacious bedroom, generous closet space, and spa-like bath with dual vanity areas, soaking tub, and walk-in shower. Upstairs, a flexible loft, second bedroom, and full bath provide wonderful space for guests. The finished lower level dramatically expands the home's living and entertaining options with a large recreation area offering room for a home theater, game tables, and hobby space. A custom walk-behind bar and wine cellar create the perfect setting for entertaining, while a third bedroom, full bath, and exercise room complete this exceptional level. A rare opportunity combining panoramic golf course frontage, exceptional living space, quality finishes, and the ease of detached-condo living in one of Ann Arbor's premier golf communities. Highpointe association dues are $250/month and cover lawn and snow removal. Stonebrtidge Community dues are $1,300/ year....
Contact an agent
Home facts
- Year built:2003
- Listing ID #:26049095
- Added:1 day(s) ago
- Updated:September 16, 2026 at 02:58 AM
Rooms and interior
- Bedrooms:3
- Total bathrooms:4
- Full bathrooms:3
- Half bathrooms:1
- Rooms Total:9
- Kitchen Description:Dishwasher, Disposal, Microwave, Oven, Range, Refrigerator
- Basement:Yes
- Basement Description:Daylight
- Living area:4,961 sq. ft.
Heating and cooling
- Heating:Forced Air
- Central air:Yes
Structure and exterior
- Year built:2003
- Building area:4,961 sq. ft.
- Construction Materials:Brick, Wood Siding
Schools
- High school:Saline High School
- Middle school:Saline Middle School
- Elementary school:Harvest Elementary School
Utilities
- Water:Public
Finances and disclosures
- Price:$925,000
- Price per sq. ft.:$312.39
- Tax amount:$12,414 (2025)
Features and amenities
- Laundry features:Washer
- Amenities:Beach Area, Playground
Parking
- Garage:Yes
- Garage spaces:3.5
New listings near 5407 Pinnacle Court
- New
 $2,950,000Active5 beds 5 baths6,960 sq. ft.
4370 Stonemeadow Court, Ann Arbor, MI 48103
MLS# 26049102Listed by: KELLER WILLIAMS ANN ARBOR MRKT - New
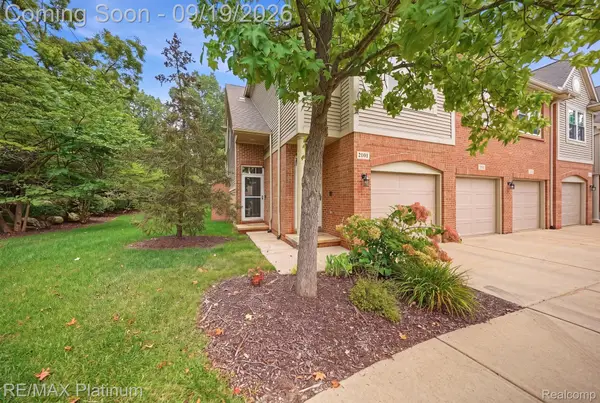 $435,000Active2 beds 3 baths1,864 sq. ft.
3103 Asher Road, AnnArbor, MI 48104
MLS# 20261073917Listed by: RE/MAX PLATINUM
- New
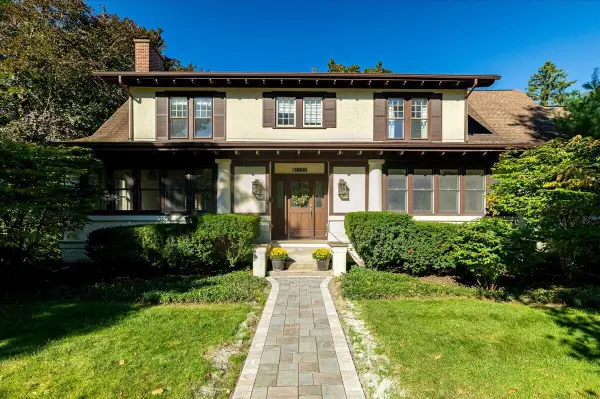 $1,959,000Active4 beds 3 baths4,084 sq. ft.
1158 Baldwin Avenue, Ann Arbor, MI 48104
MLS# 26048941Listed by: THE CHARLES REINHART COMPANY - New
 $474,900Active3 beds 3 baths1,796 sq. ft.
2768 Ashcombe Drive, Ann Arbor, MI 48105
MLS# 26048957Listed by: KELLER WILLIAMS ANN ARBOR MRKT - Open Sat, 12 to 3pmNew
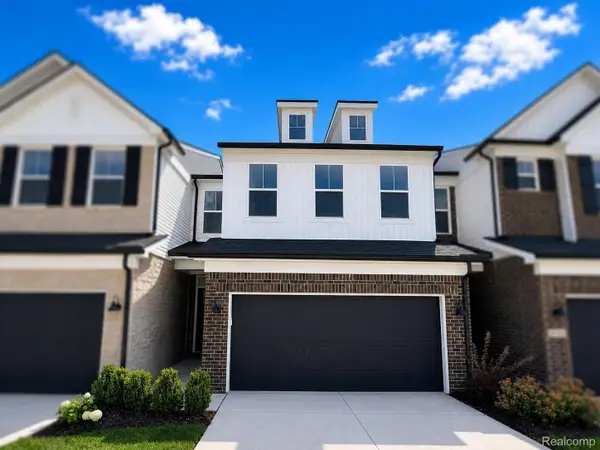 $497,990Active3 beds 3 baths2,083 sq. ft.
5692 Corgi Drive, AnnArbor, MI 48108
MLS# 20261074305Listed by: PH RELOCATION SERVICES LLC - New
 $550,000Active3 beds 4 baths1,730 sq. ft.
117 Ponds View, Ann Arbor, MI 48103
MLS# 70558568Listed by: KELLER WILLIAMS ANN ARBOR MRKT - New
 $197,000Active0.23 Acres
2725 Kimberley, Ann Arbor, MI 48104
MLS# 70558535Listed by: KEY REALTY ONE LLC - Open Sun, 2 to 4pmNew
 $824,500Active4 beds 3 baths2,725 sq. ft.
2764 Lowell Road, AnnArbor, MI 48103
MLS# 81026048876Listed by: KELLER WILLIAMS ANN ARBOR MRKT - New
 $329,000Active2 beds 2 baths1,430 sq. ft.
120 W Oakbrook Drive, AnnArbor, MI 48103
MLS# 81026048845Listed by: THE CHARLES REINHART COMPANY


Protect your home and budget from life's surprises with an Assurant Home Warranty, backed by a partner that supports you through every step of homeownership. Explore Plans.
©2026 Century 21 Real Estate LLC. All rights reserved. CENTURY 21®, the CENTURY 21 Logo and C21® are service marks owned by Century 21 Real Estate LLC. Century 21 Real Estate LLC fully supports the principles of the Fair Housing Act and the Equal Opportunity Act. Each office is independently owned and operated. Listing information is deemed reliable but not guaranteed accurate.