
544 Detroit #201, Ann Arbor, MI 48104
Local realty services provided by:CENTURY 21 Northland
544 Detroit #201,Ann Arbor, MI 48104
$2,895,000
- 3 Beds
- 4 Baths
- 3,196 sq. ft.
- Condominium
- Active
Listed by: gina walsh, elizabeth brien
Office: the charles reinhart company
MLS#:70556909
Source:MI_REALSOURCE
Price summary
- Price:$2,895,000
- Price per sq. ft.:$905.82
- Monthly HOA dues:$333.33
About this home
A true one-of-one: this freestanding home has no equal on the market. Commanding its corner with striking architectural presence, the Flatiron at 544 Detroit St offers the energy of city living with the privacy of a detached residence. A private four-stop elevator rises from the basement through three sun-filled levels, where raised-panel millwork and custom built-ins carry a refined, cohesive character throughout. The second floor unfolds as the ultimate guest retreat, anchored by a large family room with custom built-ins, a mahogany office w/ coffered ceilings, two en-suite guest rooms, and a second office ideal as flex space. Above, the third floor opens into a dramatic entertaining space--living and dining bathed in light, a chef's kitchen, and 270-degree skyline views--before giving way to a luxurious primary suite with a fireplace, spa-like bath, and expansive dressing room. A window-wrapped mezzanine leads to a rooftop oasis with TREX decking and a custom awning offering sweeping...
Contact an agent
Home facts
- Year built:2014
- Listing ID #:70556909
- Added:53 day(s) ago
- Updated:October 09, 2026 at 10:46 AM
Rooms and interior
- Bedrooms:3
- Total bathrooms:4
- Full bathrooms:3
- Half bathrooms:1
- Rooms Total:13
- Kitchen Description:Dishwasher, Microwave, On Main Level, Range/Oven, Refrigerator
- Bedroom Description:Bedroom 2 on Upper Level, Bedroom 3 on Upper Level
- Living area:3,196 sq. ft.
Heating and cooling
- Heating:Forced Air, Natural Gas
Structure and exterior
- Year built:2014
- Building area:3,196 sq. ft.
- Lot area:0.1 Acres
- Construction Materials:Brick
- Exterior Features:Storms/Screens
- Foundation Description:Basement
- Levels:2+ Story
Utilities
- Water:Public Water
Finances and disclosures
- Price:$2,895,000
- Price per sq. ft.:$905.82
- Tax amount:$57,794
Features and amenities
- Appliances:Dishwasher, Dryer, Microwave, Range/Oven, Refrigerator, Washer
- Laundry features:Dryer, On Main Level, Washer
- Amenities:Elevator/Lift, Wet Bar/Bar
Parking
- Parking description:Attached Garage, Carport
 Provided through IDX via MiRealSource. Courtesy of MiRealSource Shareholder. Copyright MiRealSource. The information published and disseminated by MiRealSource is communicated verbatim, without change by MiRealSource, as filed with MiRealSource by its members. The accuracy of all information, regardless of source, is not guaranteed or warranted. All information should be independently verified. Copyright 2026 MiRealSource. All rights reserved. The information provided hereby constitutes proprietary information of MiRealSource, Inc. and its shareholders, affiliates and licensees and may not be reproduced or transmitted in any form or by any means, electronic or mechanical, including photocopy, recording, scanning or any information storage and retrieval system, without written permission from MiRealSource, Inc. MI_REALSOURCE Member Broker: Brad Platt
New listings near 544 Detroit #201
- New
 $379,000Active3 beds 1 baths1,288 sq. ft.
2364 Yost Boulevard, AnnArbor, MI 48104
MLS# 81026057284Listed by: EICHNER REALTY, LLC - New
 $2,650,000Active7 beds 4 baths7,657 sq. ft.
776 Rose Drive, Ann Arbor, MI 48103
MLS# 26057222Listed by: RE/MAX PLATINUM - New
 $375,000Active4 beds 4 baths1,364 sq. ft.
3320 Breckland #85, Ann Arbor, MI 48108
MLS# 70566744Listed by: HOWARD HANNA REAL ESTATE - Open Sun, 2:30 to 4:30pmNew
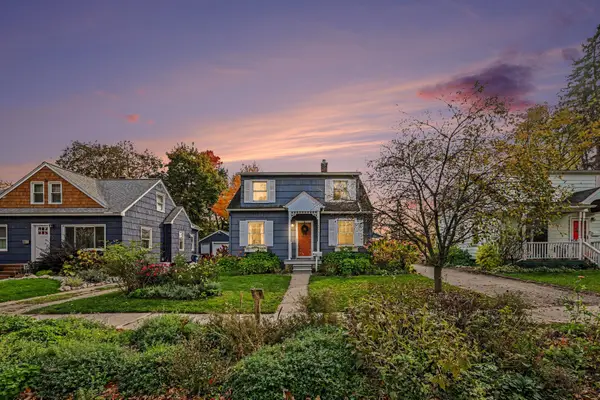 $415,000Active3 beds 2 baths1,282 sq. ft.
2111 Alice Street, AnnArbor, MI 48103
MLS# 81026057124Listed by: KELLER WILLIAMS ANN ARBOR MRKT - New
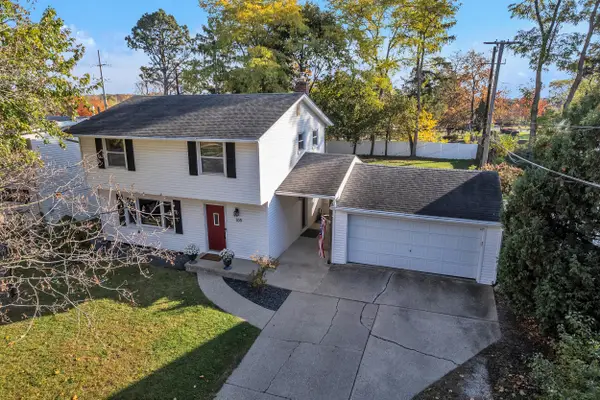 $425,000Active3 beds 3 baths1,400 sq. ft.
105 Highlake Avenue, AnnArbor, MI 48103
MLS# 81026057131Listed by: THE CHARLES REINHART COMPANY - New
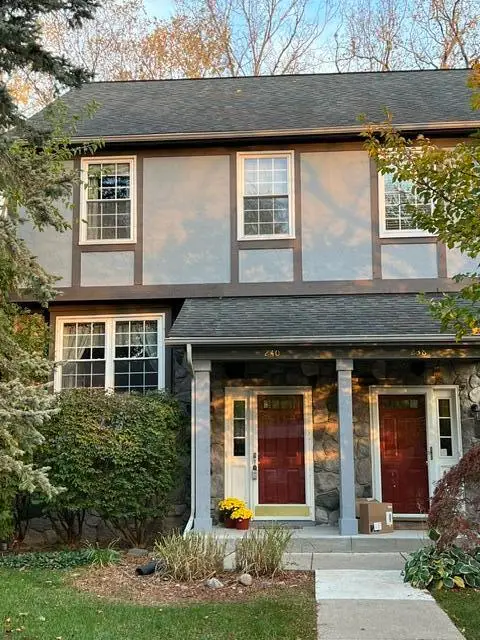 $345,000Active3 beds 3 baths1,602 sq. ft.
240 Lyn Anne Court, AnnArbor, MI 48103
MLS# 81026057079Listed by: THE CHARLES REINHART COMPANY - New
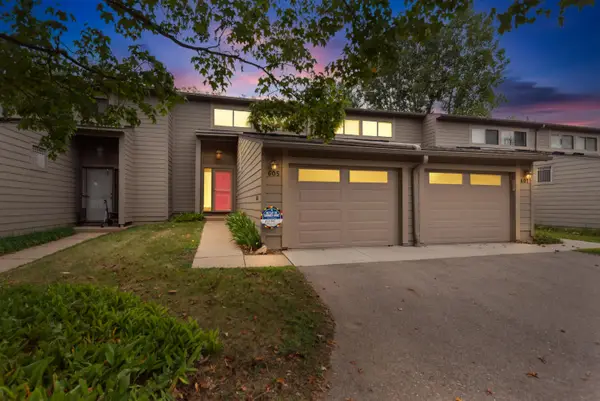 $349,900Active3 beds 3 baths1,516 sq. ft.
605 Watersedge Drive, Ann Arbor, MI 48105
MLS# 26057090Listed by: THE CHARLES REINHART COMPANY - New
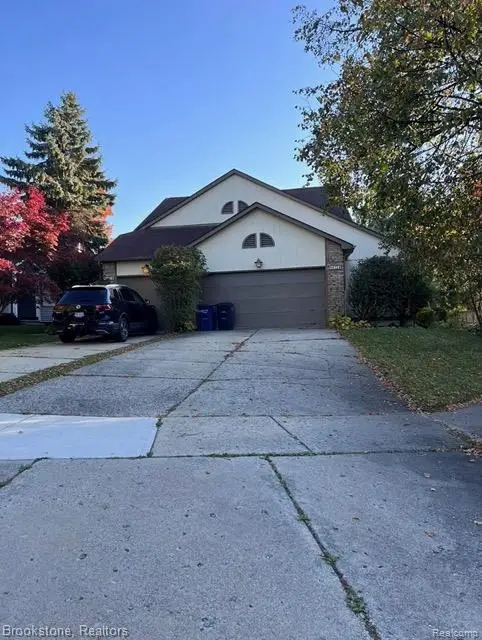 $423,000Active3 beds 3 baths1,931 sq. ft.
473 Village Oaks CT, AnnArbor, MI 48103
MLS# 20261086893Listed by: BROOKSTONE, REALTORS LLC - New
 $244,000Active2 beds 2 baths1,053 sq. ft.
2211 S Huron Parkway Unit: 4, AnnArbor, MI 48104
MLS# 81026057037Listed by: REAL ESTATE ONE INC - Open Sun, 2 to 4pmNew
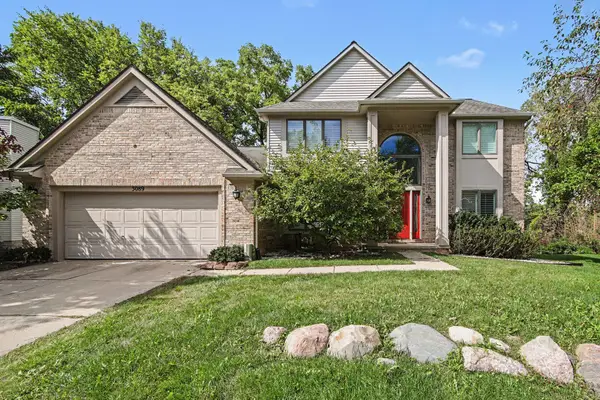 $669,000Active4 beds 3 baths2,660 sq. ft.
3089 N Foxridge Court, Ann Arbor, MI 48105
MLS# 26057033Listed by: THE CHARLES REINHART COMPANY


Protect your home and budget from life's surprises with an Assurant Home Warranty, backed by a partner that supports you through every step of homeownership. Explore Plans.
©2026 Century 21 Real Estate LLC. All rights reserved. CENTURY 21®, the CENTURY 21 Logo and C21® are service marks owned by Century 21 Real Estate LLC. Century 21 Real Estate LLC fully supports the principles of the Fair Housing Act and the Equal Opportunity Act. Each office is independently owned and operated. Listing information is deemed reliable but not guaranteed accurate.