
767 Center Drive, Ann Arbor, MI 48103
Local realty services provided by:CENTURY 21 Signature Realty
767 Center Drive,Annarbor, MI 48103
$385,000
- 3 Beds
- 3 Baths
- 1,974 sq. ft.
- Single family
- Active
Upcoming open houses
- Sat, Sep 1910:00 am - 02:00 pm
Listed by: angie smith
Office: kw professionals brighton
MLS#:20261074262
Source:MI_REALCOMP
Price summary
- Price:$385,000
- Price per sq. ft.:$195.04
About this home
Welcome to this updated brick ranch in Ann Arbor, offering thoughtful renovations, flexible space, and a convenient location. The main level features three bedrooms and 1.5 baths, with original hardwood flooring throughout.
The updated kitchen combines style and function with slate flooring, stainless steel appliances, and a granite-tile backsplash. The renovated full bath delivers a spa-like experience with heated floors, custom glass shower doors, a rainfall showerhead, built-in shelving, and a custom towel rack. The generously sized primary bedroom comfortably accommodates a king-sized bed, while two additional bedrooms complete the main level.
The finished basement expands the possibilities with luxury vinyl plank flooring, built-in storage, a kitchenette with wet bar, office desk, studio space, and a full bathroom with laundry area, stackable washer and dryer, and folding counters. Whether you need a family room, home office, creative space, guest accommodations, or potential in-law suite, this level adapts beautifully to your needs.
Numerous improvements include updated electrical, fresh paint (2026), a tankless water heater, and a new roof installed in 2023. Outside, the fully fenced yard offers an inviting setting for entertaining, with a new patio, awning, and detached garage.
Ideally situated near shopping, freeways, parks, trails, downtown, and all that Ann Arbor has to offer. An added advantage: the home has already appraised above the current list price, presenting an exceptional opportunity for its next owner....
Contact an agent
Home facts
- Year built:1963
- Subdivision & Development:HOLLYWOOD PARKNO 2
- Listing ID #:20261074262
- Added:1 day(s) ago
- Updated:September 16, 2026 at 06:59 PM
Rooms and interior
- Bedrooms:3
- Total bathrooms:3
- Full bathrooms:2
- Half bathrooms:1
- Rooms Total:7
- Basement Description:Finished
- Living area:1,974 sq. ft.
Heating and cooling
- Cooling:Ceiling Fans, Central Air
- Heating:Forced Air, Natural Gas
Structure and exterior
- Roof:Asphalt
- Year built:1963
- Building area:1,974 sq. ft.
- Lot area:0.17 Acres
- Architectural Style:Ranch
- Construction Materials:Brick
- Exterior Features:Covered, Lighting, Patio, Porch
- Foundation Description:Basement, Poured
- Levels:One
Utilities
- Water:Public
- Sewer:Public Sewer
Finances and disclosures
- Price:$385,000
- Price per sq. ft.:$195.04
- Tax amount:$5,276
Features and amenities
- Appliances:Bar Fridge, Dishwasher, Free Standing Gas Range, Free Standing Refrigerator, Stainless Steel Appliances, Washer/Dryer Stacked
- Amenities:Wet Bar
Parking
- Parking description:Detached, Electricity In Garage, Garage Door Opener, Garage Faces Front, One and Half Car Garage
- Garage spaces:1.5

New listings near 767 Center Drive
- New
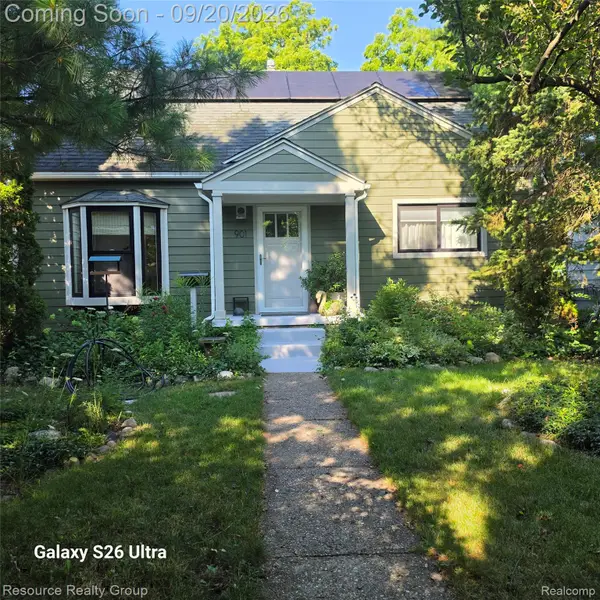 $599,900Active3 beds 2 baths1,800 sq. ft.
901 Duncan Street, AnnArbor, MI 48103
MLS# 20261074909Listed by: RESOURCE REALTY GROUP - New
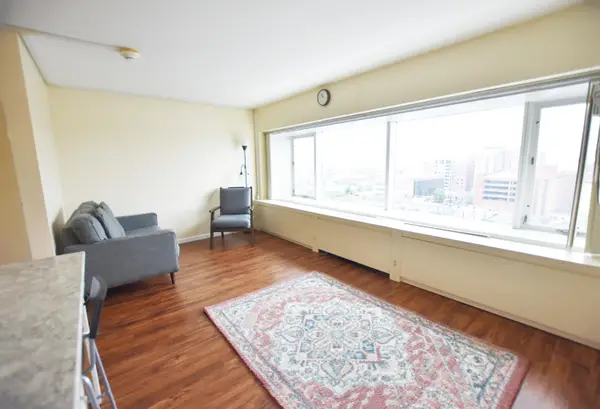 $210,000Active-- beds 1 baths383 sq. ft.
555 E William Street Unit: 11h, AnnArbor, MI 48104
MLS# 81026049274Listed by: UNIVERSITY REALTY ASSOCIATES - Open Sun, 2 to 4pmNew
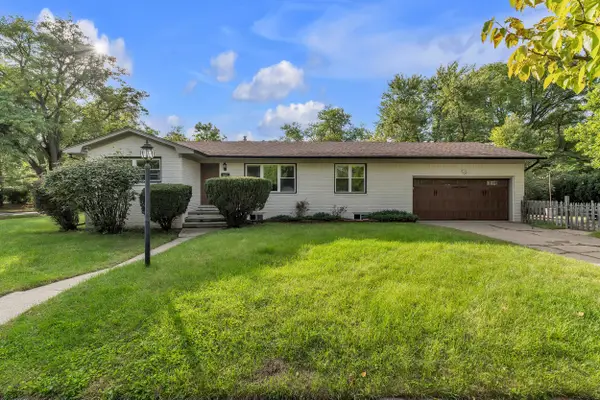 $580,000Active4 beds 3 baths2,196 sq. ft.
1601 Peach Street, AnnArbor, MI 48105
MLS# 81026049219Listed by: THE CHARLES REINHART COMPANY - Open Sat, 12 to 3pmNew
 $499,990Active3 beds 3 baths2,083 sq. ft.
5686 Corgi Drive, AnnArbor, MI 48108
MLS# 20261074595Listed by: PH RELOCATION SERVICES LLC - New
 $175,000Active1 beds 1 baths732 sq. ft.
2116 Pauline Boulevard Unit: 302, AnnArbor, MI 48103
MLS# 81026049174Listed by: @PROPERTIES CHRISTIE'S INT'LAA - New
 $2,950,000Active5 beds 5 baths6,960 sq. ft.
4370 Stonemeadow Court, Ann Arbor, MI 48103
MLS# 26049102Listed by: KELLER WILLIAMS ANN ARBOR MRKT - Open Sat, 12 to 2pmNew
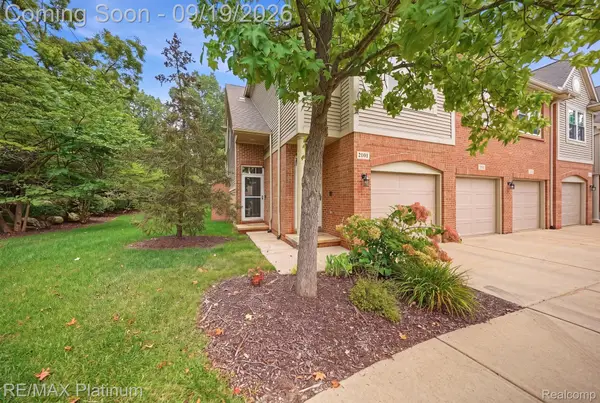 $435,000Active2 beds 3 baths1,864 sq. ft.
3103 Asher Road, AnnArbor, MI 48104
MLS# 20261073917Listed by: RE/MAX PLATINUM - New
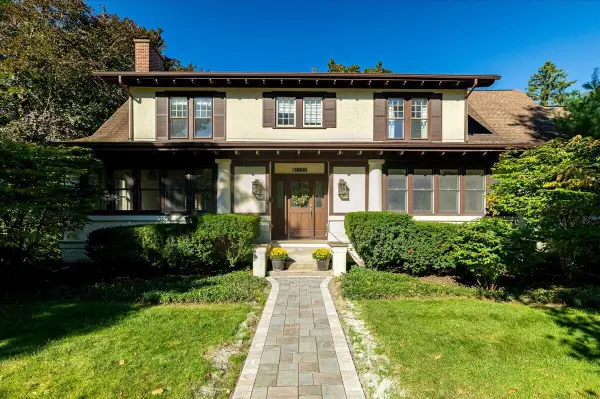 $1,959,000Active4 beds 3 baths4,084 sq. ft.
1158 Baldwin Avenue, Ann Arbor, MI 48104
MLS# 26048941Listed by: THE CHARLES REINHART COMPANY - New
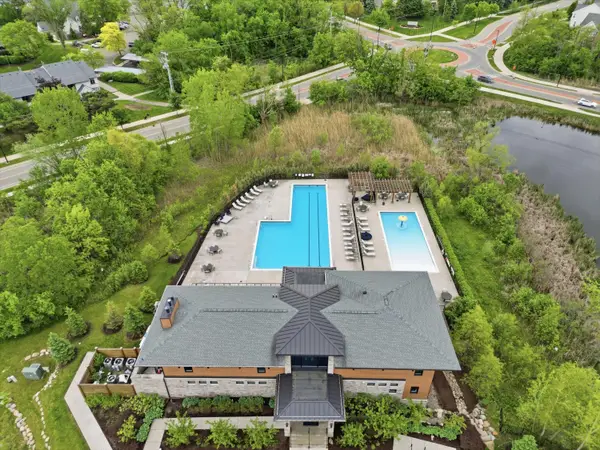 $474,900Active3 beds 3 baths1,796 sq. ft.
2768 Ashcombe Drive, Ann Arbor, MI 48105
MLS# 26048957Listed by: KELLER WILLIAMS ANN ARBOR MRKT


Protect your home and budget from life's surprises with an Assurant Home Warranty, backed by a partner that supports you through every step of homeownership. Explore Plans.
©2026 Century 21 Real Estate LLC. All rights reserved. CENTURY 21®, the CENTURY 21 Logo and C21® are service marks owned by Century 21 Real Estate LLC. Century 21 Real Estate LLC fully supports the principles of the Fair Housing Act and the Equal Opportunity Act. Each office is independently owned and operated. Listing information is deemed reliable but not guaranteed accurate.