
901 5th Street, Ann Arbor, MI 48103
Local realty services provided by:CENTURY 21 Bayshore Real Estate
Listed by: matthew dejanovich
Office: real estate one inc
MLS#:26013364
Source:MI_MICHRIC
Price summary
- Price:$1,995,000
- Price per sq. ft.:$843.91
About this home
Presenting a truly exceptional Ann Arbor estate--where timeless architecture meets refined, modern luxury--just moments from Downtown Ann Arbor and the University of Michigan Stadium. This rare offering pairs a meticulously restored brick Tudor with a striking, newly constructed ADU, delivering unparalleled flexibility for sophisticated multi-generational living, private guest accommodations, or income potential. The main residence has been thoughtfully reimagined to preserve its historic charm while introducing elevated contemporary finishes. Rich, refinished hardwood floors flow throughout, complemented by curated interior details and abundant natural light. At the heart of the home, a gracious living room is anchored by a stunning limestone fireplace, creating a warm yet elegant gathering space. The chef's kitchen is equally impressive, featuring custom Downsview cabinetry, Costa Emeralda Quartzite countertops, a professional-grade Viking range, and a premium Sub-Zero refrigerator and freezer--perfectly suited for both everyday living and elevated entertaining. The main-level primary suite offers a serene private retreat, complete with a spacious walk-in closet, Velux skylight, and a spa-caliber bath adorned with travertine tile and an expansive walk-in shower. Upstairs, two generously proportioned bedrooms share a beautifully appointed full bath. The finished lower level expands the home's versatility with a fourth bedroom, full bath, laundry, and a flexible living area ideal for a home office, fitness studio, or media lounge. Complementing the main home is a newly built 840 square foot ADU of exceptional design and craftsmanship. Architecturally distinctive, it features custom-designed copper cladding that creates a bold, modern statement while harmonizing with the property's historic character--echoed by elegant copper dormers on the main residence. The structure includes a heated, oversized 2.5-car garage with abundant storage below, while above, a light-filled apartment showcases soaring ceilings, expansive Marvin casement windows, and premium finishes throughout. The designer kitchen with quartz countertops and GE Café appliances opens to spacious living and dining areas, alongside a well-appointed bedroom with a Carrara marble bath, walk-in closet, dedicated office/flex space, half bath, and generous walk-in pantry. Site-finished red oak flooring runs throughout, reinforcing the home's elevated craftsmanship. The outdoor experience is equally refined, offering a beautifully designed courtyard, covered patio, and privacy wall--creating an intimate setting ideal for entertaining or enjoying vibrant game-day gatherings. Other recent upgrades include new double-hung Marvin windows installed throughout 1st and 2nd story of main house, a service enhancement from 150 to 200 AMP with the main line buried underground, installed paver driveway, and increased attic insulation from R-5 to R-50 for improved energy efficiency. A rare and distinguished offering--where architectural integrity, modern luxury, and an unbeatable location converge. Home Energy Score of 2. Download report at Ann Arbor herdmap...
Contact an agent
Home facts
- Year built:1937
- Listing ID #:26013364
- Added:163 day(s) ago
- Updated:September 14, 2026 at 03:59 PM
Rooms and interior
- Bedrooms:5
- Total bathrooms:6
- Full bathrooms:4
- Half bathrooms:2
- Rooms Total:16
- Kitchen Description:Dishwasher, Disposal, Microwave, Oven, Range, Refrigerator
- Basement:Yes
- Living area:2,864 sq. ft.
Heating and cooling
- Heating:Forced Air
- Central air:Yes
Structure and exterior
- Year built:1937
- Building area:2,864 sq. ft.
- Lot area:0.18 Acres
- Construction Materials:Brick
Schools
- High school:Pioneer High School
- Middle school:Slauson Middle School
- Elementary school:Bach Elementary School
Utilities
- Water:Public
Finances and disclosures
- Price:$1,995,000
- Price per sq. ft.:$843.91
- Tax amount:$25,183 (2025)
Features and amenities
- Laundry features:Washer
Parking
- Garage:Yes
- Garage spaces:2.5
New listings near 901 5th Street
- New
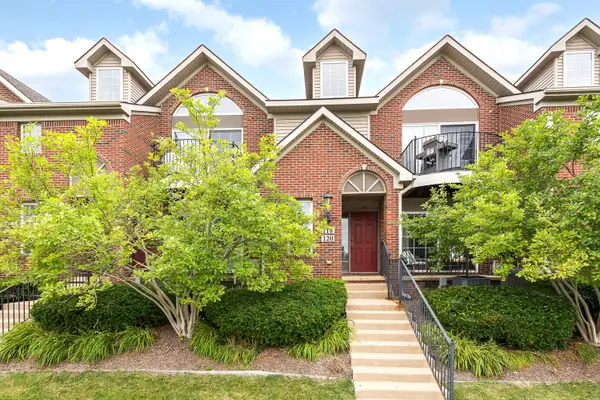 $329,000Active2 beds 2 baths1,250 sq. ft.
120 W Oakbrook Drive, Ann Arbor, MI 48103
MLS# 26048845Listed by: THE CHARLES REINHART COMPANY - New
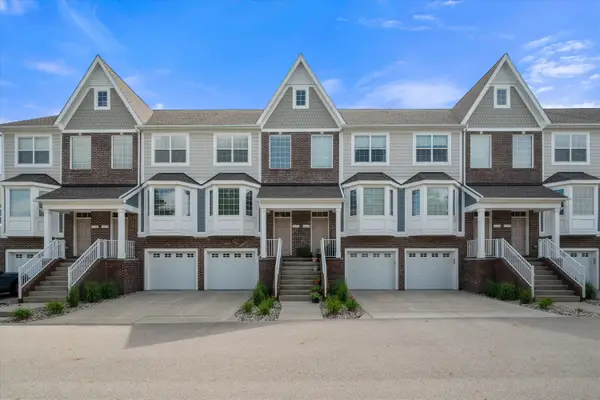 $465,000Active3 beds 4 baths2,326 sq. ft.
2557 W Towne Street, AnnArbor, MI 48103
MLS# 81026048791Listed by: THE CHARLES REINHART COMPANY
- New
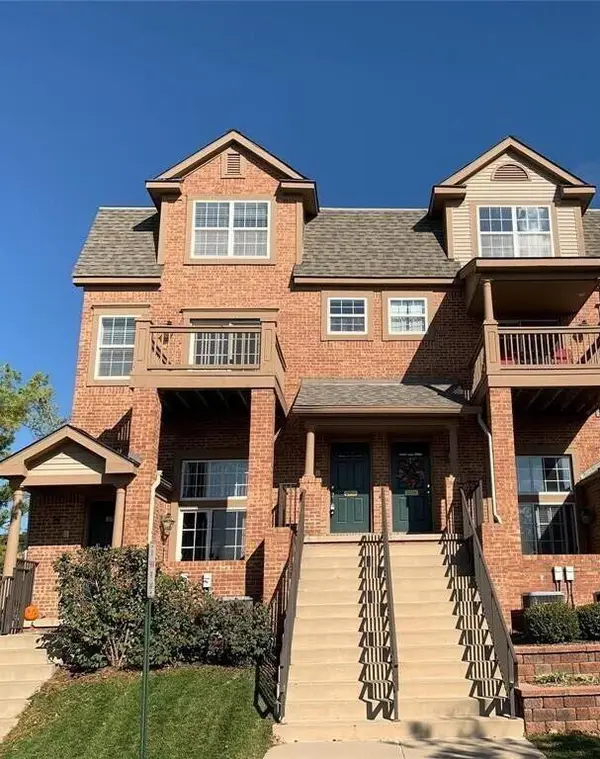 $363,000Active2 beds 3 baths1,623 sq. ft.
2753 Barclay Way, AnnArbor, MI 48105
MLS# 81026048814Listed by: REAL ESTATE ONE INC - New
 $350,000Active3.23 Acres
0 W Joy Road, Ann Arbor, MI 48105
MLS# 26048712Listed by: REAL ESTATE ONE INC - New
 $619,000Active3 beds 3 baths1,655 sq. ft.
1821 Anderson Avenue, Ann Arbor, MI 48104
MLS# 26048644Listed by: THE CHARLES REINHART COMPANY - New
 $379,900Active3 beds 2 baths1,032 sq. ft.
2734 Hampshire Road, Ann Arbor, MI 48104
MLS# 26048599Listed by: NATIONAL REALTY CENTERS - New
 $305,000Active3 beds 1 baths1,410 sq. ft.
2858 Marshall Street, AnnArbor, MI 48108
MLS# 20261073586Listed by: NEXGEN REALTY - New
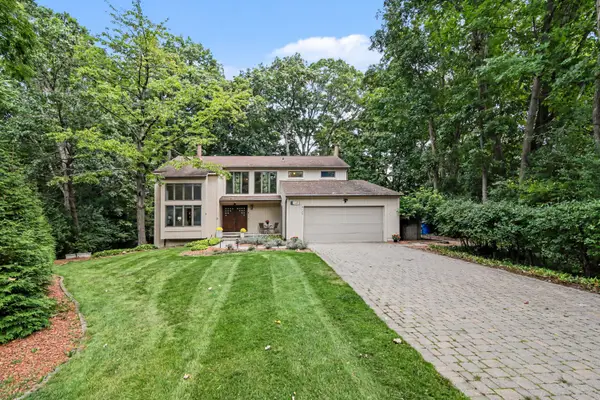 $969,000Active4 beds 4 baths4,707 sq. ft.
2145 Ridge Avenue, Ann Arbor, MI 48104
MLS# 26048573Listed by: THE CHARLES REINHART COMPANY - New
 $315,000Active3 beds 3 baths1,318 sq. ft.
2775 Page Avenue, Ann Arbor, MI 48104
MLS# 26048538Listed by: @PROPERTIES CHRISTIE'S INT'LAA - New
 $379,000Active3 beds 2 baths1,161 sq. ft.
2206 Rivenoak, Ann Arbor, MI 48103
MLS# 70558172Listed by: REAL ESTATE ONE INC


Protect your home and budget from life's surprises with an Assurant Home Warranty, backed by a partner that supports you through every step of homeownership. Explore Plans.
©2026 Century 21 Real Estate LLC. All rights reserved. CENTURY 21®, the CENTURY 21 Logo and C21® are service marks owned by Century 21 Real Estate LLC. Century 21 Real Estate LLC fully supports the principles of the Fair Housing Act and the Equal Opportunity Act. Each office is independently owned and operated. Listing information is deemed reliable but not guaranteed accurate.