
920 Miner Street, Ann Arbor, MI 48103
Local realty services provided by:CENTURY 21 Affiliated
920 Miner Street,Annarbor, MI 48103
$559,000
- 3 Beds
- 1 Baths
- 1,716 sq. ft.
- Single family
- Active
Listed by: matthew miller
Office: the charles reinhart company
MLS#:81026047951
Source:MI_REALCOMP
Price summary
- Price:$559,000
- Price per sq. ft.:$298.61
About this home
This beautiful Cape Cod in Water Hill provides a wonderful combination of charm and character with a fantastic location within walking distance to Downtown Ann Arbor. Enjoy a fenced yard with space for entertaining, gardening, and grilling. With 3 beds and one bath plus a non-conforming 4th bed in the LL, there is plenty of space to work from home or host out-of-town guests. The light-filled kitchen has been updated with maple cabinets, granite counters, and SS appliances. The second-floor primary bedroom has plenty of closet/storage and a treehouse feel. Utilize one of the first-floor beds as a home office offering peaceful views and French doors. The finished LL provides a rec room for exercise or additional living space, laundry, office, and ample storage. Other features include wood floors, neutral paint colors, tankless water heater, new sewer line, and a 1.5-car garage. All this with a great location close to restaurants, schools, parks, nature areas, shopping, and more!
Contact an agent
Home facts
- Year built:1947
- Subdivision & Development:ASSRS 36 - ANN ARBOR
- Listing ID #:81026047951
- Added:1 day(s) ago
- Updated:September 10, 2026 at 10:10 AM
Rooms and interior
- Bedrooms:3
- Total bathrooms:1
- Full bathrooms:1
- Rooms Total:6
- Flooring:Carpet, Vinyl, Wood
- Basement Description:Bath Stubbed, Finished, Full
- Living area:1,716 sq. ft.
Heating and cooling
- Cooling:Central Air
- Heating:Forced Air, Natural Gas
Structure and exterior
- Roof:Asphalt, Shingle
- Year built:1947
- Building area:1,716 sq. ft.
- Lot area:0.12 Acres
- Lot Features:Corner Lot
- Architectural Style:Cape Cod, Colonial
- Construction Materials:Wood Siding
- Foundation Description:Basement
Utilities
- Water:Public
- Sewer:Public Sewer, Storm Drain
Finances and disclosures
- Price:$559,000
- Price per sq. ft.:$298.61
- Tax amount:$10,032
Features and amenities
- Appliances:Dishwasher, Disposal, Dryer, Microwave, Oven, Refrigerator, Washer
- Laundry features:In Basement, Laundry Room, Sink
- Amenities:Window Treatments
Parking
- Parking description:Concrete, Detached, Garage Door Opener, Garage Faces Side
- Garage spaces:1

New listings near 920 Miner Street
- Coming SoonOpen Sat, 12 to 2pm
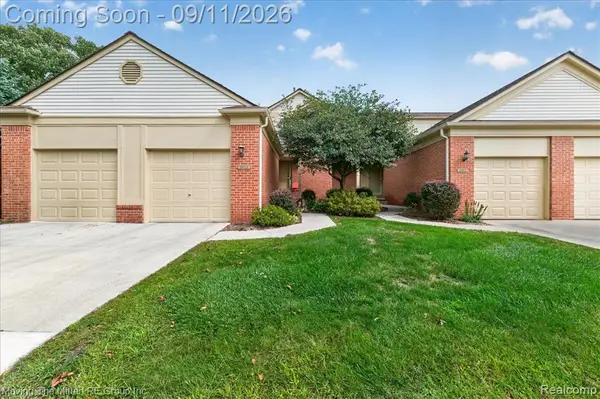 $275,000Coming Soon2 beds 2 baths1,121 sq. ft.
3055 Ailsa Craig, Ann Arbor, MI 48108
MLS# 61028597Listed by: MOVING THE MITTEN RE GROUP INC - New
 $569,000Active-- beds -- baths
1734 Abbott, Ann Arbor, MI 48103
MLS# 70557634Listed by: HOWARD HANNA REAL ESTATE - New
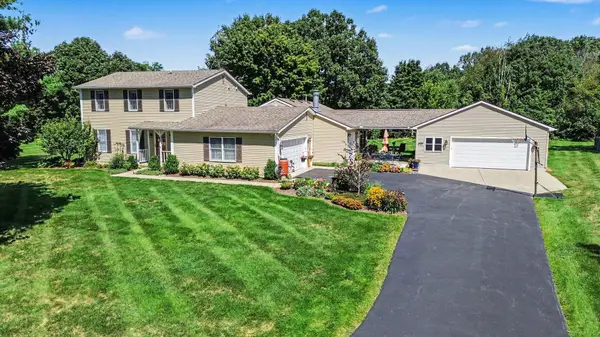 $520,000Active3 beds 3 baths2,734 sq. ft.
2603 Lone Oak Drive, Ann Arbor, MI 48103
MLS# 26047971Listed by: KELLER WILLIAMS ANN ARBOR MRKT - Open Sun, 11am to 1pmNew
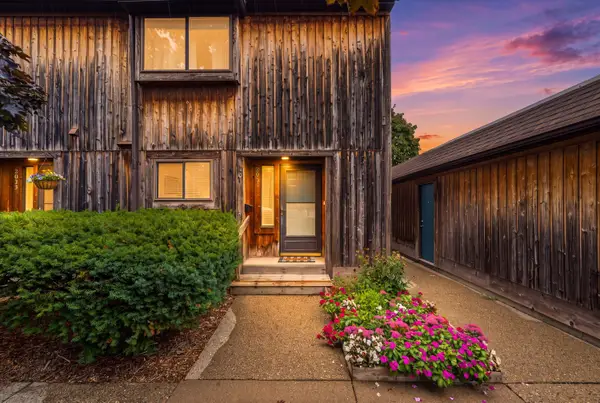 $290,000Active2 beds 3 baths1,890 sq. ft.
2031 Pauline Court, AnnArbor, MI 48103
MLS# 81026047961Listed by: THE CHARLES REINHART COMPANY - New
 $650,000Active4 beds 3 baths2,274 sq. ft.
1044 Sunset Road, AnnArbor, MI 48103
MLS# 81026047948Listed by: HOWARD HANNA REAL ESTATE - New
 $465,000Active3 beds 2 baths1,230 sq. ft.
1845 Northbrook, Ann Arbor, MI 48103
MLS# 70557439Listed by: SMARTE REALTY - New
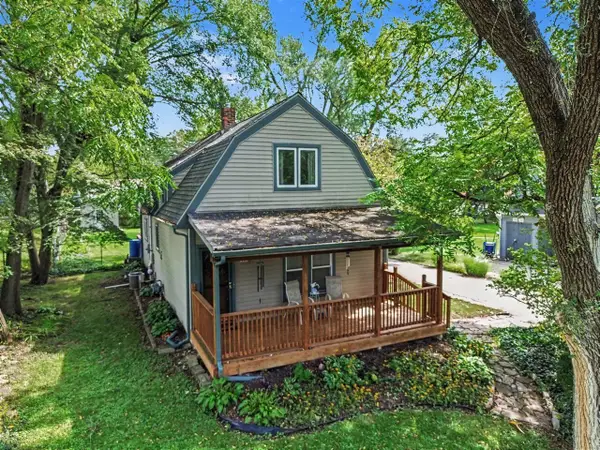 $345,000Active2 beds 2 baths1,443 sq. ft.
3473 La Salle, Ann Arbor, MI 48108
MLS# 70557509Listed by: @PROPERTIES CHRISTIE'S INT'LAA - Open Sat, 12 to 2pmNew
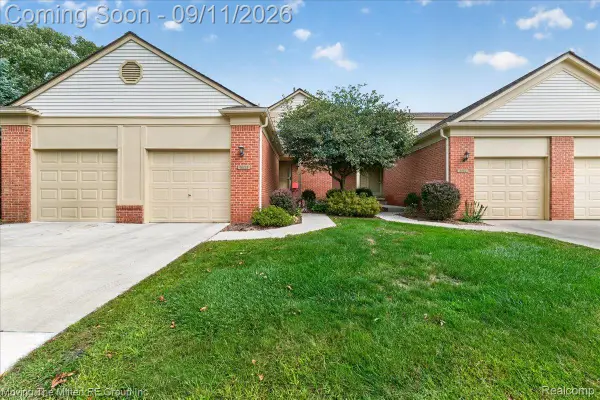 $275,000Active2 beds 2 baths1,121 sq. ft.
3055 Ailsa Craig Drive, AnnArbor, MI 48108
MLS# 20261072455Listed by: MOVING THE MITTEN RE GROUP INC - New
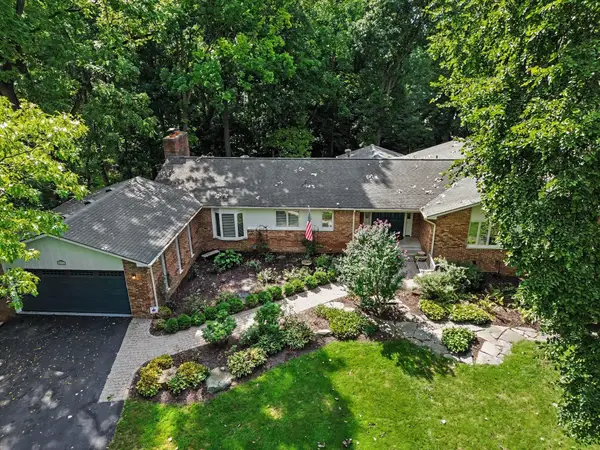 $1,169,900Active6 beds 4 baths4,501 sq. ft.
2514 Hawthorne Road, Ann Arbor, MI 48104
MLS# 26047871Listed by: REAL ESTATE ONE INC


Protect your home and budget from life's surprises with an Assurant Home Warranty, backed by a partner that supports you through every step of homeownership. Explore Plans.
©2026 Century 21 Real Estate LLC. All rights reserved. CENTURY 21®, the CENTURY 21 Logo and C21® are service marks owned by Century 21 Real Estate LLC. Century 21 Real Estate LLC fully supports the principles of the Fair Housing Act and the Equal Opportunity Act. Each office is independently owned and operated. Listing information is deemed reliable but not guaranteed accurate.