
2031 Pauline, Ann Arbor, MI 48103
Local realty services provided by:CENTURY 21 Signature Realty
2031 Pauline,Ann Arbor, MI 48103
$285,000
- 2 Beds
- 3 Baths
- 1,368 sq. ft.
- Condominium
- Active
Listed by: sarah adams
Office: the charles reinhart company
MLS#:70557614
Source:MI_REALSOURCE
Price summary
- Price:$285,000
- Price per sq. ft.:$150.79
- Monthly HOA dues:$436
About this home
**Motivated seller willing to negotiate a credit for buyer closing costs or buydown** This well maintained 2 bed, 2.5 bath end-unit townhouse offers so many options with its flexible floor plan. The main level has front and garage facing entrances, powder room and plenty of storage. The floor plan offers a nice flow between kitchen, dining, and living spaces and the back deck. The cozy fireplace and parquet floors in the entry and dining areas add vintage charm. Upstairs, two bedrooms share a full bathroom and come with sizable closet spaces, plus a washer/dryer. The basement has another full bath, second washer/dryer in utility room, and open finished space with ample closet storage that could serve as a great rec room, gym, office - you name it. A detached two garage mere feet away from the unit side door provides even more storage. Incredible value with easy access to shops and restaurants, downtown Ann Arbor, highways, and parks. Home Energy Score of 5. View report on A2 HERDMap.
Contact an agent
Home facts
- Year built:1975
- Listing ID #:70557614
- Added:45 day(s) ago
- Updated:October 23, 2026 at 09:34 PM
Rooms and interior
- Bedrooms:2
- Total bathrooms:3
- Full bathrooms:2
- Half bathrooms:1
- Rooms Total:6
- Kitchen Description:Dishwasher, Microwave, Range/Oven, Refrigerator
- Basement Description:Egress/Daylight Windows
- Living area:1,368 sq. ft.
Heating and cooling
- Heating:Forced Air, Natural Gas
Structure and exterior
- Year built:1975
- Building area:1,368 sq. ft.
- Architectural Style:End Unit
- Construction Materials:Wood
- Foundation Description:Basement
- Levels:2+ Story
Utilities
- Water:Public Water
Finances and disclosures
- Price:$285,000
- Price per sq. ft.:$150.79
- Tax amount:$6,888
Features and amenities
- Appliances:Dishwasher, Dryer, Microwave, Range/Oven, Refrigerator, Washer
- Laundry features:Dryer, Washer
Parking
- Parking description:Detached Garage, Garage Door Opener
- Garage spaces:2
 Provided through IDX via MiRealSource. Courtesy of MiRealSource Shareholder. Copyright MiRealSource. The information published and disseminated by MiRealSource is communicated verbatim, without change by MiRealSource, as filed with MiRealSource by its members. The accuracy of all information, regardless of source, is not guaranteed or warranted. All information should be independently verified. Copyright 2026 MiRealSource. All rights reserved. The information provided hereby constitutes proprietary information of MiRealSource, Inc. and its shareholders, affiliates and licensees and may not be reproduced or transmitted in any form or by any means, electronic or mechanical, including photocopy, recording, scanning or any information storage and retrieval system, without written permission from MiRealSource, Inc. MI_REALSOURCE Member Broker: Andrew Hauck
New listings near 2031 Pauline
- New
 $850,000Active-- beds 2 baths
1540 Packard Street, Ann Arbor, MI 48104
MLS# 26056696Listed by: @PROPERTIES CHRISTIE'S INT'LAA - Open Sun, 12:30 to 2pmNew
 $379,900Active3 beds 3 baths2,586 sq. ft.
273 Scio Village Court #123, Ann Arbor, MI 48103
MLS# 26056697Listed by: THE CHARLES REINHART COMPANY - Open Sun, 1 to 3pmNew
 $495,000Active2 beds 2 baths1,606 sq. ft.
406 Hiscock Street, Ann Arbor, MI 48103
MLS# 26056693Listed by: THE CHARLES REINHART COMPANY - New
 $184,900Active2 beds 2 baths1,173 sq. ft.
2130 Pauline #103, Ann Arbor, MI 48103
MLS# 26056678Listed by: REAL ESTATE ONE INC - New
 $550,000Active3 beds 2 baths1,302 sq. ft.
203 N 7th Street, Ann Arbor, MI 48103
MLS# 26056643Listed by: THE CHARLES REINHART COMPANY - New
 $716,000Active4 beds 3 baths2,734 sq. ft.
4242 Glen Eden Court, Ann Arbor, MI 48103
MLS# 26056595Listed by: HOWARD HANNA REAL ESTATE - New
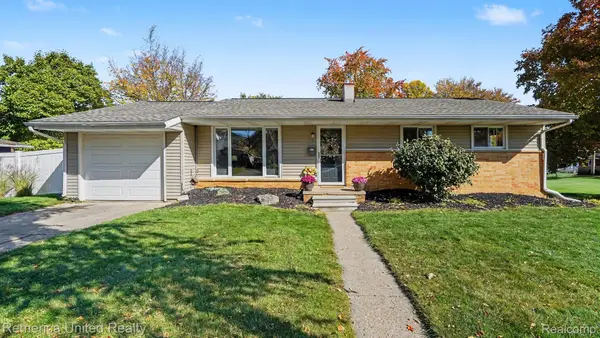 $449,900Active3 beds 2 baths1,014 sq. ft.
1191 Kay PKWY, AnnArbor, MI 48103
MLS# 20261085952Listed by: REMERICA UNITED REALTY - Open Sun, 2:30 to 4:30pmNew
 $380,000Active3 beds 2 baths1,444 sq. ft.
1892 W Liberty Street, Ann Arbor, MI 48103
MLS# 26056563Listed by: THE CHARLES REINHART COMPANY - New
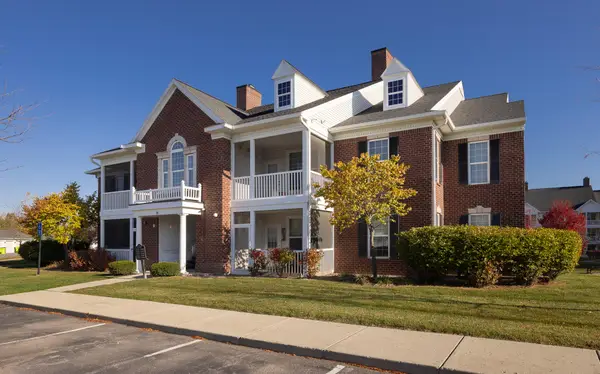 $320,000Active2 beds 2 baths1,196 sq. ft.
1036 W Summerfield Gln Circle, Ann Arbor, MI 48103
MLS# 26056585Listed by: HOWARD HANNA REAL ESTATE - New
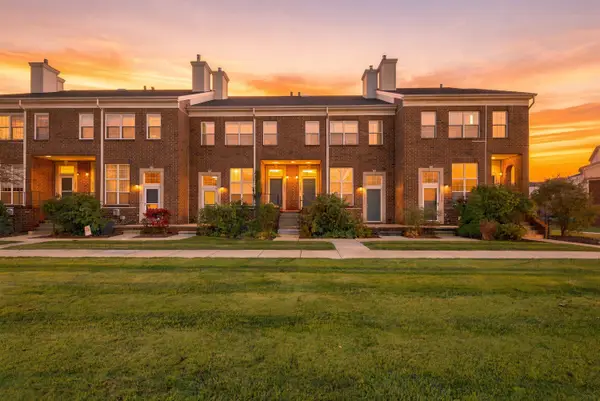 $315,000Active3 beds 2 baths1,402 sq. ft.
1870 Lindsay Lane, Ann Arbor, MI 48104
MLS# 26056516Listed by: J KELLER PROPERTIES, LLC


Protect your home and budget from life's surprises with an Assurant Home Warranty, backed by a partner that supports you through every step of homeownership. Explore Plans.
©2026 Century 21 Real Estate LLC. All rights reserved. CENTURY 21®, the CENTURY 21 Logo and C21® are service marks owned by Century 21 Real Estate LLC. Century 21 Real Estate LLC fully supports the principles of the Fair Housing Act and the Equal Opportunity Act. Each office is independently owned and operated. Listing information is deemed reliable but not guaranteed accurate.