
931 Mixtwood Street, Ann Arbor, MI 48103
Local realty services provided by:CENTURY 21 Signature Realty
931 Mixtwood Street,Annarbor, MI 48103
$300,000
- 2 Beds
- 2 Baths
- 940 sq. ft.
- Single family
- Active
Listed by:
 Larry Campbell(248) 980 - 9700CENTURY 21 Campbell Realty, Inc.
Office: century 21 campbell realty
MLS#:20261061459
Source:MI_REALCOMP
Price summary
- Price:$300,000
- Price per sq. ft.:$319.15
About this home
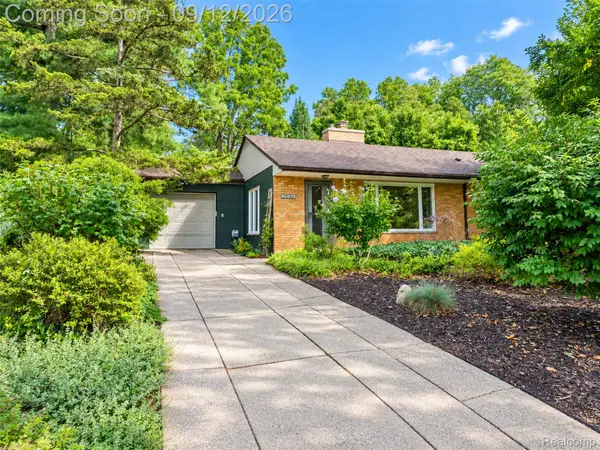
Welcome home to this broad-front ranch with full walk out basement and a one car attached garage in Ann Arbor's sought-after neighborhood, known for its diverse architecture, tree-lined streets, and close-knit community. Sunlight pours into the open concept living and dining area. Spacious living room features a charming fireplace, perfect for cozy evenings. Hardwood floors flow seamlessly through the main level. The Kitchen has nice cabinets and appliances are included. Unfinished walk out basement has a half bath and is ready to be finished into a a flexible retreat - ideal for reading, flex space or working from home with a door to the backyard. The lower level provides laundry and utility areas, plus excellent potential for a finished recreation room, home gym, or office. Outside, the back yard await your landscaping ideas, shaded by mature trees for a sense of privacy and tranquility. It has a full house Generator. This delightful home combines classic charm all within walking distance to University of Michigan Hospital, U of M Campus, the Huron River, Downtown Ann Arbor, and nearby Mixtwood Pomona Park and Miller Nature Area. Immediate Occupancy. Conveyance is by Covenant Deed. Minimum EMD is $15,000 with all offers....
Contact an agent
Home facts
- Year built:1952
- Subdivision & Development:SPRING HILL ADD
- Listing ID #:20261061459
- Added:1 day(s) ago
- Updated:September 10, 2026 at 10:11 PM
Rooms and interior
- Bedrooms:2
- Total bathrooms:2
- Full bathrooms:1
- Half bathrooms:1
- Rooms Total:6
- Basement Description:Interior Entry, Unfinished, Walk-Out Access
- Living area:940 sq. ft.
Heating and cooling
- Cooling:Central Air
- Heating:Forced Air, Natural Gas
Structure and exterior
- Roof:Asphalt
- Year built:1952
- Building area:940 sq. ft.
- Lot area:0.23 Acres
- Architectural Style:Ranch
- Construction Materials:Block
- Foundation Description:Basement, Block, Sump Pump
- Levels:One
Utilities
- Water:Public
- Sewer:Public Sewer
Finances and disclosures
- Price:$300,000
- Price per sq. ft.:$319.15
- Tax amount:$5,184
Features and amenities
- Appliances:Free Standing Refrigerator
- Laundry features:Laundry Room, Washer Hookup
Parking
- Parking description:Attached, One Car Garage
- Garage spaces:1
New listings near 931 Mixtwood Street
- Coming SoonOpen Sat, 12 to 2pm
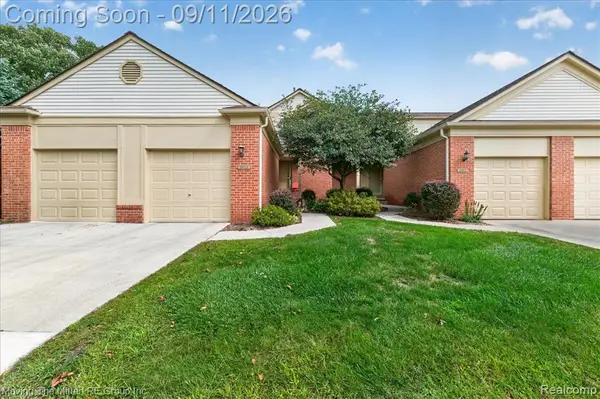 $275,000Coming Soon2 beds 2 baths1,121 sq. ft.
3055 Ailsa Craig, Ann Arbor, MI 48108
MLS# 61028597Listed by: MOVING THE MITTEN RE GROUP INC - New
 $1,650,000Active5 beds 5 baths5,213 sq. ft.
521 Rock Creek Drive, Ann Arbor, MI 48104
MLS# 26048243Listed by: THE CHARLES REINHART COMPANY - New
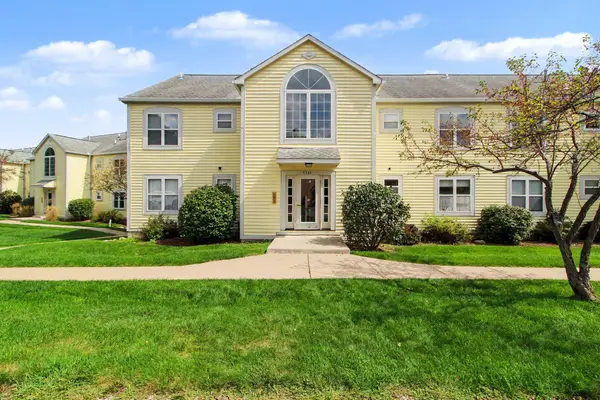 $265,000Active2 beds 2 baths1,053 sq. ft.
2241 S Huron Parkway #1, Ann Arbor, MI 48104
MLS# 26048195Listed by: REAL ESTATE ONE INC - New
 $2,150,000Active4 beds 4 baths5,129 sq. ft.
1030 Spruce Drive, Ann Arbor, MI 48104
MLS# 26048206Listed by: THE CHARLES REINHART COMPANY - New
 $205,000Active-- beds 1 baths390 sq. ft.
555 E William Street #3K, Ann Arbor, MI 48104
MLS# 26048171Listed by: UNIVERSITY REALTY ASSOCIATES - New
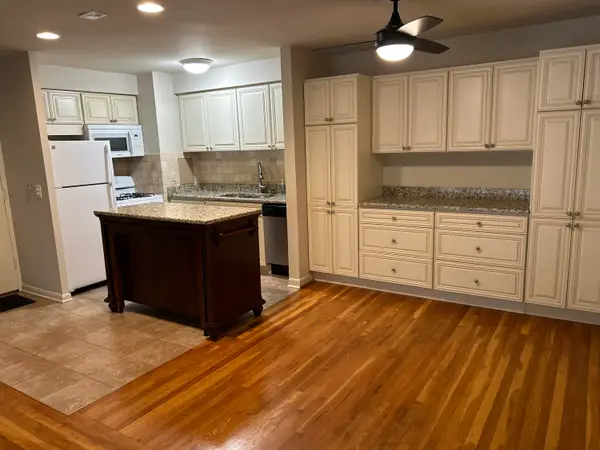 $259,000Active2 beds 1 baths868 sq. ft.
1261 Island Drive #204, Ann Arbor, MI 48105
MLS# 26048084Listed by: HOWARD HANNA REAL ESTATE - Open Sun, 2:30 to 4pmNew
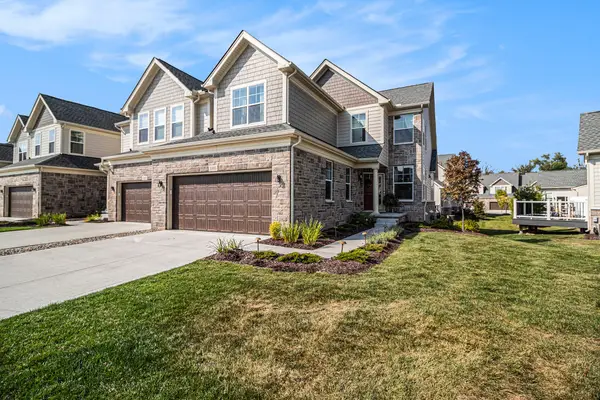 $820,000Active3 beds 3 baths2,384 sq. ft.
3103 Millbury Lane, Ann Arbor, MI 48105
MLS# 26048012Listed by: REAL ESTATE ONE INC - New
 $575,000Active3 beds 2 baths1,302 sq. ft.
203 N 7th Street, AnnArbor, MI 48103
MLS# 81026048036Listed by: THE CHARLES REINHART COMPANY - Open Sat, 1:30 to 3pmNew
 $410,000Active3 beds 1 baths1,212 sq. ft.
2036 Delafield Drive, AnnArbor, MI 48105
MLS# 20261071917Listed by: EXP REALTY THE PERNA TEAM


Protect your home and budget from life's surprises with an Assurant Home Warranty, backed by a partner that supports you through every step of homeownership. Explore Plans.
©2026 Century 21 Real Estate LLC. All rights reserved. CENTURY 21®, the CENTURY 21 Logo and C21® are service marks owned by Century 21 Real Estate LLC. Century 21 Real Estate LLC fully supports the principles of the Fair Housing Act and the Equal Opportunity Act. Each office is independently owned and operated. Listing information is deemed reliable but not guaranteed accurate.