
50762 Rebecca Drive, Antwerp, MI 49079
Local realty services provided by:CENTURY 21 Metro Brokers
50762 Rebecca Drive,Pawpaw, MI 49079
$409,900
- 4 Beds
- 3 Baths
- 2,851 sq. ft.
- Single family
- Active
Listed by: brett zabavski, sarah zabavski
Office: berkshire hathaway homeservices mi
MLS#:66026053666
Source:MI_REALCOMP
Price summary
- Price:$409,900
- Price per sq. ft.:$129.47
- Monthly HOA dues:$41.67
About this home
BONUS OFFER! Seller is offering $5,000 towards buyers closing costs with an accepted offer prior to 11/05/2026. Welcome home to this beautifully maintained 4-bedroom, 2.5-bath home situated on a private, manicured 3/4-acre lot with gorgeous landscaping and plenty of outdoor space to enjoy. The main level features beautiful wood flooring and tile throughout, along with a spacious open kitchen offering maple cabinetry, new backsplash, stainless steel appliances, snack bar, and adjacent eating area. The bright living room showcases wood flooring and a stunning stone gas fireplace, creating a warm and inviting gathering space. A formal dining room, which could also serve as a home office, main-floor laundry, and convenient half bath complete the main level. The extra large primary suite features a private en-suite bath, two walk in closets, while the additional bedrooms are generously sized and share a large family bath. The finished walkout lower level provides incredible additionalliving space, a fourth bedroom with new wood flooring, family/recreation room, and dedicated workout area, with plenty of flexibility for your needs and is plumbed for an additional bathroom. Outside, on the beautiful front porch or enjoy entertaining on the large maintenance-free deck overlooking the expansive, beautifully landscaped yard, Walking trails throughout the neighborhood. An oversized garage and concrete driveway provide excellent parking and storage. Recent updates include a new furnace and air conditioning. Pride of ownership is evident throughout this wonderful home!...
Contact an agent
Home facts
- Year built:2004
- Subdivision & Development:FURNESS FARMS
- Listing ID #:66026053666
- Added:14 day(s) ago
- Updated:October 23, 2026 at 10:05 AM
Rooms and interior
- Bedrooms:4
- Total bathrooms:3
- Full bathrooms:2
- Half bathrooms:1
- Rooms Total:8
- Flooring:Ceramic Tile, Wood
- Kitchen Description:Pantry
- Basement Description:Finished, Full, Walk-Out Access
- Living area:2,851 sq. ft.
Heating and cooling
- Cooling:Ceiling Fans, Central Air
- Heating:Forced Air, Natural Gas
Structure and exterior
- Roof:Composition
- Year built:2004
- Building area:2,851 sq. ft.
- Lot area:0.74 Acres
- Lot Features:Level, Sprinklers
- Architectural Style:Traditional
- Construction Materials:Vinyl Siding
- Exterior Features:Deck, Patio
- Foundation Description:Basement
Utilities
- Water:Well
- Sewer:Septic Tank
Finances and disclosures
- Price:$409,900
- Price per sq. ft.:$129.47
- Tax amount:$6,528
Features and amenities
- Appliances:Dishwasher, Microwave, Range, Refrigerator, Water Softener Owned
- Laundry features:Laundry Room, Main Level
- Amenities:Pantry
Parking
- Parking description:Attached, Garage Door Opener
- Garage spaces:2

New listings near 50762 Rebecca Drive
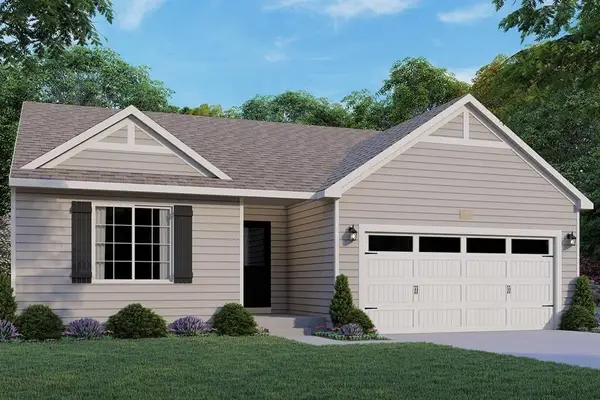 $413,662Pending3 beds 2 baths1,749 sq. ft.
49064 Silver Oaks W, Mattawan, MI 49071
MLS# 66026056193Listed by: ALLEN EDWIN REALTY- New
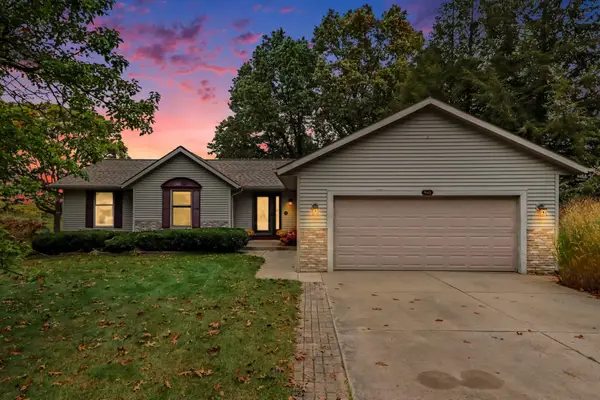 $410,000Active5 beds 3 baths2,839 sq. ft.
941 Niagara Drive, Lawton, MI 49065
MLS# 66026055193Listed by: FIVE STAR REAL ESTATE - New
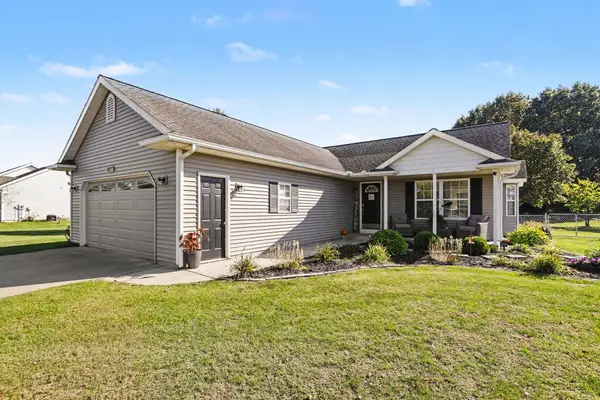 $399,000Active4 beds 3 baths2,633 sq. ft.
32777 Zinfandel Avenue, PawPaw, MI 49079
MLS# 66026055319Listed by: EXP REALTY LLC - New
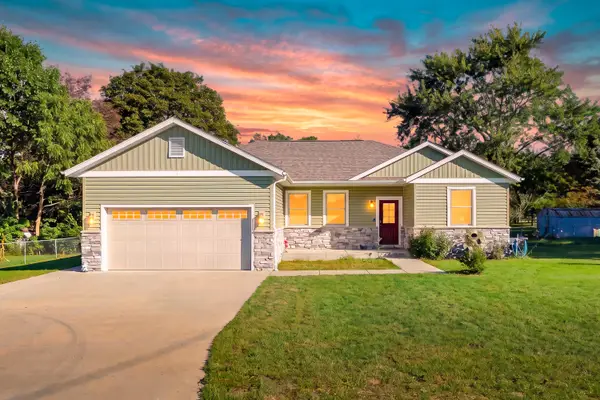 $359,900Active3 beds 2 baths1,411 sq. ft.
403 Morrill Street, Lawton, MI 49065
MLS# 69026055478Listed by: MICHIGAN LIFESTYLE PROPERTIES - Open Sun, 12:30 to 2:30pmNew
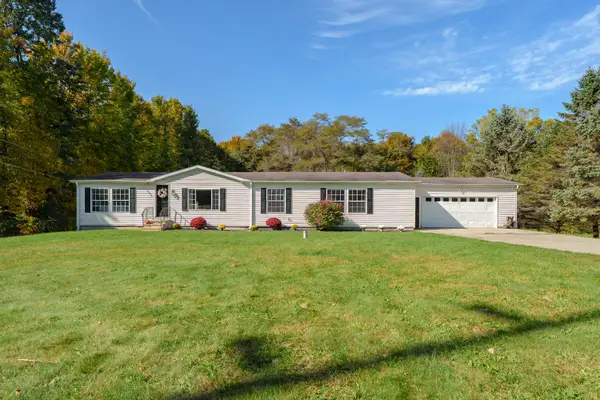 $285,500Active3 beds 2 baths2,108 sq. ft.
63950 22nd Street, Mattawan, MI 49071
MLS# 66026054481Listed by: JAQUA, REALTORS 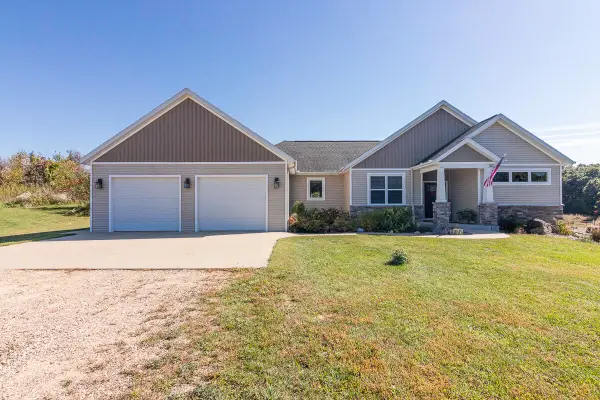 $679,900Pending4 beds 3 baths3,147 sq. ft.
24487 60th Avenue, Mattawan, MI 49071
MLS# 66026054236Listed by: RE/MAX ADVANTAGE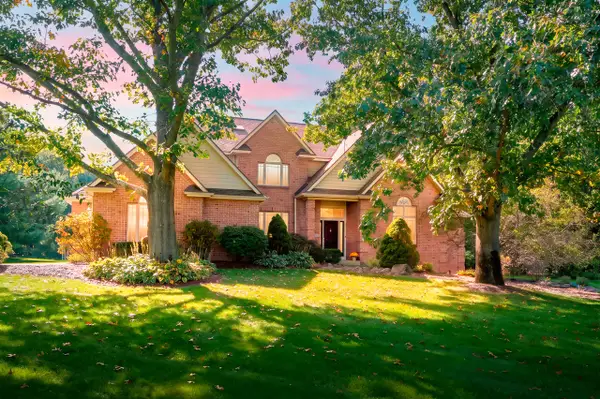 $799,000Active4 beds 4 baths3,656 sq. ft.
60850 Valley View, Mattawan, MI 49071
MLS# 70563774Listed by: CHUCK JAQUA, REALTOR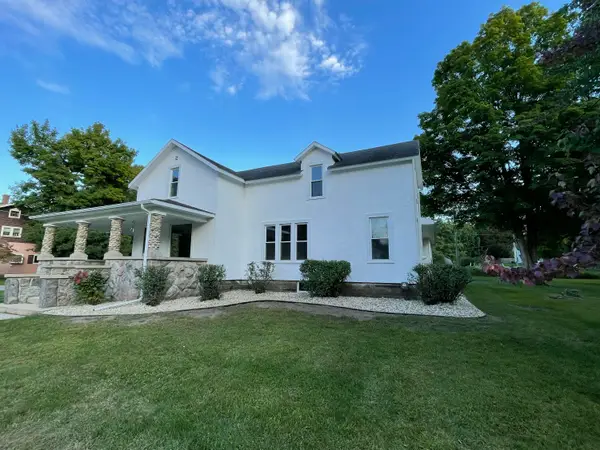 $289,000Pending3 beds 2 baths1,876 sq. ft.
24195 Third Avenue, Mattawan, MI 49071
MLS# 66026053507Listed by: RUZICK REAL ESTATE $310,000Pending3 beds 1 baths1,459 sq. ft.
25405 67th Avenue, Lawton, MI 49065
MLS# 26053394Listed by: BERKSHIRE HATHAWAY HOMESERVICES MI


Protect your home and budget from life's surprises with an Assurant Home Warranty, backed by a partner that supports you through every step of homeownership. Explore Plans.
©2026 Century 21 Real Estate LLC. All rights reserved. CENTURY 21®, the CENTURY 21 Logo and C21® are service marks owned by Century 21 Real Estate LLC. Century 21 Real Estate LLC fully supports the principles of the Fair Housing Act and the Equal Opportunity Act. Each office is independently owned and operated. Listing information is deemed reliable but not guaranteed accurate.