
54241 Ridgeview Circle, Antwerp, MI 49079
Local realty services provided by:CENTURY 21 Curran & Oberski
54241 Ridgeview Circle,Pawpaw, MI 49079
$309,900
- 3 Beds
- 2 Baths
- 1,248 sq. ft.
- Single family
- Pending
Listed by: deb k nault, jeremy e hembree
Office: chuck jaqua, realtor
MLS#:66026048003
Source:MI_REALCOMP
Price summary
- Price:$309,900
- Price per sq. ft.:$248.32
About this home
Situated in the popular Rolling Meadows subdivision, this lovely three-bedroom, two-bath home offers 1,248 square feet of finished living space on a generous sized lot. The attached two-car garage provides ample vehicle storage. Easy flowing open floorplan has a primary suite plus two more bedrooms. Many recent updates include: LVP flooring, front door & roof (2020) Dishwasher (2026) water heater (2025), cement driveway and extra large pad for cars/toys (2020); fresh paint in many rooms. The basement is ready to finish (rooms studded in) with tub, a sani-flo toilet, vanity, faucets all ready to be hooked up & plumbed; and drywall ready to be installed. The fenced backyard has a large patio w/a retractable awning, two sheds (8 x 12 and 10 x 10), salt water pool, play area with a playset and trampoline (w/safety net); and you'll delight in the traquil pond in the front yard and the Govee lights w/remote! Included in the sale: pool, trampoline, two deck boxes, play structure, Hustler zero-turn riding mower, dartboard, air hockey table, pool table, some extra new kitchen cabinets, plus building materials to help complete the basement. **First open house Sunday Sept 13th 2:30-4:30**...
Contact an agent
Home facts
- Year built:2000
- Subdivision & Development:ROLLING MEADOWS
- Listing ID #:66026048003
- Added:7 day(s) ago
- Updated:September 18, 2026 at 07:52 AM
Rooms and interior
- Bedrooms:3
- Total bathrooms:2
- Full bathrooms:2
- Rooms Total:6
- Flooring:Vinyl
- Kitchen Description:Pantry
- Basement Description:Bath Stubbed, Full, Partially Finished
- Living area:1,248 sq. ft.
Heating and cooling
- Cooling:Central Air
- Heating:Forced Air, Natural Gas
Structure and exterior
- Roof:Composition
- Year built:2000
- Building area:1,248 sq. ft.
- Lot area:0.06 Acres
- Lot Features:Decorative Pond, Level, Sprinklers
- Architectural Style:Ranch
- Construction Materials:Vinyl Siding
- Exterior Features:Deck, Patio, Playground, Porch
- Foundation Description:Basement
Utilities
- Water:Well
- Sewer:Septic Tank
Finances and disclosures
- Price:$309,900
- Price per sq. ft.:$248.32
- Tax amount:$3,022
Features and amenities
- Appliances:Dishwasher, Dryer, Microwave, Oven, Refrigerator, Washer, Water Softener Owned
- Laundry features:In Hall
- Amenities:Pantry
- Pool features:Above Ground, Outdoor Pool
Parking
- Parking description:Attached, Concrete, Garage Door Opener
- Garage spaces:2

New listings near 54241 Ridgeview Circle
- New
 $525,000Active3 beds 3 baths2,270 sq. ft.
56430 Terra Vista Boulevard, Mattawan, MI 49071
MLS# 26049702Listed by: CHUCK JAQUA, REALTOR - New
 $724,900Active6 beds 4 baths3,616 sq. ft.
60625 Valley View Boulevard, Mattawan, MI 49071
MLS# 66026049425Listed by: GRAYSTONE REAL ESTATE - Open Sat, 2 to 4pmNew
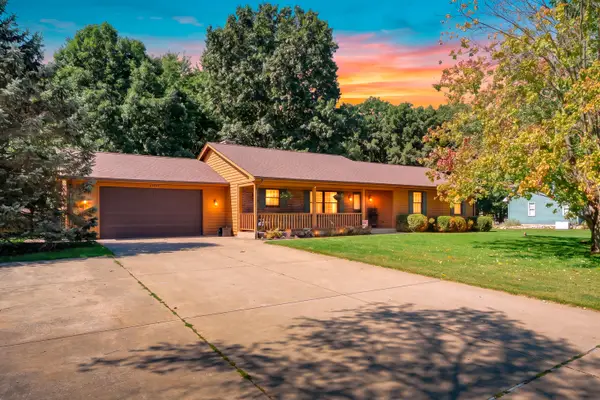 $419,900Active3 beds 3 baths2,954 sq. ft.
48884 Hickory Lane, Mattawan, MI 49071
MLS# 26049071Listed by: GRAYSTONE REAL ESTATE - Open Sun, 2 to 4pmNew
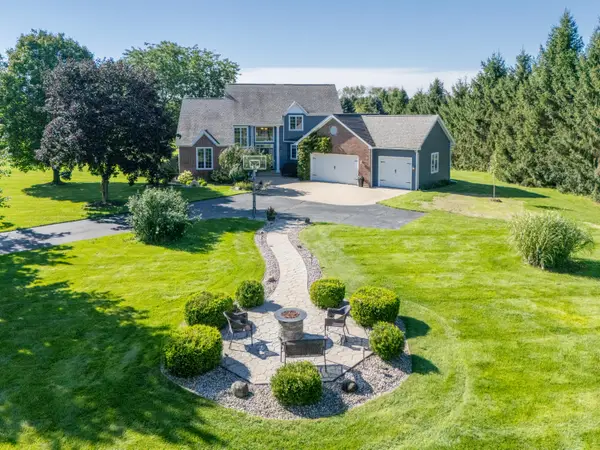 $679,000Active5 beds 4 baths3,832 sq. ft.
22533 Vineyard Circle, Mattawan, MI 49071
MLS# 26049076Listed by: LIFESTYLES REAL ESTATE AND STAGING LLC - New
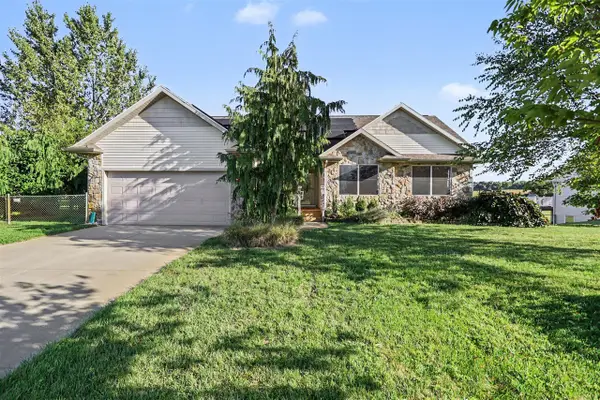 $359,914Active3 beds 3 baths1,302 sq. ft.
27420 Birmingham, Paw Paw, MI 49079
MLS# 70558658Listed by: EXP REALTY LLC - Open Sun, 11am to 1pmNew
 $140,000Active3 beds 1 baths936 sq. ft.
118 S West, Lawton, MI 49065
MLS# 66026048969Listed by: FIVE STAR REAL ESTATE - New
 $310,000Active3 beds 3 baths1,120 sq. ft.
59149 Silvergrass, Mattawan, MI 49071
MLS# 70558420Listed by: GRAYSTONE REAL ESTATE - New
 $340,000Active4 beds 3 baths1,600 sq. ft.
28193 60th, Lawton, MI 49065
MLS# 70558421Listed by: SUCCESS REALTY WEST MICHIGAN - New
 $360,000Active3 beds 3 baths1,484 sq. ft.
58536 Silvergrass, Mattawan, MI 49071
MLS# 70558311Listed by: REAL BROKER, LLC - New
 $237,000Active3 beds 2 baths1,450 sq. ft.
25851 Pleasant Drive, Mattawan, MI 49071
MLS# 26048592Listed by: REO SPECIALISTS, L.L.C.


Protect your home and budget from life's surprises with an Assurant Home Warranty, backed by a partner that supports you through every step of homeownership. Explore Plans.
©2026 Century 21 Real Estate LLC. All rights reserved. CENTURY 21®, the CENTURY 21 Logo and C21® are service marks owned by Century 21 Real Estate LLC. Century 21 Real Estate LLC fully supports the principles of the Fair Housing Act and the Equal Opportunity Act. Each office is independently owned and operated. Listing information is deemed reliable but not guaranteed accurate.