9031 Rush Hill Road, Atlanta, MI 49709
Local realty services provided by:CENTURY 21 Northland
9031 Rush Hill Road,Atlanta, MI 49709
$285,000
- 3 Beds
- 2 Baths
- 3,024 sq. ft.
- Single family
- Active
Listed by: kathryn s parks
Office: eagle point real estate llc.
MLS#:201842886
Source:MI_WWBR
Price summary
- Price:$285,000
- Price per sq. ft.:$94.25
About this home
ATLANTA/LEWISTON - Located between two lovely northern Michigan small towns, this spacious home is on 10 wooded, private acres of mainly hardwoods such as maples, etc. The split floor plan has the owners suite separate from the guest rooms and office space. Central to the home is the living/kitchen/dining, set up perfectly for entertaining inside or out on the deck. The full basement has tremendous potential for more finished living spaces, and has a walkout on the backyard side. Attached 2 car garage and detached 24x32 pole barn w/lean-to could be a great workshop and toy storage spot.
Contact an agent
Home facts
- Year built:2012
- Subdivision & Development:T30N R1E
- Listing ID #:201842886
- Added:1 day(s) ago
- Updated:September 18, 2026 at 12:44 AM
Rooms and interior
- Bedrooms:3
- Total bathrooms:2
- Full bathrooms:2
- Bedroom Description:Split Bedroom Floor Plan
- Basement Description:Full, Walk-Out Access
- Living area:3,024 sq. ft.
Heating and cooling
- Heating:Central Air, Forced Air, Heating, Propane
Structure and exterior
- Year built:2012
- Building area:3,024 sq. ft.
- Lot area:10 Acres
- Architectural Style:Ranch
- Exterior Features:Deck, Pole Building
Finances and disclosures
- Price:$285,000
- Price per sq. ft.:$94.25
Parking
- Garage:Yes
New listings near 9031 Rush Hill Road
- New

 $145,000Active2 beds 1 baths825 sq. ft.
9551 Hall Road, Atlanta, MI 49709
MLS# 20261071729Listed by: CENTURY 21 METRO BROKERS-DAVISON
- New
 $414,900Active5 beds 2 baths2,100 sq. ft.
12520 Airport Road, Atlanta, MI 49709
MLS# 201842804Listed by: KW NORTHERN MICHIGAN TEAM PARTNERS - New
 $125,000Active3 beds 1 baths1,453 sq. ft.
11511 County Road 487, Atlanta, MI 49709
MLS# 201842736Listed by: REAL ESTATE ONE OF GAYLORD - New
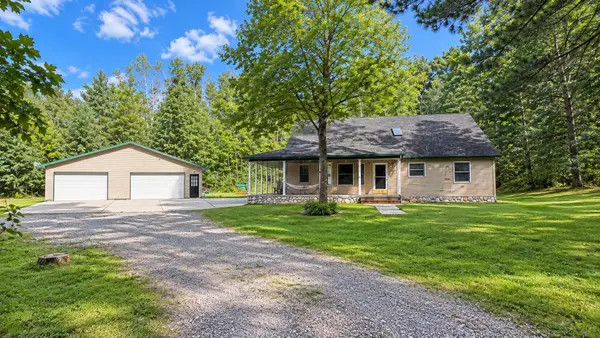 $369,900Active3 beds 2 baths3,536 sq. ft.
19399 Barberry Trail, Atlanta, MI 49709
MLS# 201842699Listed by: UNITED COUNTRY GREAT LAKES REALTY & AUCTION 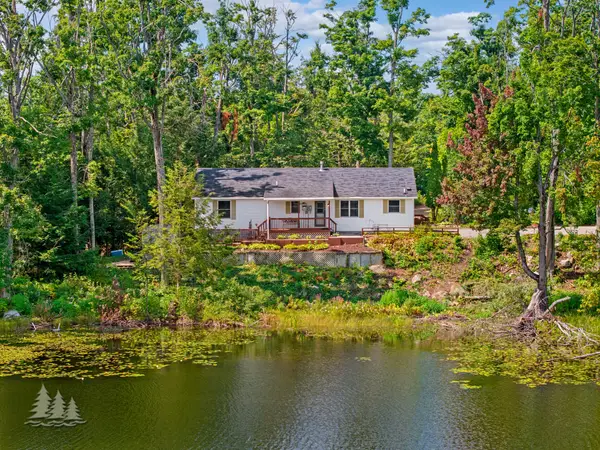 $365,000Active3 beds 2 baths1,568 sq. ft.
9415 W Gaylanta Drive, Atlanta, MI 49709
MLS# 201842591Listed by: HUSTON REAL ESTATE, INC.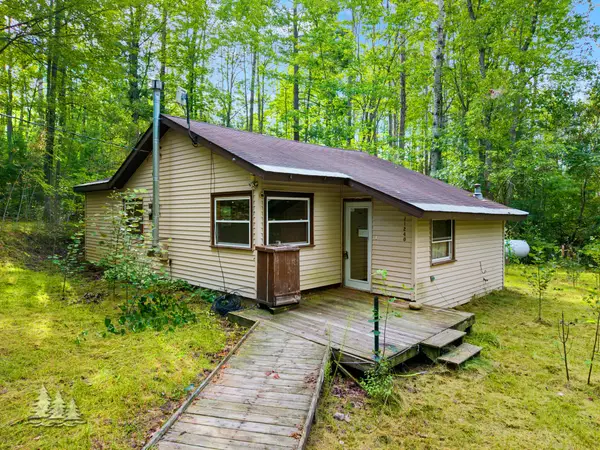 $45,000Active2 beds 1 baths875 sq. ft.
11240 Francis Avenue, Atlanta, MI 49709
MLS# 201842598Listed by: HUSTON REAL ESTATE, INC. $34,900Active3.43 Acres
V/L 3.34 Ravens Trail, Atlanta, MI 49709
MLS# 201838337Listed by: UNITED COUNTRY GREAT LAKES REALTY & AUCTION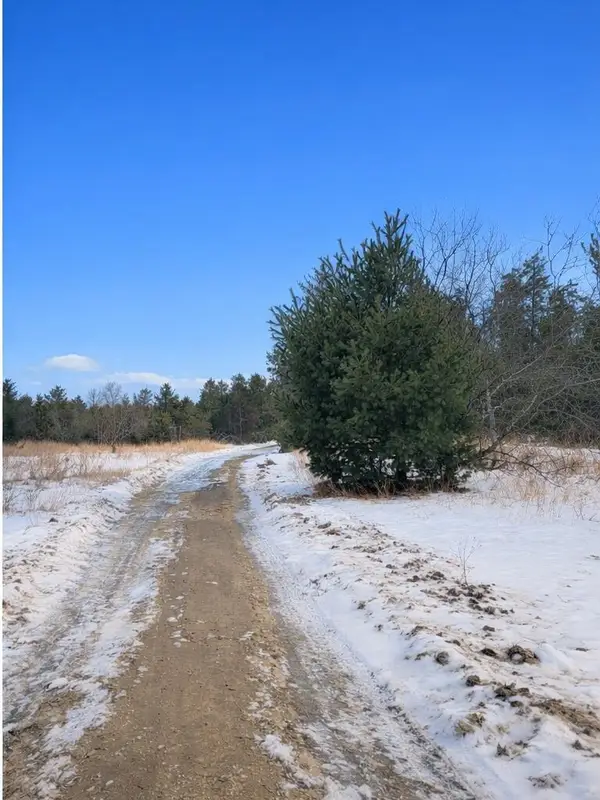 $52,900Active7.9 Acres
Parcel 3 Ravens Trail, Atlanta, MI 49709
MLS# 201838360Listed by: UNITED COUNTRY GREAT LAKES REALTY & AUCTION $52,900Active7.9 Acres
Parcel 5 Ravens Trail, Atlanta, MI 49709
MLS# 201838363Listed by: UNITED COUNTRY GREAT LAKES REALTY & AUCTION


Protect your home and budget from life's surprises with an Assurant Home Warranty, backed by a partner that supports you through every step of homeownership. Explore Plans.
©2026 Century 21 Real Estate LLC. All rights reserved. CENTURY 21®, the CENTURY 21 Logo and C21® are service marks owned by Century 21 Real Estate LLC. Century 21 Real Estate LLC fully supports the principles of the Fair Housing Act and the Equal Opportunity Act. Each office is independently owned and operated. Listing information is deemed reliable but not guaranteed accurate.