
6232 Irish Road, Atlas, MI 48439
Local realty services provided by:CENTURY 21 Metro Brokers
6232 Irish Road,Grandblanc, MI 48439
$449,900
- 3 Beds
- 4 Baths
- 3,464 sq. ft.
- Single family
- Active
Listed by: jane murphy
Office: berkshire hathaway homeservices michigan real est
MLS#:20261073802
Source:MI_REALCOMP
Price summary
- Price:$449,900
- Price per sq. ft.:$129.88
About this home
Welcome to this private retreat with a bright inviting layout. Custom 3 bedroom ranch home beautifully situated on 2.12 acres in an ideal location... in Atlas Township, Grand Blanc mailing address and Goodrich Schools. Light-filled living spaces include a large 4 seasons room overlooking the back yard with endless nature views. Great room with a cozy fireplace and flanking built-in bookcases opens to the kitchen, which features a dining area, custom cabinetry, a large center island with pull-outs, and expansive granite tops. The first floor primary suite includes walk-in closet and an ensuite bath with garden tub, walk-in shower, double sinks. Two additional bedrooms occupy the main floor along with laundry room. The finished lower level includes a second kitchen, half bath, large family room with bar, a flex room, and cedar closet as well as lots of storage space. Furnace 2021 and water heater 2025. Water softener, whole house water filter and generator are included. You'll love the 30X40 pole barn with 30 amp service and workshop....
Contact an agent
Home facts
- Year built:1991
- Listing ID #:20261073802
- Added:3 day(s) ago
- Updated:September 19, 2026 at 05:05 PM
Rooms and interior
- Bedrooms:3
- Total bathrooms:4
- Full bathrooms:2
- Half bathrooms:2
- Rooms Total:11
- Basement Description:Bath Stubbed, Finished, Full
- Living area:3,464 sq. ft.
Heating and cooling
- Cooling:Ceiling Fans, Central Air
- Heating:Forced Air, Natural Gas
Structure and exterior
- Year built:1991
- Building area:3,464 sq. ft.
- Lot area:2.12 Acres
- Lot Features:Sprinklers
- Architectural Style:Contemporary, Ranch
- Construction Materials:Brick, Vinyl Siding
- Exterior Features:Covered, Patio
- Foundation Description:Basement, Poured
- Levels:One
Utilities
- Water:Well
- Sewer:Septic Tank
Finances and disclosures
- Price:$449,900
- Price per sq. ft.:$129.88
- Tax amount:$5,104
Features and amenities
- Appliances:Disposal, Free Standing Refrigerator, Humidifier, Microwave, Water Purifier Owned
- Laundry features:Laundry Room
Parking
- Parking description:Attached, Electricity In Garage, Four Car Garage, Side Entrance
- Garage spaces:4

New listings near 6232 Irish Road
- New
 $499,900Active3 beds 3 baths2,000 sq. ft.
8285 Pleasant Court, Goodrich, MI 48438
MLS# 20261075734Listed by: NATIONAL REALTY CENTERS, INC - New
 $429,900Active3 beds 2 baths1,712 sq. ft.
8294 Pleasant Court, Goodrich, MI 48483
MLS# 20261075688Listed by: NATIONAL REALTY CENTERS, INC - New
 $449,900Active4 beds 3 baths2,438 sq. ft.
10422 Valley Creek Drive, Goodrich, MI 48438
MLS# 20261075721Listed by: NATIONAL REALTY CENTERS, INC - New
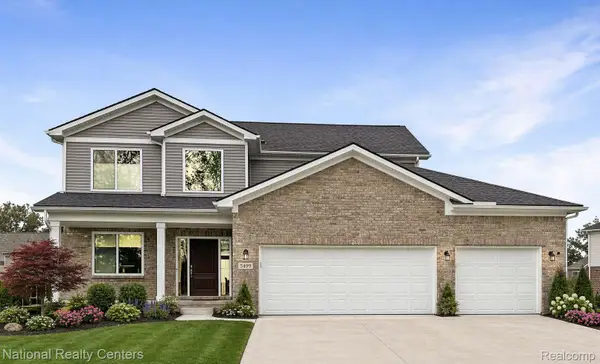 $439,900Active4 beds 3 baths2,205 sq. ft.
10439 Valley Drive, Goodrich, MI 48438
MLS# 20261075661Listed by: NATIONAL REALTY CENTERS, INC - New
 $199,000Active6.56 Acres
0 Dutch Rd, Goodrich, MI 48438
MLS# 20261075113Listed by: MAX BROOCK, REALTORS-CLARKSTON - New
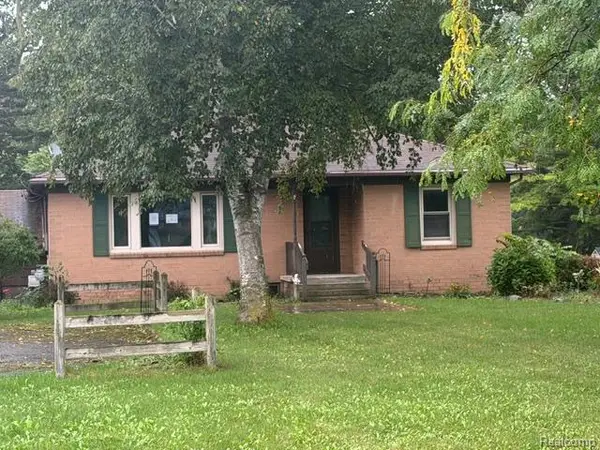 $229,900Active2 beds 2 baths1,056 sq. ft.
6435 S State Road, Goodrich, MI 48438
MLS# 20261075234Listed by: MILLENNIUM PROP & MGT CO LLC - New
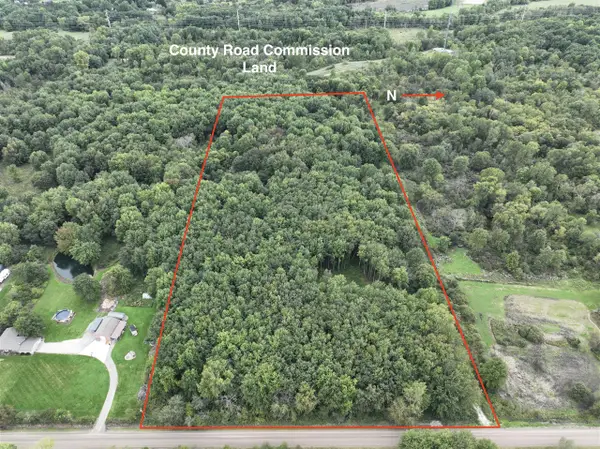 $150,000Active17 Acres
00 Washburn, Update, MI 48438
MLS# 70559167Listed by: MOSSY OAK PROPERTIES MICHIGAN OUTDOORS - New
 $150,000Active17 Acres
00 Washburn, Goodrich Vlg, MI 48438
MLS# 26049508Listed by: MOSSY OAK PROPERTIES MICHIGAN OUTDOORS - New
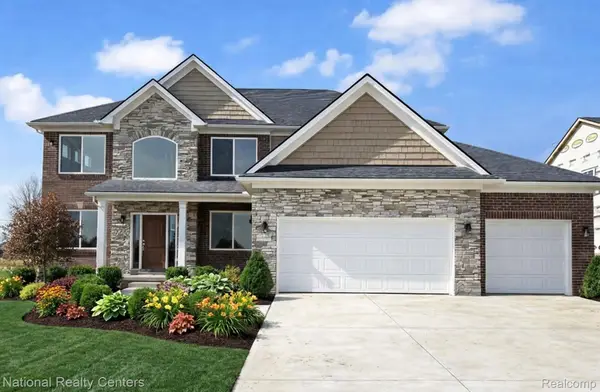 $534,900Active4 beds 3 baths2,864 sq. ft.
10440 Valley Drive, Goodrich, MI 48438
MLS# 20261074500Listed by: NATIONAL REALTY CENTERS, INC


Protect your home and budget from life's surprises with an Assurant Home Warranty, backed by a partner that supports you through every step of homeownership. Explore Plans.
©2026 Century 21 Real Estate LLC. All rights reserved. CENTURY 21®, the CENTURY 21 Logo and C21® are service marks owned by Century 21 Real Estate LLC. Century 21 Real Estate LLC fully supports the principles of the Fair Housing Act and the Equal Opportunity Act. Each office is independently owned and operated. Listing information is deemed reliable but not guaranteed accurate.