
6435 S State Road, Goodrich, MI 48438
Local realty services provided by:CENTURY 21 Metro Brokers
6435 S State Road,Goodrich, MI 48438
$229,900
- 2 Beds
- 2 Baths
- 1,056 sq. ft.
- Single family
- Active
Listed by: lisa k benfield
Office: millennium prop & mgt co llc.
MLS#:20261075234
Source:MI_REALCOMP
Price summary
- Price:$229,900
- Price per sq. ft.:$217.71
About this home
This ranch style home sits on 4 acres of land that offers picturesque views! Upon entering the home you'll find the living room that lets in tons of natural light from the huge picture window. Off to the left is your dining room and opens to the galley style kitchen offering tons of storage! Down the hallway you'll find the full bathroom and two nice sized bedrooms. The full basement is ready to finished for added living space and features a half bathroom as well! The two car detached garage has plenty of workspace too!
Contact an agent
Home facts
- Year built:1960
- Listing ID #:20261075234
- Added:1 day(s) ago
- Updated:September 19, 2026 at 10:09 AM
Rooms and interior
- Bedrooms:2
- Total bathrooms:2
- Full bathrooms:1
- Half bathrooms:1
- Rooms Total:6
- Basement Description:Full, Unfinished
- Living area:1,056 sq. ft.
Heating and cooling
- Heating:Forced Air, Natural Gas
Structure and exterior
- Year built:1960
- Building area:1,056 sq. ft.
- Lot area:4 Acres
- Architectural Style:Ranch
- Construction Materials:Aluminum Siding, Brick
- Exterior Features:Patio
- Foundation Description:Basement, Block
- Levels:One
Utilities
- Water:Well
- Sewer:Septic Tank
Finances and disclosures
- Price:$229,900
- Price per sq. ft.:$217.71
- Tax amount:$2,751
Parking
- Parking description:Detached, Two Car Garage
- Garage spaces:2

New listings near 6435 S State Road
- New
 $499,900Active3 beds 3 baths2,000 sq. ft.
8285 Pleasant Court, Goodrich, MI 48438
MLS# 20261075734Listed by: NATIONAL REALTY CENTERS, INC - New
 $429,900Active3 beds 2 baths1,712 sq. ft.
8294 Pleasant Court, Goodrich, MI 48483
MLS# 20261075688Listed by: NATIONAL REALTY CENTERS, INC - New
 $449,900Active4 beds 3 baths2,438 sq. ft.
10422 Valley Creek Drive, Goodrich, MI 48438
MLS# 20261075721Listed by: NATIONAL REALTY CENTERS, INC - New
 $439,900Active4 beds 3 baths2,205 sq. ft.
10439 Valley, Goodrich, MI 48438
MLS# 61031591Listed by: NATIONAL REALTY CENTERS, INC - New
 $199,000Active6.56 Acres
0 Dutch Rd, Goodrich, MI 48438
MLS# 20261075113Listed by: MAX BROOCK, REALTORS-CLARKSTON - New
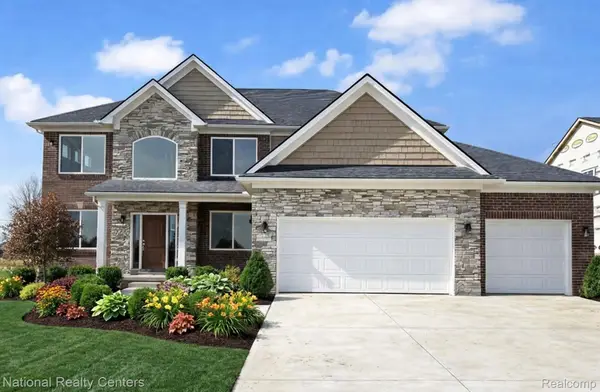 $534,900Active4 beds 3 baths2,864 sq. ft.
10440 Valley Drive, Goodrich, MI 48438
MLS# 20261074500Listed by: NATIONAL REALTY CENTERS, INC - New
 $449,500Active4 beds 3 baths2,278 sq. ft.
8376 Oak Ridge, Goodrich, MI 48438
MLS# 50221287Listed by: REMAX RIGHT CHOICE - New
 $299,000Active10 Acres
00 Brigham, Goodrich, MI 48438
MLS# 61028361Listed by: SIGNATURE SOTHEBY'S INTERNATIONAL REALTY BHAM - New
 $550,000Active20 Acres
0 Brigham Road Sw, Goodrich, MI 48438
MLS# 20261072454Listed by: SIGNATURE SOTHEBY'S INTERNATIONAL REALTY BHAM


Protect your home and budget from life's surprises with an Assurant Home Warranty, backed by a partner that supports you through every step of homeownership. Explore Plans.
©2026 Century 21 Real Estate LLC. All rights reserved. CENTURY 21®, the CENTURY 21 Logo and C21® are service marks owned by Century 21 Real Estate LLC. Century 21 Real Estate LLC fully supports the principles of the Fair Housing Act and the Equal Opportunity Act. Each office is independently owned and operated. Listing information is deemed reliable but not guaranteed accurate.