
6427 Gale RD, Atlas, MI 48411
Local realty services provided by:CENTURY 21 Signature Realty
Listed by: jeffery dawley
Office: atlas real estate
MLS#:20261085169
Source:MI_REALCOMP
Price summary
- Price:$299,900
- Price per sq. ft.:$147.44
About this home
GOODRICH COUNTRY RANCH!! STYLE, FLAIR & FUNCTION!!
Wow! Completely Renovated & shows like a model home! Fall in love with this beautifully updated 3 bedroom, 2 bath ranch in the highly sought after Goodrich School District! The stylish gourmet kitchen boasts quartz countertops, a custom tile backsplash, and brand new stainless steel appliances - perfect for everyday living and entertaining! Unwind in the inviting living room, where a classic brick fireplace sets the stage for cozy Michigan evenings. The spacious primary suite offers a luxurious private bath, creating your own relaxing retreat. The partially finished lower level provides endless possibilities for entertaining , a media room, flex space, or your own private home gym! Step outside and enjoy the park like setting and private backyard - perfect for relaxing and enjoying the outdoors. New roof, furnace and many more updates. Conveniently located near schools and a walking/biking path. MODERN UPDATES, TIMELESS CHARM & MOVE IN READY APPEAL - THIS GOODRICH RANCH IS A MUST SEE!!...
Contact an agent
Home facts
- Year built:1969
- Listing ID #:20261085169
- Added:2 day(s) ago
- Updated:October 23, 2026 at 04:30 PM
Rooms and interior
- Bedrooms:3
- Total bathrooms:2
- Full bathrooms:2
- Rooms Total:9
- Basement Description:Partially Finished
- Living area:2,034 sq. ft.
Heating and cooling
- Heating:Forced Air, Natural Gas
Structure and exterior
- Year built:1969
- Building area:2,034 sq. ft.
- Lot area:0.62 Acres
- Architectural Style:Ranch
- Construction Materials:Aluminum Siding, Brick
- Exterior Features:Covered, Lighting, Patio, Porch
- Foundation Description:Basement, Poured
- Levels:One
Utilities
- Water:Well
- Sewer:Septic Tank
Finances and disclosures
- Price:$299,900
- Price per sq. ft.:$147.44
- Tax amount:$2,822
Features and amenities
- Appliances:Dishwasher, Dryer, Free Standing Electric Range, Free Standing Refrigerator, Microwave, Stainless Steel Appliances, Washer
- Laundry features:Laundry Room
Parking
- Parking description:Attached, Electricity In Garage, Garage Door Opener, Garage Faces Front, Two Car Garage, Workshop in Garage
- Garage spaces:2

New listings near 6427 Gale RD
- New
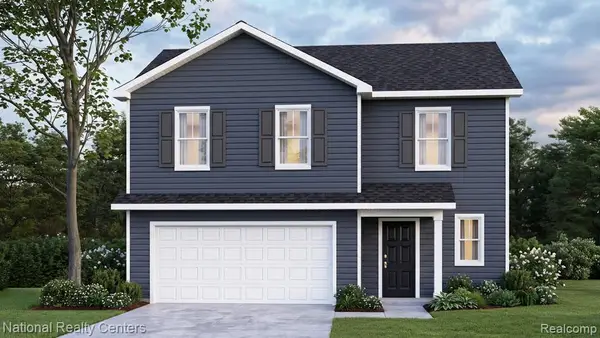 $349,900Active4 beds 3 baths1,900 sq. ft.
10465 Valley DR, Goodrich, MI 48438
MLS# 20261084758Listed by: NATIONAL REALTY CENTERS, INC - New
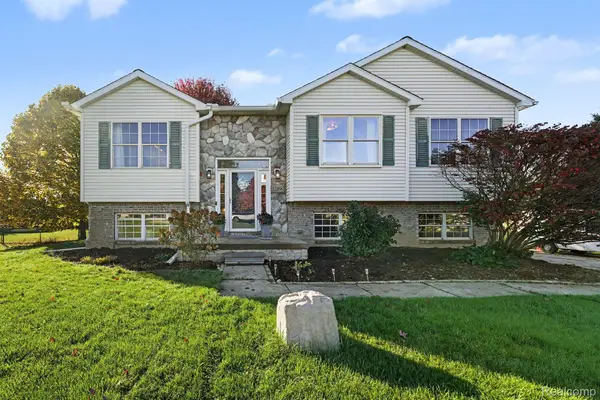 $350,000Active4 beds 3 baths2,016 sq. ft.
11168 Cathy DR, Goodrich, MI 48438
MLS# 20261085632Listed by: THE BRAND REAL ESTATE 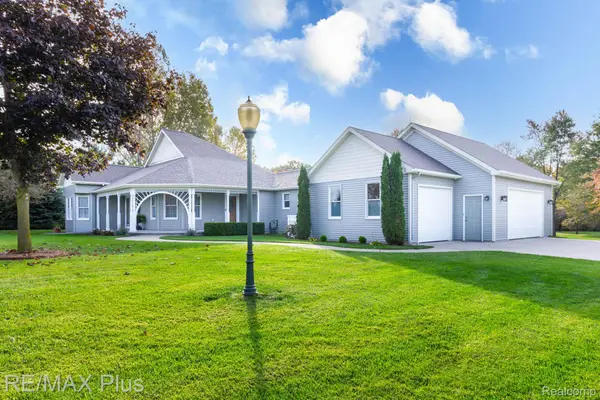 $479,900Pending3 beds 3 baths1,987 sq. ft.
7032 E Hill Road, GrandBlanc, MI 48439
MLS# 20261071951Listed by: RE/MAX PLUS- New
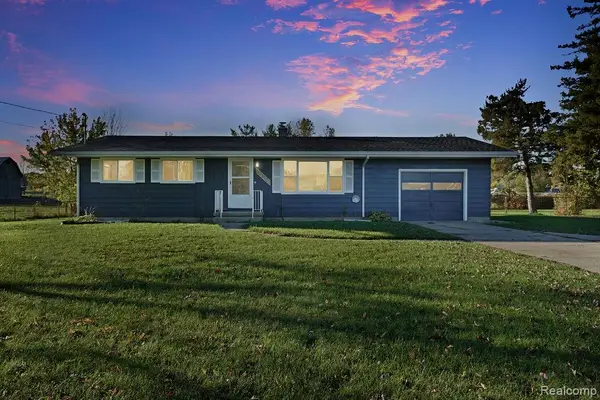 $319,900Active3 beds 2 baths1,333 sq. ft.
10392 Green RD, Goodrich, MI 48438
MLS# 20261085057Listed by: KELLER WILLIAMS FIRST 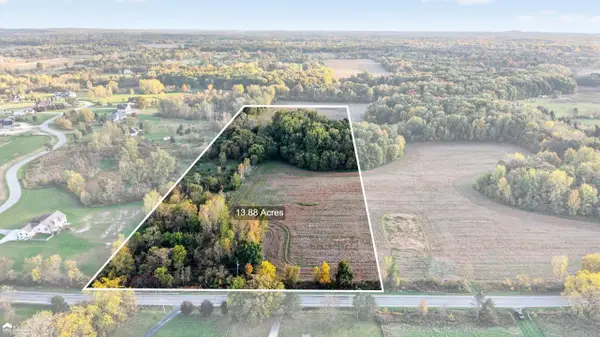 $189,900Pending13.88 Acres
11090 E Hill, Grand Blanc, MI 48439
MLS# 50224571Listed by: ERA PRIME REAL ESTATE GROUP- Open Sun, 1 to 3pm
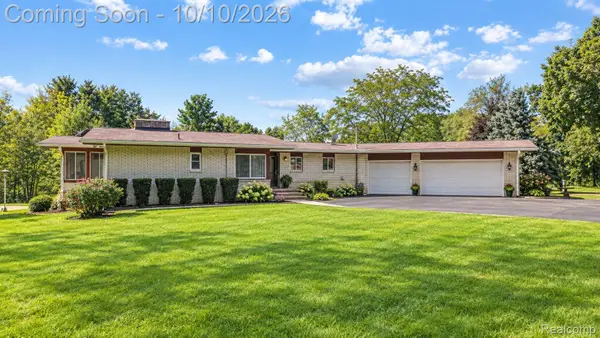 $674,900Active3 beds 3 baths3,894 sq. ft.
5445 Irish RD, GrandBlanc, MI 48439
MLS# 20261081712Listed by: KELLER WILLIAMS FIRST 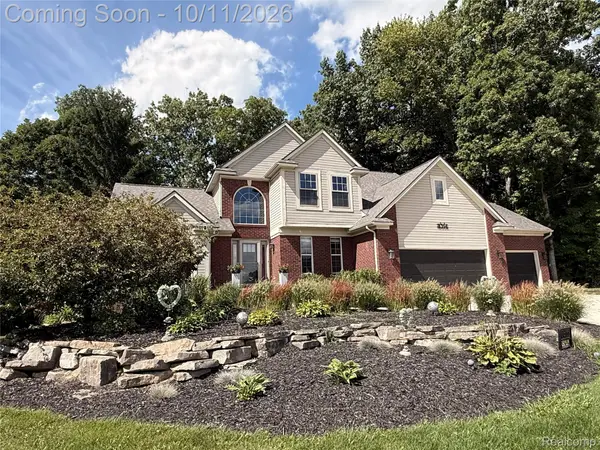 $499,900Active4 beds 4 baths2,779 sq. ft.
8314 Pleasant Court, Goodrich, MI 48438
MLS# 20261041710Listed by: PRIME REAL ESTATE & ASSOCIATES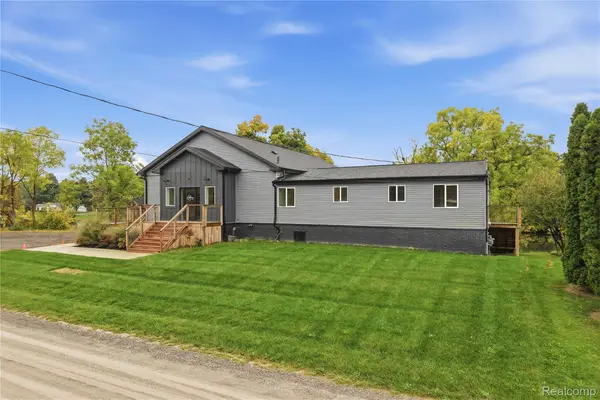 $550,000Active2 beds 4 baths4,721 sq. ft.
10216 Huron Street, Goodrich, MI 48438
MLS# 20261081037Listed by: EXP REALTY ROCHESTER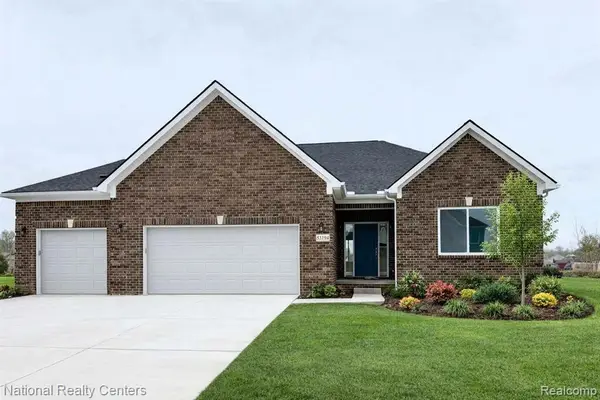 $449,900Active3 beds 2 baths1,712 sq. ft.
8311 Meadow, Goodrich, MI 48483
MLS# 61036118Listed by: NATIONAL REALTY CENTERS, INC


Protect your home and budget from life's surprises with an Assurant Home Warranty, backed by a partner that supports you through every step of homeownership. Explore Plans.
©2026 Century 21 Real Estate LLC. All rights reserved. CENTURY 21®, the CENTURY 21 Logo and C21® are service marks owned by Century 21 Real Estate LLC. Century 21 Real Estate LLC fully supports the principles of the Fair Housing Act and the Equal Opportunity Act. Each office is independently owned and operated. Listing information is deemed reliable but not guaranteed accurate.