
4136 Peppermill, Attica, MI 48412
Local realty services provided by:CENTURY 21 Northland
4136 Peppermill,Attica, MI 48412
- 4 Beds
- 2 Baths
- - sq. ft.
- Single family
- Sold
Listed by: ria lester, kenneth hirschmann
Office: exp realty
MLS#:61006234
Source:MI_REALSOURCE
Sorry, we are unable to map this address
Price summary
- Price:
About this home
HERE'S THE OPPORTUNITY that you have been waiting for in ATTICA TWP - LARGE COUNTRY ESTATE on over 13 ACRES! Home offers over 2,100 sq ft of finished living space with 4 BEDROOMS and 2 BATHROOMS. A covered front porch greets you, as you step inside to the main level, which includes a living room, spacious kitchen with countertop seating and a formal dining area. Upstairs you will find 3 of the 4 bedrooms and a large dual entry bathroom. Lower level offers a family room with a fireplace and an additional bedroom and full bathroom. Basement for storage. Outside there's plenty of space to entertain. Enjoy quiet evenings on the deck overlooking the beautiful property! Brick paver patio. Circular driveway. Attached two-car garage. 30 x 40 pole barn. Endless possibilities. MOVE IN AND ENJOY!
Contact an agent
Home facts
- Year built:1989
- Listing ID #:61006234
- Added:33 day(s) ago
- Updated:July 30, 2026 at 04:41 AM
Rooms and interior
- Bedrooms:4
- Total bathrooms:2
- Full bathrooms:2
- Rooms Total:10
- Dining Description:On Entry Level
- Kitchen Description:Microwave, On Entry Level, Range/Oven, Refrigerator
- Bedroom Description:Bedroom 1 on Second Level, Bedroom 2 on Second Level, Bedroom 3 on Second Level, Bedroom 4 on Lower Level
- Basement Description:Unfinished
Heating and cooling
- Cooling:Central A/C
- Heating:Forced Air, Natural Gas
Structure and exterior
- Year built:1989
- Architectural Style:Quad-Level, Split Level
- Construction Materials:Brick, Vinyl Siding
- Exterior Features:Deck, Patio
- Foundation Description:Basement
Utilities
- Water:Private Well
- Sewer:Septic
Finances and disclosures
- Price:
- Tax amount:$5,710
Features and amenities
- Appliances:Microwave, Range/Oven, Refrigerator
Parking
- Parking description:Attached Garage
- Garage spaces:2
 Provided through IDX via MiRealSource. Courtesy of MiRealSource Shareholder. Copyright MiRealSource. The information published and disseminated by MiRealSource is communicated verbatim, without change by MiRealSource, as filed with MiRealSource by its members. The accuracy of all information, regardless of source, is not guaranteed or warranted. All information should be independently verified. Copyright 2026 MiRealSource. All rights reserved. The information provided hereby constitutes proprietary information of MiRealSource, Inc. and its shareholders, affiliates and licensees and may not be reproduced or transmitted in any form or by any means, electronic or mechanical, including photocopy, recording, scanning or any information storage and retrieval system, without written permission from MiRealSource, Inc. MI_REALSOURCE Member Broker: Brad Platt
New listings near 4136 Peppermill
- New
 $400,000Active2 beds 1 baths2,088 sq. ft.
4150 Newark Road, Attica, MI 48412
MLS# 20261051552Listed by: KW REALTY LIVINGSTON - New
 $79,000Active3.19 Acres
Parcel B-1 Mitchell Lake, Attica, MI
MLS# 61014345Listed by: EXP REALTY ROMEO - New
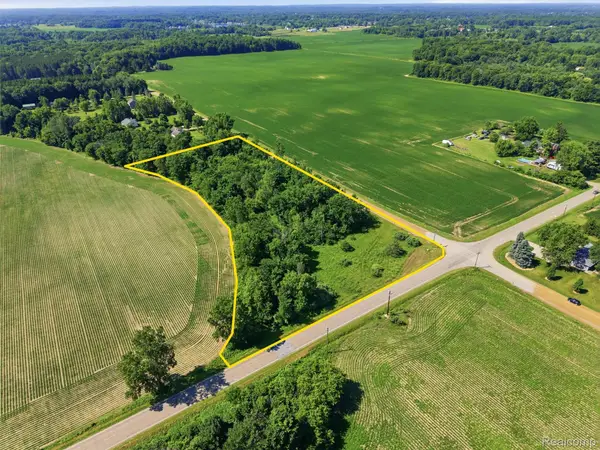 $79,000Active3.19 Acres
Parcel B-1 Mitchell Lake Road, Attica, MI 48412
MLS# 20261056975Listed by: EXP REALTY ROMEO - New
 $649,000Active3 beds 3 baths3,540 sq. ft.
888 N Force Road, Attica, MI 48412
MLS# 20261056395Listed by: COLDWELL BANKER PROFESSIONALS 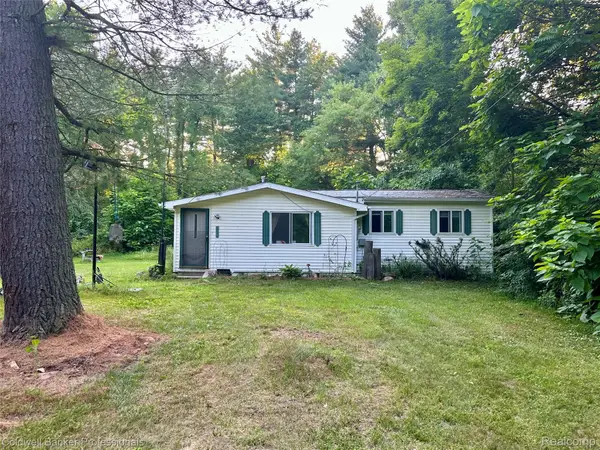 $44,900Active1 beds 1 baths900 sq. ft.
975 Boshaw Drive, Attica, MI 48412
MLS# 20261054572Listed by: COLDWELL BANKER PROFESSIONALS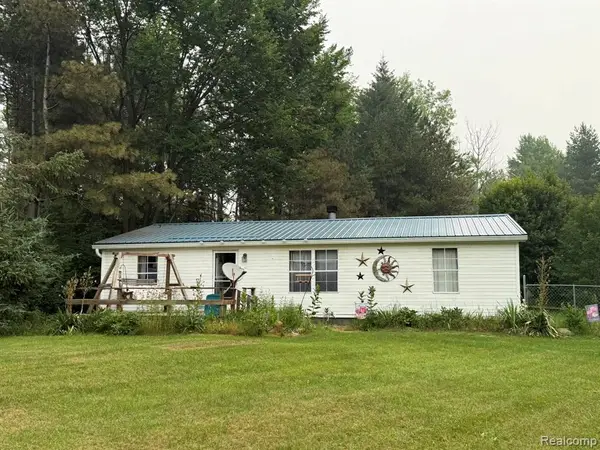 $260,000Active3 beds 2 baths1,188 sq. ft.
38 S Force, Attica, MI 48412
MLS# 61011264Listed by: REALTY EXECUTIVES MAIN ST LLC- New
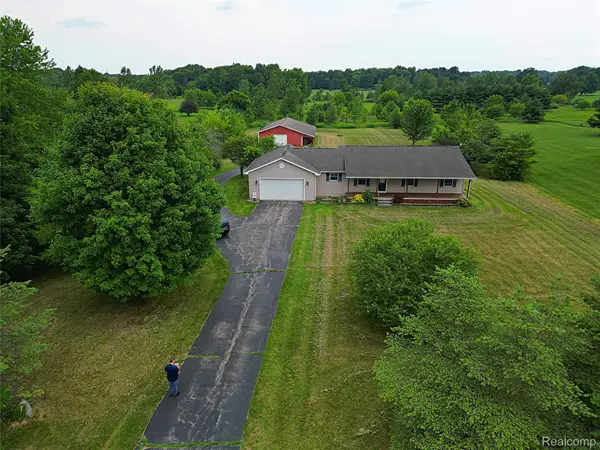 $429,900Active3 beds 3 baths3,050 sq. ft.
3075 Peppermill Road, Attica, MI 48412
MLS# 20261058970Listed by: WILBANKS REAL ESTATE 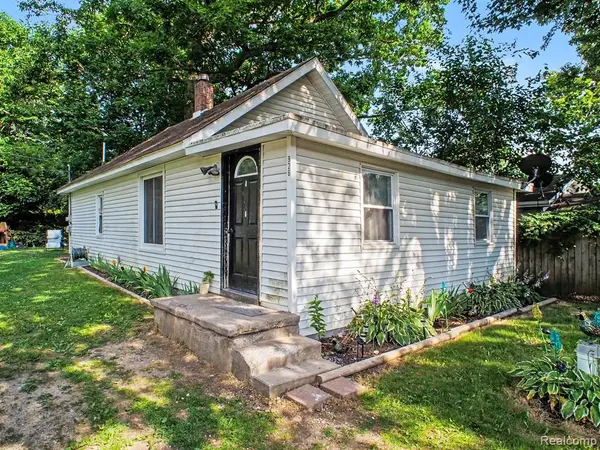 $165,000Active3 beds 1 baths934 sq. ft.
926 Martin, Attica, MI 48412
MLS# 61010689Listed by: EXP REALTY - FENTON $295,000Pending3 beds 2 baths1,800 sq. ft.
204 Washington, Attica, MI 48412
MLS# 61010187Listed by: EPIQUE REALTY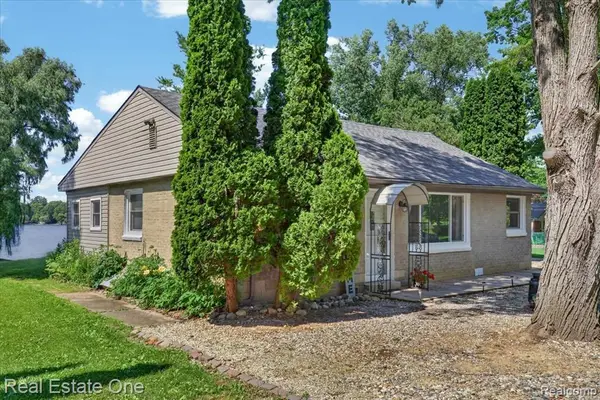 $299,900Active2 beds 2 baths1,260 sq. ft.
705 Sunset, Attica, MI 48412
MLS# 61008621Listed by: REAL ESTATE ONE-OXFORD


Protect your home and budget from life's surprises with an Assurant Home Warranty, backed by a partner that supports you through every step of homeownership. Explore Plans.
©2026 Century 21 Real Estate LLC. All rights reserved. CENTURY 21®, the CENTURY 21 Logo and C21® are service marks owned by Century 21 Real Estate LLC. Century 21 Real Estate LLC fully supports the principles of the Fair Housing Act and the Equal Opportunity Act. Each office is independently owned and operated. Listing information is deemed reliable but not guaranteed accurate.