888 N Force Road, Attica, MI 48412
Local realty services provided by:CENTURY 21 Affiliated
888 N Force Road,Attica, MI 48412
$574,900
- 3 Beds
- 3 Baths
- 3,540 sq. ft.
- Single family
- Pending
Listed by: james m lorch
Office: coldwell banker professionals
MLS#:20261056395
Source:MI_REALCOMP
Price summary
- Price:$574,900
- Price per sq. ft.:$162.4
About this home
Set on 12 beautiful acres in a peaceful and private country setting, this meticulously maintained 3-bedroom, 2.5-bath ranch offers plenty of space to enjoy both indoors and out. Inside, the warm and inviting 1,860 sq ft interior features large windows that fill the home with natural light, a vaulted ceiling in the living room, architectural ceiling details with recessed lighting throughout, and wood flooring in the kitchen and bathrooms. The kitchen features an island and adjoining dining area, with windows offering views of the surrounding property and wildlife. The primary suite includes a private bath with a walk-in shower and jetted tub, and convenient main-floor laundry adds to the ease of one-level living. The carpeted daylight basement offers excellent potential for additional living space, with plumbing already in place to accommodate future improvements. A covered deck provides a relaxing place to enjoy the peaceful setting. Outside, mature trees line the paved drive, creating an inviting approach to the home, attached 2-car garage, and impressive 40x65 pole barn with a concrete floor, 220V electrical service, and a 25x40 insulated and drywalled all-season workshop. An RV pad with full hookups adds even more versatility. Additional highlights include a whole-house Generac generator, natural gas heat, replacement windows, premium honeycomb blinds, and whole-house interior paint, all completed in 2022, along with new kitchen appliances in 2025 and a new water heater in 2026. Offering privacy, acreage, exceptional outbuilding space, and a home that has been thoughtfully cared for, this property is ready to be enjoyed inside and out....
Contact an agent
Home facts
- Year built:1999
- Listing ID #:20261056395
- Added:54 day(s) ago
- Updated:September 15, 2026 at 07:49 AM
Rooms and interior
- Bedrooms:3
- Total bathrooms:3
- Full bathrooms:2
- Half bathrooms:1
- Rooms Total:7
- Basement Description:Daylight, Full, Partially Finished
- Living area:3,540 sq. ft.
Heating and cooling
- Cooling:Ceiling Fans, Central Air
- Heating:Forced Air, Natural Gas
Structure and exterior
- Roof:Asphalt
- Year built:1999
- Building area:3,540 sq. ft.
- Lot area:12 Acres
- Architectural Style:Ranch
- Construction Materials:Cedar, Stone, Vinyl Siding
- Exterior Features:Deck, Lighting, Porch
- Foundation Description:Basement, Poured, Sump Pump
- Levels:One
Utilities
- Water:Well
- Sewer:Septic Tank
Finances and disclosures
- Price:$574,900
- Price per sq. ft.:$162.4
- Tax amount:$3,003
Features and amenities
- Appliances:Dishwasher, Dryer, ENERGY STAR Qualified Refrigerator, Free Standing Electric Range, Free Standing Refrigerator, Ice Maker, Washer
- Laundry features:Electric Dryer Hookup, Laundry Room, Washer Hookup
Parking
- Parking description:Attached, Electricity In Garage, Garage Faces Front, Side Entrance, Two Car Garage
- Garage spaces:2

New listings near 888 N Force Road
- New
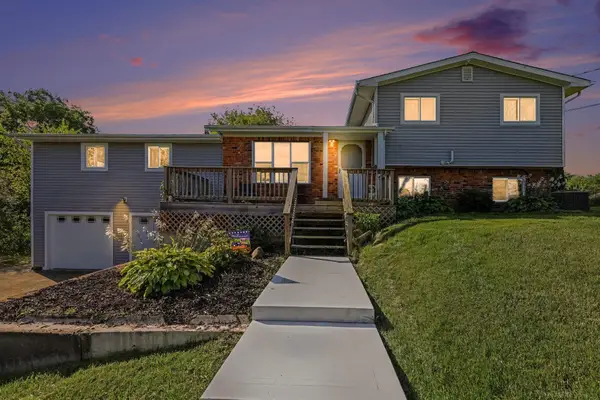
 $299,000Active4 beds 2 baths1,878 sq. ft.
4378 Vernor, Attica, MI 48412
MLS# 50221689Listed by: CENTURY 21 PROFESSIONALS - New
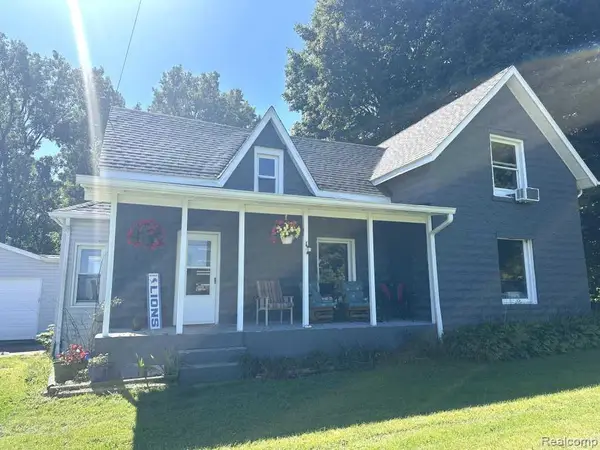 $233,500Active3 beds 2 baths1,750 sq. ft.
4856 Lum Road, Attica, MI 48412
MLS# 20261073420Listed by: KERMATH REALTY LLC - New
 $275,000Active3 beds 2 baths1,454 sq. ft.
4176 Pleasant, Attica, MI 48412
MLS# 50221321Listed by: CENTURY 21 PROFESSIONALS - New
 $445,999Active4 beds 2 baths1,564 sq. ft.
1840 N Lake Pleasant Road, Attica, MI 48412
MLS# 20261072635Listed by: COLDWELL BANKER PROFESSIONALS - New
 $350,000Active3 beds 2 baths1,550 sq. ft.
4612 Curtis Road, Attica, MI 48412
MLS# 20261071791Listed by: KW PROFESSIONALS 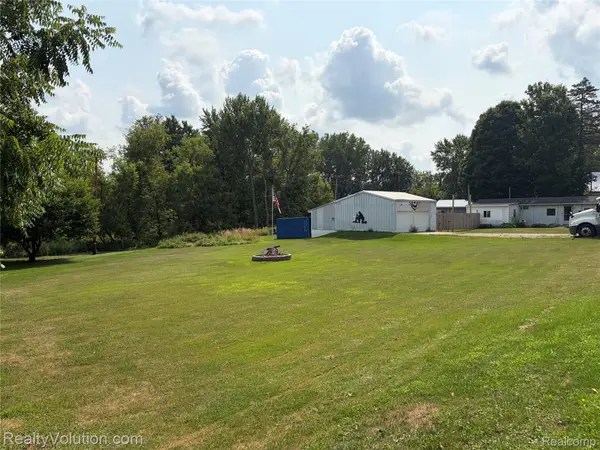 $129,900Pending2 beds 1 baths700 sq. ft.
2180 Mitchell Lake Road, Attica, MI 48412
MLS# 20261065045Listed by: REALTY VOLUTION.COM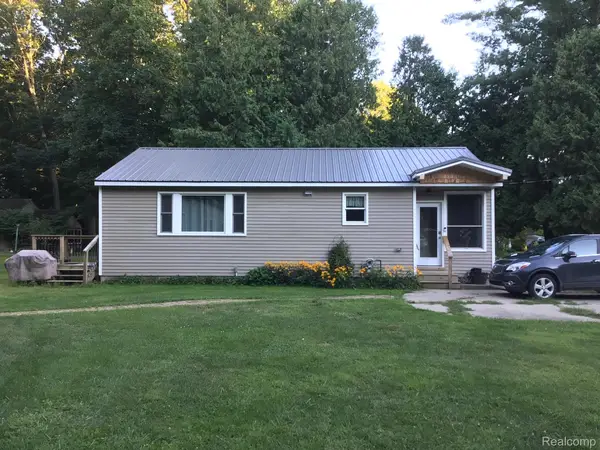 $159,000Active2 beds 1 baths960 sq. ft.
968 Boshaw Drive, Attica, MI 48412
MLS# 20261066362Listed by: BERKSHIRE HATHAWAY HOMESERVICES KEE REALTY OXFORD $264,900Active6 beds 4 baths3,093 sq. ft.
140 Larson Road, Attica, MI 48412
MLS# 20261063700Listed by: THE SEDLARIK GROUP REALTY LLC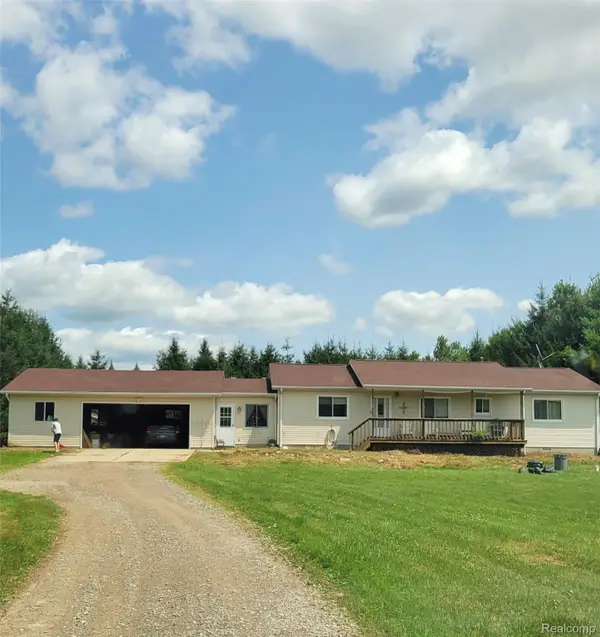 $295,000Pending3 beds 2 baths1,600 sq. ft.
155 S Youngs Road, Attica, MI 48412
MLS# 20261055607Listed by: DIAMOND REALTY & ASSOCIATES, LLC $400,000Pending2 beds 1 baths2,088 sq. ft.
4150 Newark Road, Attica, MI 48412
MLS# 20261051552Listed by: KW REALTY LIVINGSTON


Protect your home and budget from life's surprises with an Assurant Home Warranty, backed by a partner that supports you through every step of homeownership. Explore Plans.
©2026 Century 21 Real Estate LLC. All rights reserved. CENTURY 21®, the CENTURY 21 Logo and C21® are service marks owned by Century 21 Real Estate LLC. Century 21 Real Estate LLC fully supports the principles of the Fair Housing Act and the Equal Opportunity Act. Each office is independently owned and operated. Listing information is deemed reliable but not guaranteed accurate.