4378 Vernor Road, Attica, MI 48412
Local realty services provided by:CENTURY 21 Dynamic Realty
4378 Vernor Road,Attica, MI 48412
$279,900
- 4 Beds
- 2 Baths
- 3,270 sq. ft.
- Single family
- Active
Listed by: chantel fick, seth chaffin
Office: realty executives main st llc.
MLS#:20261075725
Source:MI_REALCOMP
Price summary
- Price:$279,900
- Price per sq. ft.:$85.6
About this home
Welcome to this spacious tri-level home situated on over 1.5 acres in the North Branch School District! Surrounded by mature trees and a beautiful rolling backyard, this property offers a peaceful country setting with plenty of room to enjoy. Outside, you’ll find a nice pole barn along with a lean-to, providing great additional storage and workspace.
Inside, the home offers a spacious layout with plenty of potential for its next owner to make it their own with some updating. The addition above the garage has been professionally evaluated by the Construction Code Authority and certified by Groundworks and includes a 5-year transferable warranty for added peace of mind. With acreage, beautiful natural surroundings, valuable outbuilding and room to add your own personal touches, this property offers a great opportunity in the North Branch School District! B/ BATVAI
Contact an agent
Home facts
- Year built:1976
- Subdivision & Development:WILD-WOOD ESTATES
- Listing ID #:20261075725
- Added:1 day(s) ago
- Updated:September 19, 2026 at 05:05 PM
Rooms and interior
- Bedrooms:4
- Total bathrooms:2
- Full bathrooms:2
- Rooms Total:10
- Basement Description:Finished
- Living area:3,270 sq. ft.
Heating and cooling
- Cooling:Central Air
- Heating:Forced Air, Natural Gas
Structure and exterior
- Roof:Asphalt
- Year built:1976
- Building area:3,270 sq. ft.
- Lot area:1.57 Acres
- Architectural Style:Split Level
- Construction Materials:Brick, Vinyl Siding
- Exterior Features:Deck, Porch
- Foundation Description:Basement, Poured
- Levels:Tri-Level
Utilities
- Water:Well
- Sewer:Septic Tank
Finances and disclosures
- Price:$279,900
- Price per sq. ft.:$85.6
- Tax amount:$2,752
Parking
- Parking description:Attached, Direct Access, Electricity In Garage, Garage Door Opener, Two Car Garage
- Garage spaces:2

New listings near 4378 Vernor Road
- New
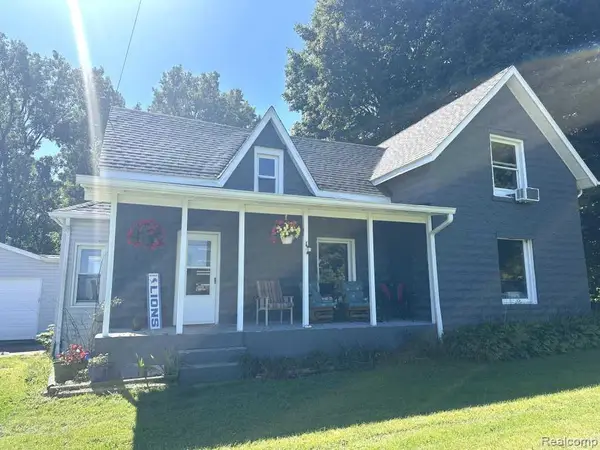 $233,500Active3 beds 2 baths1,750 sq. ft.
4856 Lum Road, Attica, MI 48412
MLS# 20261073420Listed by: KERMATH REALTY LLC - New
 $399,900Active3 beds 3 baths2,876 sq. ft.
4633 Attica Road N, Attica, MI 48412
MLS# 20261075660Listed by: COLDWELL BANKER PROFESSIONALS - New

 $275,000Active3 beds 2 baths1,454 sq. ft.
4176 Pleasant, Attica, MI 48412
MLS# 50221321Listed by: CENTURY 21 PROFESSIONALS  $445,999Pending4 beds 2 baths1,564 sq. ft.
1840 N Lake Pleasant Road, Attica, MI 48412
MLS# 20261072635Listed by: COLDWELL BANKER PROFESSIONALS- New
 $350,000Active3 beds 2 baths1,550 sq. ft.
4612 Curtis Road, Attica, MI 48412
MLS# 20261071791Listed by: KW PROFESSIONALS 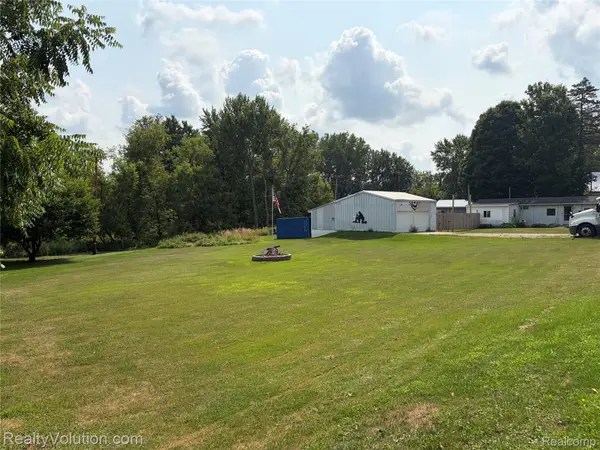 $129,900Pending2 beds 1 baths700 sq. ft.
2180 Mitchell Lake Road, Attica, MI 48412
MLS# 20261065045Listed by: REALTY VOLUTION.COM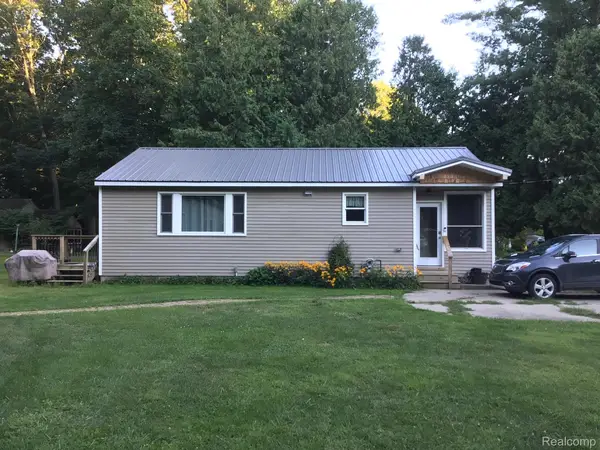 $159,000Active2 beds 1 baths960 sq. ft.
968 Boshaw Drive, Attica, MI 48412
MLS# 20261066362Listed by: BERKSHIRE HATHAWAY HOMESERVICES KEE REALTY OXFORD $264,900Active6 beds 4 baths2,365 sq. ft.
140 Larson, Attica, MI 48412
MLS# 61020538Listed by: THE SEDLARIK GROUP REALTY LLC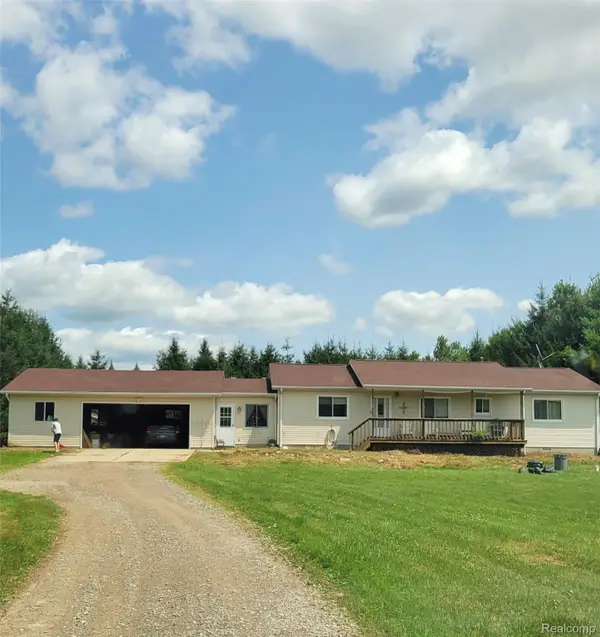 $295,000Pending3 beds 2 baths1,600 sq. ft.
155 S Youngs Road, Attica, MI 48412
MLS# 20261055607Listed by: DIAMOND REALTY & ASSOCIATES, LLC


Protect your home and budget from life's surprises with an Assurant Home Warranty, backed by a partner that supports you through every step of homeownership. Explore Plans.
©2026 Century 21 Real Estate LLC. All rights reserved. CENTURY 21®, the CENTURY 21 Logo and C21® are service marks owned by Century 21 Real Estate LLC. Century 21 Real Estate LLC fully supports the principles of the Fair Housing Act and the Equal Opportunity Act. Each office is independently owned and operated. Listing information is deemed reliable but not guaranteed accurate.