4416 Peppermill, Attica, MI 48412
Local realty services provided by:CENTURY 21 Northland
4416 Peppermill,Attica, MI 48412
$209,900
- 2 Beds
- 1 Baths
- 1,200 sq. ft.
- Single family
- Active
Listed by: chantel fick, joe fick
Office: realty executives main st llc.
MLS#:61038599
Source:MI_REALSOURCE
Price summary
- Price:$209,900
- Price per sq. ft.:$174.92
About this home
Move in ready in a desirable Attica location with a park right behind your backyard! Situated next door to the township hall, this meticulously maintained home backs to the park and its walking trails, offering a beautiful setting for enjoying the outdoors. New siding, a new roof, and new gutters provide a fresh exterior, while the updated interior reflects the care this home has received. A large garage offers plenty of room for parking, storage and projects. Centrally located between Imlay City and Lapeer with convenient access to the interstate, this property brings together a peaceful setting and everyday convenience. Unpack, settle in, and enjoy!
Contact an agent
Home facts
- Year built:1965
- Listing ID #:61038599
- Added:3 day(s) ago
- Updated:October 17, 2026 at 04:37 PM
Rooms and interior
- Bedrooms:2
- Total bathrooms:1
- Full bathrooms:1
- Rooms Total:8
- Dining Description:On Entry Level
- Kitchen Description:On Entry Level
- Bedroom Description:Bedroom 1 on Entry Level, Bedroom 2 on Entry Level
- Living area:1,200 sq. ft.
Heating and cooling
- Cooling:Ceiling Fan(s), Central A/C
- Heating:Forced Air, Natural Gas
Structure and exterior
- Year built:1965
- Building area:1,200 sq. ft.
- Lot area:0.45 Acres
- Architectural Style:Ranch
- Construction Materials:Vinyl Siding
- Foundation Description:Crawl
- Levels:1 Story
Utilities
- Water:Private Well
- Sewer:Septic
Finances and disclosures
- Price:$209,900
- Price per sq. ft.:$174.92
- Tax amount:$1,988
Features and amenities
- Laundry features:On Entry Level
Parking
- Parking description:Attached Garage, Electric in Garage, Heated Garage, Workshop
- Garage spaces:2
 Provided through IDX via MiRealSource. Courtesy of MiRealSource Shareholder. Copyright MiRealSource. The information published and disseminated by MiRealSource is communicated verbatim, without change by MiRealSource, as filed with MiRealSource by its members. The accuracy of all information, regardless of source, is not guaranteed or warranted. All information should be independently verified. Copyright 2026 MiRealSource. All rights reserved. The information provided hereby constitutes proprietary information of MiRealSource, Inc. and its shareholders, affiliates and licensees and may not be reproduced or transmitted in any form or by any means, electronic or mechanical, including photocopy, recording, scanning or any information storage and retrieval system, without written permission from MiRealSource, Inc. MI_REALSOURCE Member Broker: Brad Platt
New listings near 4416 Peppermill
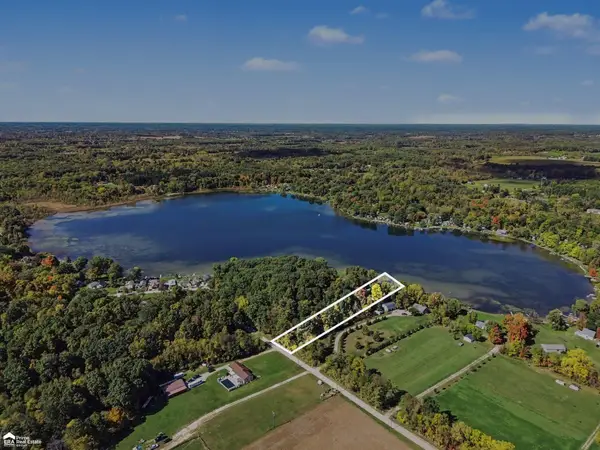 $219,900Pending-- beds -- baths800 sq. ft.
831 N Lake Pleasant, Attica, MI 48412
MLS# 50224314Listed by: ERA PRIME REAL ESTATE GROUP- New
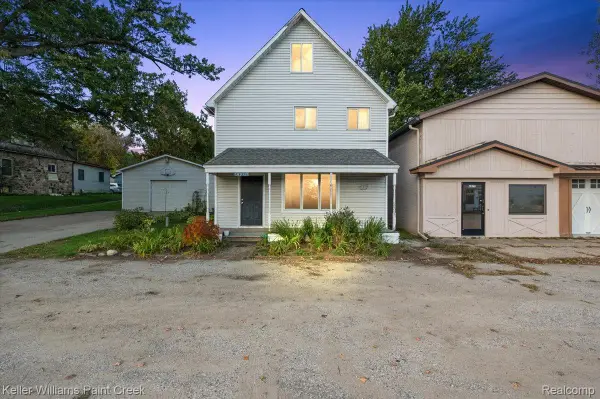 $180,000Active4 beds 2 baths1,800 sq. ft.
4971 Lum Road, Attica, MI 48412
MLS# 20261078685Listed by: KELLER WILLIAMS PAINT CREEK - New
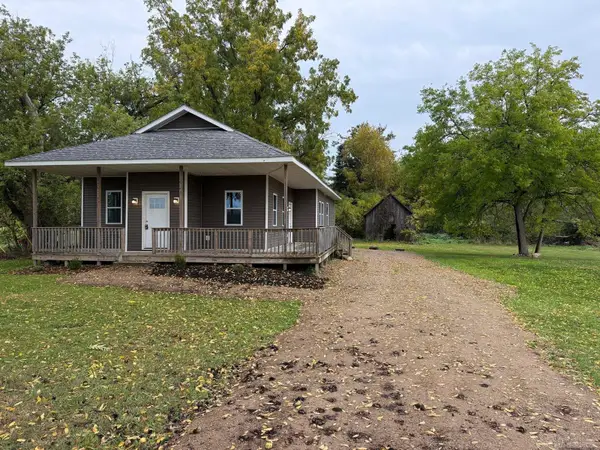 $380,000Active3 beds 2 baths1,427 sq. ft.
3985 Newark, Attica, MI 48412
MLS# 50224027Listed by: HOMECOIN.COM 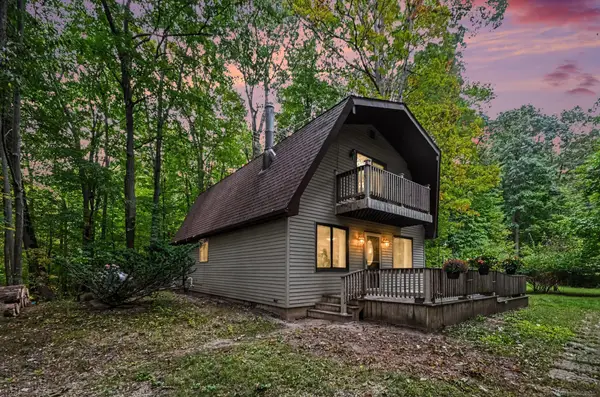 $315,000Pending3 beds 2 baths1,242 sq. ft.
3816 Adams, Attica, MI 48412
MLS# 50223636Listed by: MI REALTY NEEDS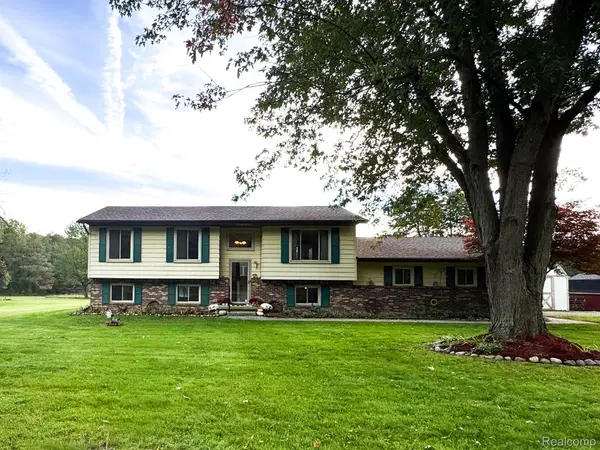 $274,900Pending4 beds 2 baths2,000 sq. ft.
1222 N Youngs Road, Attica, MI 48412
MLS# 20261077572Listed by: HOME REALTY PARTNERS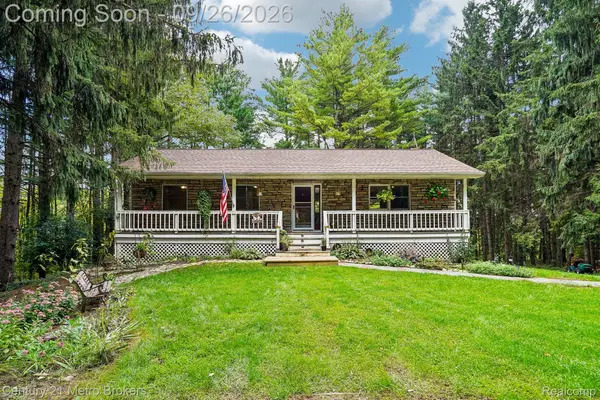
 $369,900Active3 beds 3 baths2,200 sq. ft.
4560 Belle River Road, Attica, MI 48412
MLS# 20261076108Listed by: CENTURY 21 METRO BROKERS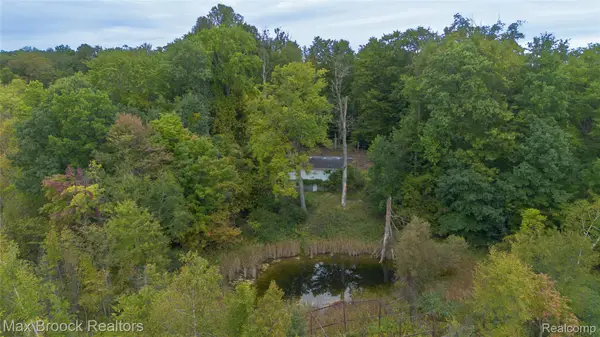 $349,900Active44.51 Acres
1670 Winslow Road, Attica, MI 48412
MLS# 20261077141Listed by: MAX BROOCK, REALTORS-ROYAL OAK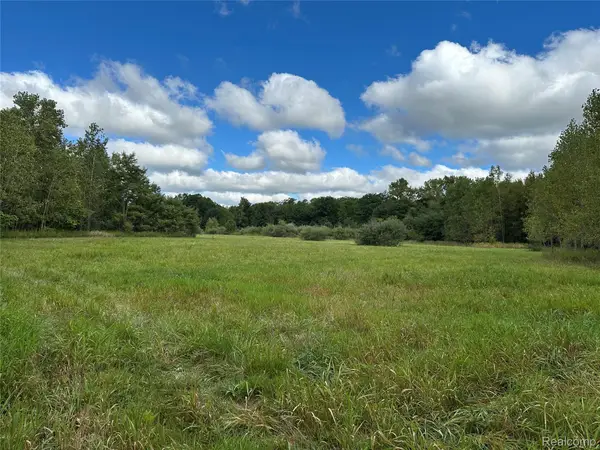 $300,000Pending30 Acres
01 Newark Rd, Attica, MI 48412
MLS# 20261076638Listed by: CORNERSTONE REAL ESTATE CO LLC $279,900Pending4 beds 2 baths1,878 sq. ft.
4378 Vernor, Attica, MI 48412
MLS# 61031702Listed by: REALTY EXECUTIVES MAIN ST LLC


Protect your home and budget from life's surprises with an Assurant Home Warranty, backed by a partner that supports you through every step of homeownership. Explore Plans.
©2026 Century 21 Real Estate LLC. All rights reserved. CENTURY 21®, the CENTURY 21 Logo and C21® are service marks owned by Century 21 Real Estate LLC. Century 21 Real Estate LLC fully supports the principles of the Fair Housing Act and the Equal Opportunity Act. Each office is independently owned and operated. Listing information is deemed reliable but not guaranteed accurate.