4612 Curtis Road, Attica, MI 48412
Local realty services provided by:CENTURY 21 Affiliated
4612 Curtis Road,Attica, MI 48412
$350,000
- 3 Beds
- 2 Baths
- 1,550 sq. ft.
- Single family
- Active
Listed by: joseph g hejka
Office: kw professionals
MLS#:20261071791
Source:MI_REALCOMP
Price summary
- Price:$350,000
- Price per sq. ft.:$225.81
About this home
Beautiful 3-bedroom, 2-bath ranch situated on 2 acres with a 30x40 pole barn featuring doors on both ends. The spacious living room offers a vaulted ceiling and plant shelf, while hardwood flooring flows from the kitchen into the dining area. Additional highlights include first-floor laundry with a pocket door, large closets and a daylight basement with plenty of potential for additional living space or storage. A 10x12 covered deck off the dining room provides additional outdoor space.
Contact an agent
Home facts
- Year built:2006
- Subdivision & Development:SMOKE ESTATES SITE CONDO
- Listing ID #:20261071791
- Added:4 day(s) ago
- Updated:September 14, 2026 at 12:02 AM
Rooms and interior
- Bedrooms:3
- Total bathrooms:2
- Full bathrooms:2
- Rooms Total:7
- Basement Description:Daylight, Unfinished
- Living area:1,550 sq. ft.
Heating and cooling
- Cooling:Ceiling Fans, Central Air
- Heating:Forced Air, Propane
Structure and exterior
- Roof:Asphalt
- Year built:2006
- Building area:1,550 sq. ft.
- Lot area:2.02 Acres
- Architectural Style:Ranch
- Construction Materials:Brick, Vinyl Siding
- Exterior Features:Deck, Porch
- Foundation Description:Basement, Block
- Levels:One
Utilities
- Water:Well
- Sewer:Septic Tank
Finances and disclosures
- Price:$350,000
- Price per sq. ft.:$225.81
- Tax amount:$2,509
Features and amenities
- Appliances:Free Standing Electric Oven, Free Standing Refrigerator
Parking
- Parking description:Attached, Electricity In Garage, Garage Door Opener, Garage Faces Side, Two Car Garage
- Garage spaces:2

New listings near 4612 Curtis Road
- New

 $275,000Active3 beds 2 baths1,454 sq. ft.
4176 Pleasant, Attica, MI 48412
MLS# 50221321Listed by: CENTURY 21 PROFESSIONALS - New
 $445,999Active4 beds 2 baths1,564 sq. ft.
1840 N Lake Pleasant Road, Attica, MI 48412
MLS# 20261072635Listed by: COLDWELL BANKER PROFESSIONALS 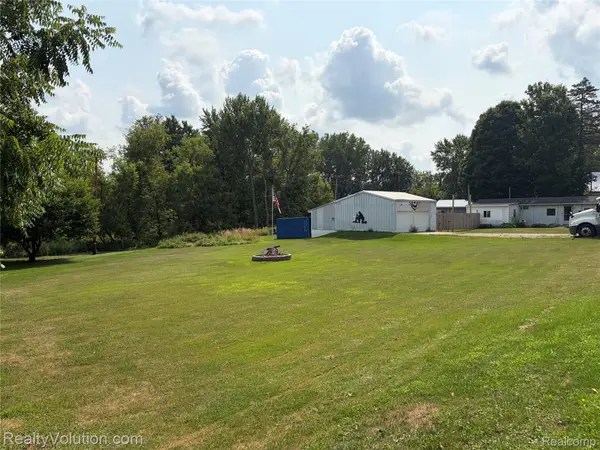 $129,900Pending2 beds 1 baths700 sq. ft.
2180 Mitchell Lake Road, Attica, MI 48412
MLS# 20261065045Listed by: REALTY VOLUTION.COM $159,000Active2 beds 1 baths960 sq. ft.
968 Boshaw, Attica, MI 48412
MLS# 61022760Listed by: BERKSHIRE HATHAWAY HOMESERVICES KEE REALTY OXFORD $264,900Active6 beds 4 baths2,365 sq. ft.
140 Larson, Attica, MI 48412
MLS# 61020538Listed by: THE SEDLARIK GROUP REALTY LLC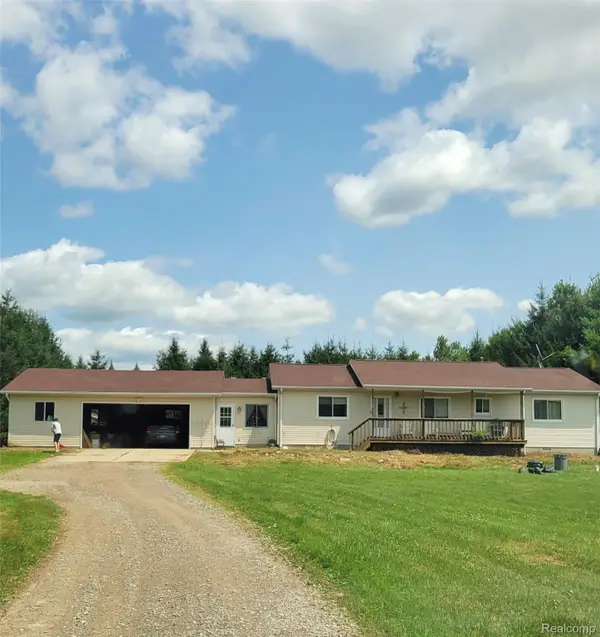 $295,000Pending3 beds 2 baths1,600 sq. ft.
155 S Youngs Road, Attica, MI 48412
MLS# 20261055607Listed by: DIAMOND REALTY & ASSOCIATES, LLC $59,900Active2 beds 2 baths
31 Saddle Creek Dr., Attica, MI 48412
MLS# 61020001Listed by: REALTY EXECUTIVES MAIN ST LLC $275,000Pending3 beds 2 baths1,350 sq. ft.
4883 Little Cedar Creek DR, Attica, MI 48412
MLS# 5050217850Listed by: REMAX EDGE $400,000Pending2 beds 1 baths2,088 sq. ft.
4150 Newark Road, Attica, MI 48412
MLS# 20261051552Listed by: KW REALTY LIVINGSTON


Protect your home and budget from life's surprises with an Assurant Home Warranty, backed by a partner that supports you through every step of homeownership. Explore Plans.
©2026 Century 21 Real Estate LLC. All rights reserved. CENTURY 21®, the CENTURY 21 Logo and C21® are service marks owned by Century 21 Real Estate LLC. Century 21 Real Estate LLC fully supports the principles of the Fair Housing Act and the Equal Opportunity Act. Each office is independently owned and operated. Listing information is deemed reliable but not guaranteed accurate.