4856 Lum Road, Attica, MI 48412
Local realty services provided by:CENTURY 21 Dynamic Realty
4856 Lum Road,Attica, MI 48412
$233,500
- 3 Beds
- 2 Baths
- 1,750 sq. ft.
- Single family
- Active
Listed by: jeff kermath
Office: kermath realty llc.
MLS#:20261073420
Source:MI_REALCOMP
Price summary
- Price:$233,500
- Price per sq. ft.:$133.43
About this home
Welcome to Lum! This house has been renovated top to bottom and you’re going to love it! The downstairs boasts a 108” island with deep basin sink and custom faucet, cabinets and a dishwasher. 5 stools make this a centerpiece and a great hangout. White soft close cabinets and new stainless steel appliances round out this fantastic kitchen. (This was completely renovated in 2022) Vinyl plank flooring (new 2023) throughout the living/dining room and kitchen showcase the area. A barn door separates the living area from the laundry room (new washer and dryer in 2022) and rear entry mud room area, which leads into a two and a half car garage. The first floor master bedroom has new carpet and paint and has a new, second, larger master closet (2026) which leads to the first floor bathroom. This bathroom has new walk in tile shower and white accents. (2023) Upstairs is a newly renovated bath with a tub shower, new vanity (2024) and linen closet (2026) The upstairs hallway has new carpet and paint in 2026 and leads to a second bedroom, a hall closet and an enormous double room/bedroom. The outside of the home was painted in 2023 and new windows installed in 2019. It boasts a spacious yard and a wonderful covered front porch, perfect for sitting a relaxing. Check out the deer in the backyard we spotted from the kitchen window! This house sits on a half acre lot and is less than half a mile from the Castle Creek Golf course and a quarter mile from the ice cream and deli store in Lum. Even closer is the park, fire station, walking trail, ball fields and basketball court. It’s a 25 min drive to Brown City, 15 drive to North Branch or Lapeer and a 10 minute drive to Imlay City. This gives you all the benefits of country living while being a convenient location for shopping, dining and working. Additionally, the house comes furnished and even includes a riding lawnmower. This is a must see!...
Contact an agent
Home facts
- Year built:1920
- Listing ID #:20261073420
- Added:1 day(s) ago
- Updated:September 15, 2026 at 03:38 PM
Rooms and interior
- Bedrooms:3
- Total bathrooms:2
- Full bathrooms:2
- Rooms Total:7
- Living area:1,750 sq. ft.
Heating and cooling
- Heating:Forced Air, Natural Gas
Structure and exterior
- Roof:Asphalt
- Year built:1920
- Building area:1,750 sq. ft.
- Lot area:0.52 Acres
- Architectural Style:Farmhouse
- Construction Materials:Block, Vinyl Siding
- Exterior Features:Covered, Patio, Porch
- Foundation Description:Block, Crawl Space
- Levels:Two
Utilities
- Water:Well
- Sewer:Septic Tank
Finances and disclosures
- Price:$233,500
- Price per sq. ft.:$133.43
- Tax amount:$1,799
Features and amenities
- Appliances:Dishwasher, ENERGY STAR Qualified Dishwasher, ENERGY STAR Qualified Dryer, ENERGY STAR Qualified Washer, Free Standing Electric Oven, Free Standing Electric Range, Free Standing Refrigerator, Ice Maker, Range Hood, Self Cleaning Oven, Stainless Steel Appliances
- Laundry features:Laundry Room
- Amenities:High Speed Internet
Parking
- Parking description:Attached, Electricity In Garage, Two and Half Car Garage
- Garage spaces:2.5

New listings near 4856 Lum Road
- New
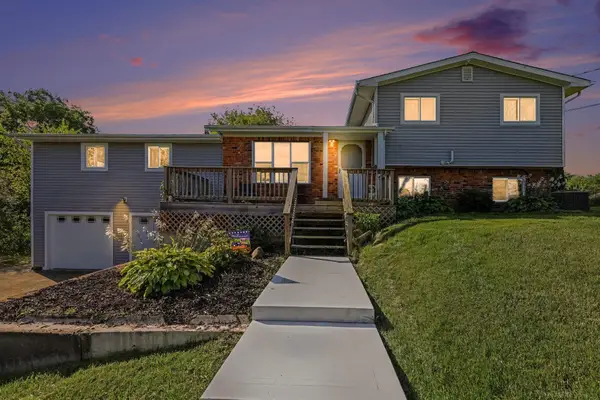
 $299,000Active4 beds 2 baths1,878 sq. ft.
4378 Vernor, Attica, MI 48412
MLS# 50221689Listed by: CENTURY 21 PROFESSIONALS - New
 $275,000Active3 beds 2 baths1,454 sq. ft.
4176 Pleasant, Attica, MI 48412
MLS# 50221321Listed by: CENTURY 21 PROFESSIONALS - New
 $445,999Active4 beds 2 baths1,564 sq. ft.
1840 N Lake Pleasant Road, Attica, MI 48412
MLS# 20261072635Listed by: COLDWELL BANKER PROFESSIONALS - New
 $350,000Active3 beds 2 baths1,550 sq. ft.
4612 Curtis Road, Attica, MI 48412
MLS# 20261071791Listed by: KW PROFESSIONALS 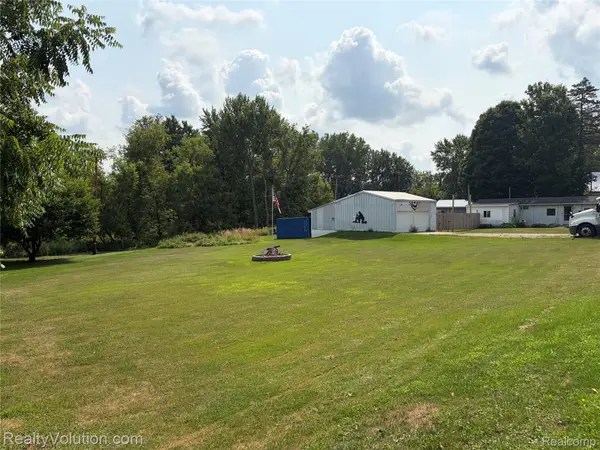 $129,900Pending2 beds 1 baths700 sq. ft.
2180 Mitchell Lake Road, Attica, MI 48412
MLS# 20261065045Listed by: REALTY VOLUTION.COM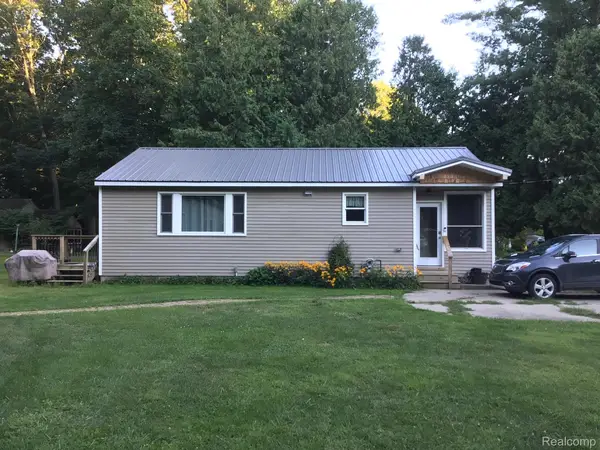 $159,000Active2 beds 1 baths960 sq. ft.
968 Boshaw Drive, Attica, MI 48412
MLS# 20261066362Listed by: BERKSHIRE HATHAWAY HOMESERVICES KEE REALTY OXFORD $264,900Active6 beds 4 baths3,093 sq. ft.
140 Larson Road, Attica, MI 48412
MLS# 20261063700Listed by: THE SEDLARIK GROUP REALTY LLC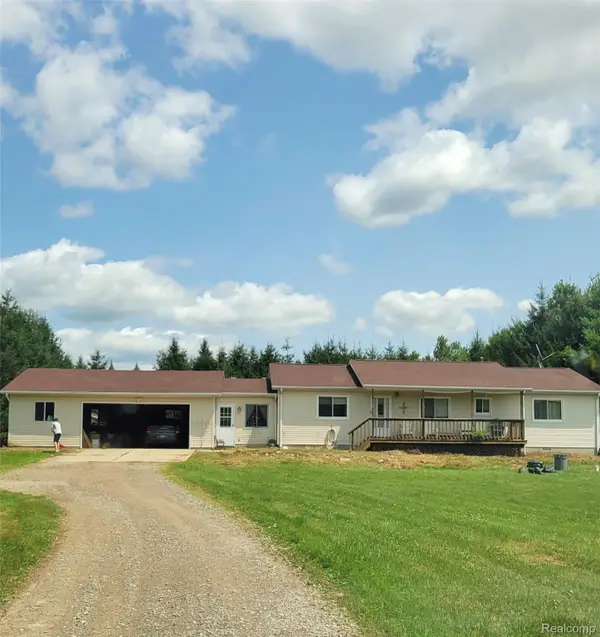 $295,000Pending3 beds 2 baths1,600 sq. ft.
155 S Youngs Road, Attica, MI 48412
MLS# 20261055607Listed by: DIAMOND REALTY & ASSOCIATES, LLC $400,000Pending2 beds 1 baths2,088 sq. ft.
4150 Newark Road, Attica, MI 48412
MLS# 20261051552Listed by: KW REALTY LIVINGSTON


Protect your home and budget from life's surprises with an Assurant Home Warranty, backed by a partner that supports you through every step of homeownership. Explore Plans.
©2026 Century 21 Real Estate LLC. All rights reserved. CENTURY 21®, the CENTURY 21 Logo and C21® are service marks owned by Century 21 Real Estate LLC. Century 21 Real Estate LLC fully supports the principles of the Fair Housing Act and the Equal Opportunity Act. Each office is independently owned and operated. Listing information is deemed reliable but not guaranteed accurate.