
4882 Belle River RD, Attica, MI 48412
Local realty services provided by:CENTURY 21 Signature Realty
4882 Belle River RD,Attica, MI 48412
$399,900
- 2 Beds
- 1 Baths
- 1,112 sq. ft.
- Single family
- Active
Listed by: marni cooke
Office: realty executives home towne chesterfield
MLS#:58050226627
Source:MI_REALCOMP
Price summary
- Price:$399,900
- Price per sq. ft.:$359.62
About this home
YOUR UP-NORTH GETAWAY IS CLOSER THAN YOU THINK! 10 wooded acres, gorgeous views, and your very own frontage on an all-sports lake! This is the kind of property buyers dream about. Enjoy peaceful, private surroundings, endless opportunities for outdoor recreation, and the beauty of lake living without the long drive Up North. Whether you're boating, fishing, relaxing by the water, or simply enjoying the incredible scenery, this property offers a lifestyle that's hard to find. There's plenty of room for all your toys and hobbies with a pole barn, a 2 ½-car garage, and a separate 1-car garage with a bonus room above. Privacy, acreage, lake frontage, and breathtaking views all in one incredible package. Come experience your own slice of Up North living!
Contact an agent
Home facts
- Year built:1940
- Subdivision & Development:N/A
- Listing ID #:58050226627
- Added:1 day(s) ago
- Updated:November 03, 2026 at 09:13 PM
Rooms and interior
- Bedrooms:2
- Total bathrooms:1
- Full bathrooms:1
- Rooms Total:4
- Living area:1,112 sq. ft.
Heating and cooling
- Cooling:Ceiling Fans
- Heating:Baseboard, Propane, Steam
Structure and exterior
- Year built:1940
- Building area:1,112 sq. ft.
- Lot area:10 Acres
- Lot Features:Rolling Slope, Sloped, Wooded
- Architectural Style:Ranch
- Construction Materials:Vinyl Siding
- Foundation Description:Crawl Space
- Levels:One
Utilities
- Water:Well
- Sewer:Septic Tank
Finances and disclosures
- Price:$399,900
- Price per sq. ft.:$359.62
- Tax amount:$2,347
Features and amenities
- Appliances:Microwave, Oven, Range, Refrigerator
Parking
- Parking description:Detached, Three and Half Car Garage
- Garage spaces:3.5

New listings near 4882 Belle River RD
- New
 $409,000Active3 beds 2 baths1,520 sq. ft.
667 S Lake Pleasant RD, Attica, MI 48412
MLS# 20261087562Listed by: CORNERSTONE REAL ESTATE CO LLC  $409,900Active2 beds 2 baths3,400 sq. ft.
444 N Lake George RD, Attica, MI 48412
MLS# 20261085221Listed by: THE BROKAW GROUP $180,000Active15.75 Acres
0 Hunters Creek Road, Attica, MI 48412
MLS# 20261084778Listed by: KELLER WILLIAMS PAINT CREEK $204,800Active2 beds 1 baths1,200 sq. ft.
4416 Peppermill RD, Attica, MI 48412
MLS# 20261083057Listed by: REALTY EXECUTIVES MAIN ST LLC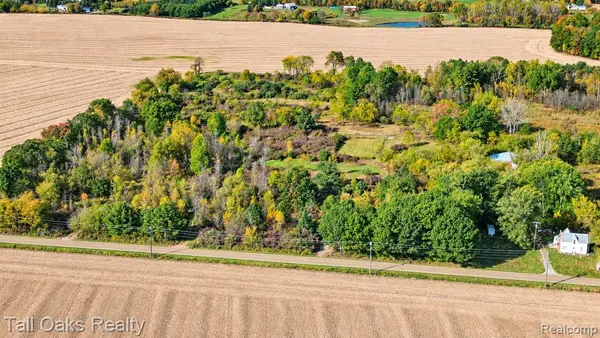 $100,000Pending10.06 Acres
471 Youngs, Attica, MI 48412
MLS# 61039874Listed by: TALL OAKS REALTY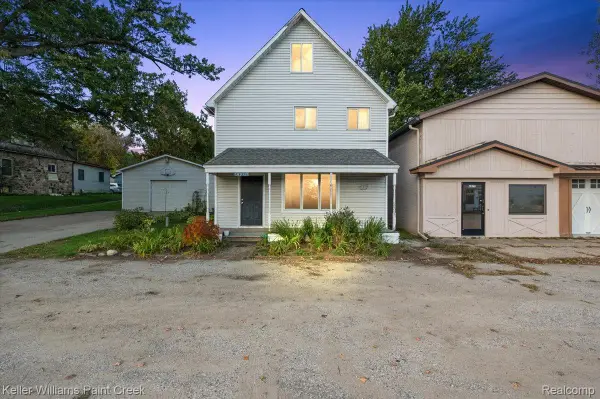 $160,000Active4 beds 2 baths1,800 sq. ft.
4971 Lum Road, Attica, MI 48412
MLS# 20261078685Listed by: KELLER WILLIAMS PAINT CREEK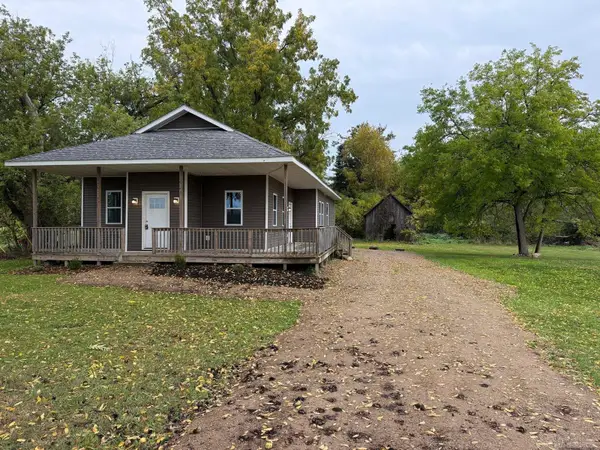 $380,000Active3 beds 2 baths1,427 sq. ft.
3985 Newark, Attica, MI 48412
MLS# 50224027Listed by: HOMECOIN.COM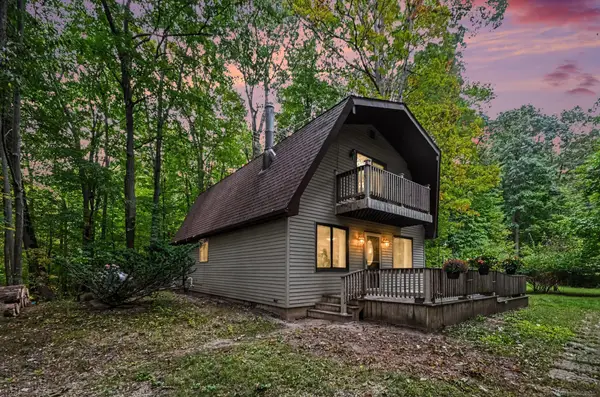 $315,000Pending3 beds 2 baths1,242 sq. ft.
3816 Adams, Attica, MI 48412
MLS# 50223636Listed by: MI REALTY NEEDS $274,900Pending4 beds 2 baths2,000 sq. ft.
1222 N Youngs, Attica, MI 48412
MLS# 61033747Listed by: HOME REALTY PARTNERS


Protect your home and budget from life's surprises with an Assurant Home Warranty, backed by a partner that supports you through every step of homeownership. Explore Plans.
©2026 Century 21 Real Estate LLC. All rights reserved. CENTURY 21®, the CENTURY 21 Logo and C21® are service marks owned by Century 21 Real Estate LLC. Century 21 Real Estate LLC fully supports the principles of the Fair Housing Act and the Equal Opportunity Act. Each office is independently owned and operated. Listing information is deemed reliable but not guaranteed accurate.