
2415 E Bay Ridge Drive, Au Gres, MI 48703
Local realty services provided by:CENTURY 21 Signature Realty
2415 E Bay Ridge Drive,Au Gres, MI 48703
$395,000
- 4 Beds
- 3 Baths
- 2,333 sq. ft.
- Single family
- Active
Listed by: denise vinson
Office: century 21 signature realty midland
MLS#:50226028
Source:MI_MBOR
Price summary
- Price:$395,000
- Price per sq. ft.:$169.31
- Monthly HOA dues:$45.83
About this home
Set along a canal leading out to Lake Huron, this expansive four bedroom ranch offers a rare blend of waterfront living, generous entertaining spaces, and beautiful views. Across the street, Lake Huron provides a stunning backdrop! At home, your private dock makes it easy to enjoy life on the water. The heart of the home is a spacious great room, where living, dining, and kitchen areas come together around an oversized island. The newly updated kitchen features brand new granite countertops, gorgeous stainless steel appliances, and two ovens so you're all set for family gatherings and relaxed days by the lake. Around the corner, a second well sized living room offers a comfortable retreat. Beyond this living space is the 3 season room to enjoy the view of the water and bring the outdoors inside! The primary suite set separately from the guest bedrooms, includes a full bath and walk-in closet. Hardwood flooring, electric blinds, and a covered front porch with ceiling fans and recessed lighting add comfort and character throughout. A generous mudroom includes laundry and a bath, while the 3 1/2' crawl space that is insulated and has a concrete floor provides useful storage. A whole house filtration system and generator hookups are another welcome feature. Part of the Au Gres Boat Club Association, the property offers access to the association boat launch, where a gas dock is being added. With a private dock, room to gather, and Lake Huron just steps away, this home is made for embracing the waterfront lifestyle!...
Contact an agent
Home facts
- Year built:2001
- Subdivision & Development:Au Gres Boat Club
- Listing ID #:50226028
- Added:1 day(s) ago
- Updated:October 27, 2026 at 03:02 AM
Rooms and interior
- Bedrooms:4
- Total bathrooms:3
- Full bathrooms:2
- Half bathrooms:1
- Rooms Total:8
- Bathrooms Description:First Floor Full Bathroom, First Floor Lavatory
- Kitchen Description:Dishwasher, Microwave, On Main Level, Range/Oven, Refrigerator
- Bedroom Description:First Floor Bedroom, Primary Bedroom Suite
- Living area:2,333 sq. ft.
Heating and cooling
- Cooling:Ceiling Fan(s), Central A/C
- Heating:Forced Air, Natural Gas
Structure and exterior
- Year built:2001
- Building area:2,333 sq. ft.
- Lot area:0.49 Acres
- Architectural Style:Ranch
- Construction Materials:Vinyl Siding
- Exterior Features:Deck, Lawn Sprinkler, Patio, Porch
- Foundation Description:Crawl
- Levels:1 Story
Utilities
- Sewer:Septic
Finances and disclosures
- Price:$395,000
- Price per sq. ft.:$169.31
- Tax amount:$4,685
Features and amenities
- Appliances:Range/Oven, Refrigerator, Washer
- Laundry features:Dryer, On Main Level, Washer
- Amenities:Gas, Walk-In Closet, Window Treatment(s)
Parking
- Parking description:2 Car Garage, Attached Garage, Garage Door Opener
- Garage spaces:2
New listings near 2415 E Bay Ridge Drive
- New
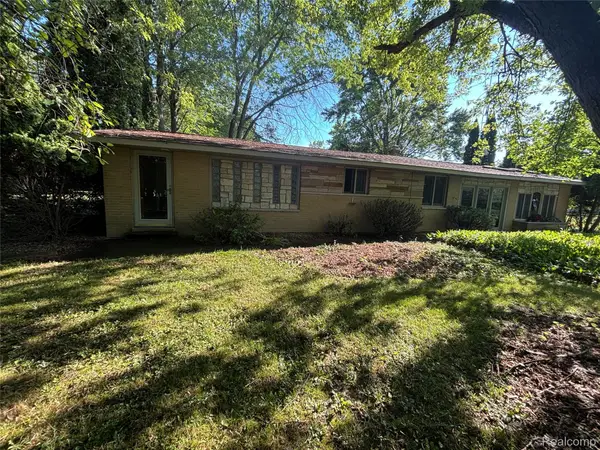 $206,000Active3 beds 1 baths1,632 sq. ft.
709 E Michigan AVE E, AuGres, MI 48703
MLS# 20261085833Listed by: GREAT LAKES REAL ESTATE AGENCY LLC
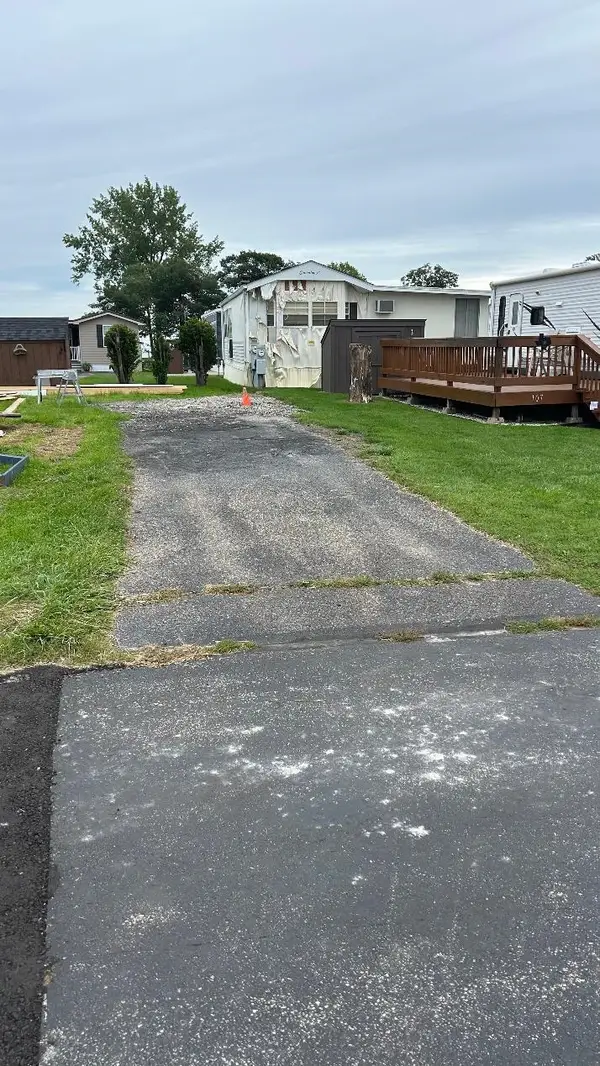 $25,000Active0.04 Acres
3675 E Michigan, Au Gres, MI 48703
MLS# 80074416Listed by: TAWAS TEAM REALTY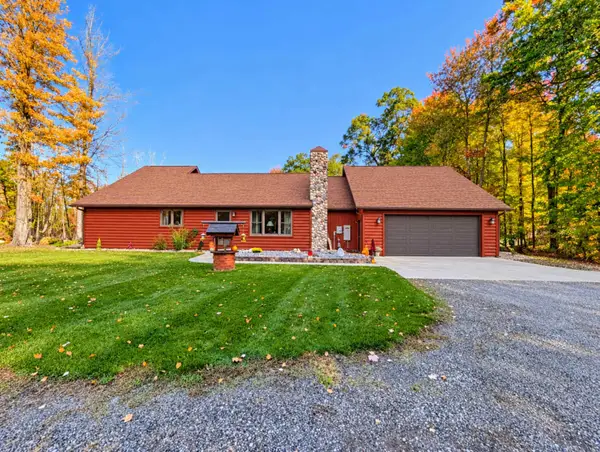 $249,900Active2 beds 2 baths1,400 sq. ft.
2911 White, Au Gres, MI 48703
MLS# 80074386Listed by: ARENAC REALTY CO., PETE STANLEY & ASSOCIATES $449,900Pending4 beds 4 baths3,172 sq. ft.
1059 Cove, Au Gres, MI 48703
MLS# 50224351Listed by: KELLER WILLIAMS PREFERRED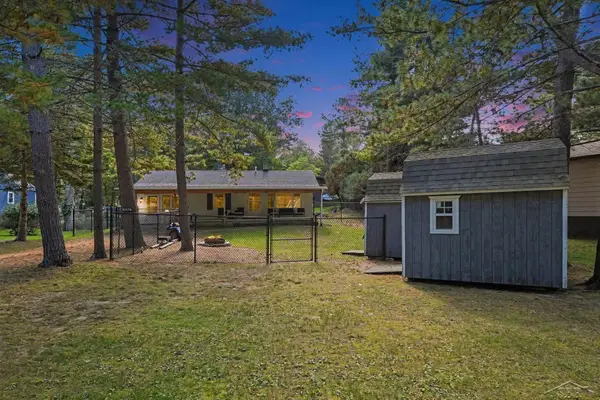 $169,900Active2 beds 1 baths956 sq. ft.
5276 E 31, Au Gres, MI 48703
MLS# 50224163Listed by: BAY REALTY MICHIGAN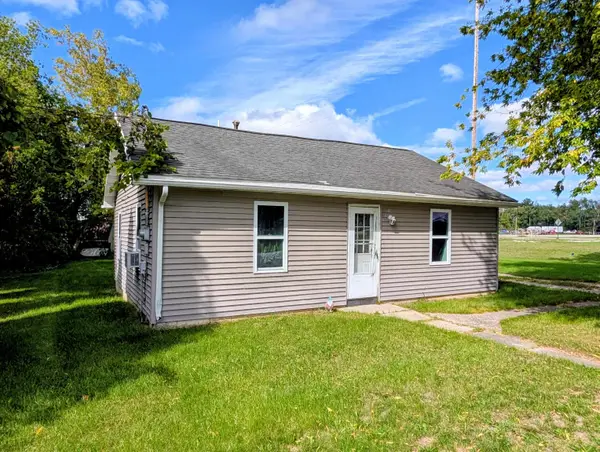 $79,900Active2 beds 1 baths720 sq. ft.
233 N Mackinaw, Au Gres, MI 48703
MLS# 80074267Listed by: ARENAC REALTY CO., PETE STANLEY & ASSOCIATES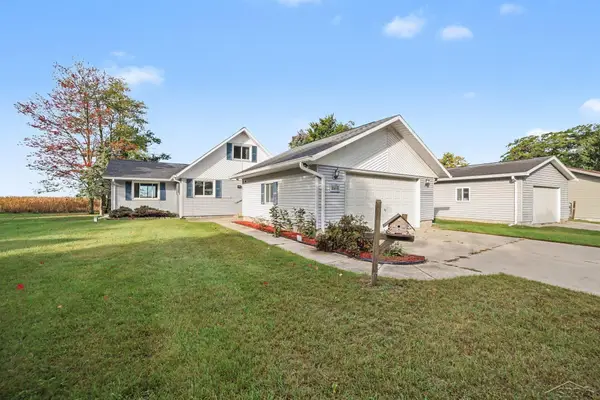 $329,900Active3 beds 1 baths1,620 sq. ft.
2800 Booth, Au Gres, MI 48703
MLS# 50223856Listed by: BAY REALTY MICHIGAN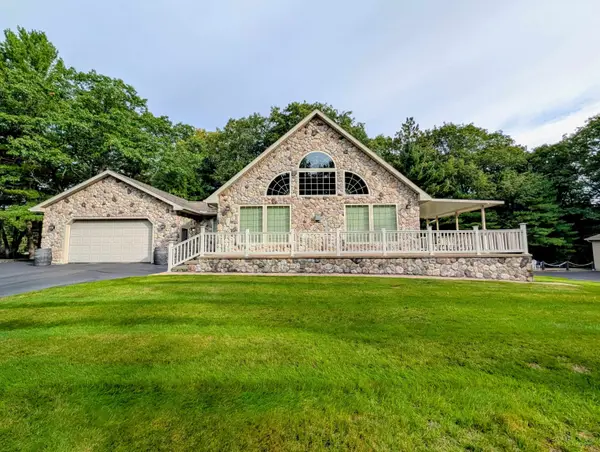 $399,500Active3 beds 2 baths1,304 sq. ft.
5259 E 31st, Au Gres, MI 48703
MLS# 80074033Listed by: ARENAC REALTY CO., PETE STANLEY & ASSOCIATES $399,500Active4 beds 2 baths2,416 sq. ft.
426 E Michigan, AuGres, MI 48703
MLS# 77080074019Listed by: ARENAC REALTY CO., PETE STANLEY & ASSOCIATES


Protect your home and budget from life's surprises with an Assurant Home Warranty, backed by a partner that supports you through every step of homeownership. Explore Plans.
©2026 Century 21 Real Estate LLC. All rights reserved. CENTURY 21®, the CENTURY 21 Logo and C21® are service marks owned by Century 21 Real Estate LLC. Century 21 Real Estate LLC fully supports the principles of the Fair Housing Act and the Equal Opportunity Act. Each office is independently owned and operated. Listing information is deemed reliable but not guaranteed accurate.