
576 N Huron #202, Au Gres, MI 48703
Local realty services provided by:CENTURY 21 Realty North
Listed by: angie jones
Office: century 21 signature realty
MLS#:80068709
Source:MI_REALSOURCE
Price summary
- Price:$339,900
- Price per sq. ft.:$206
- Monthly HOA dues:$700
About this home
Enjoy panoramic, unobstructed views of Lake Huron and Charity Island from this beautifully maintained second-floor condo. This unit is one of the best because of it's elevated location. The views remain open and uninterrupted, creating a peaceful lakeside setting year-round. Positioned as an interior unit, the condo also offers excellent insulation and soundproof construction, helping maintain comfort and privacy in every season. Relax on the covered patio overlooking the water while enjoying the fresh lake air and scenic surroundings. The nearby walkable beach is perfect for shoreline strolls and searching for unique Michigan stones along the water’s edge. Inside, the single-level layout provides easy living with thoughtfully maintained spaces throughout. The kitchen features solid surface countertops and maple cabinetry, while elegant cove ceilings add architectural character to the living areas. The spacious private primary suite includes walk-in closets, a jetted soaking tub, and a glass-enclosed shower. This is one of the nicest units in the building. Designed for comfort, convenience, and peace of mind, this secure concrete building features elevator access, a heated underground garage, two dedicated parking spaces, overflow guest parking, controlled entry access, and a convenient trash chute. Residents also enjoy private lakeside amenities including a lap pool with spa, hot tub, cabana, gas grills, fire pit, chaise lounges, outdoor furniture, and dining areas—perfect for relaxing or entertaining by the water. This smaller, more private complex offers a quiet retreat away from the crowds while still being just minutes from local attractions such as farmers markets, live music, public beaches, shopping, and dining. An excellent opportunity for full-time living or a relaxing waterfront getaway....
Contact an agent
Home facts
- Year built:2007
- Listing ID #:80068709
- Added:63 day(s) ago
- Updated:July 26, 2026 at 08:30 AM
Rooms and interior
- Bedrooms:2
- Total bathrooms:2
- Full bathrooms:2
- Dining Description:On Main Level
- Kitchen Description:Dishwasher, Disposal, Microwave, On Main Level, Range/Oven, Refrigerator
- Bedroom Description:Bedroom 1 on Main Level, Bedroom 2 on Main Level
- Basement Description:Poured
- Living area:1,650 sq. ft.
Heating and cooling
- Cooling:Ceiling Fan(s), Central A/C, Exhaust Fan
- Heating:Forced Air, Natural Gas
Structure and exterior
- Year built:2007
- Building area:1,650 sq. ft.
- Architectural Style:Contemporary
- Construction Materials:Stucco
- Exterior Features:BBQ/Grill Built-in, Deck, Lawn Sprinkler
- Foundation Description:Poured, Slab
- Levels:2+ Story
Utilities
- Water:Public Water
- Sewer:Septic
Finances and disclosures
- Price:$339,900
- Price per sq. ft.:$206
Features and amenities
- Appliances:Dishwasher, Disposal, Dryer, Microwave, Range/Oven, Refrigerator, Washer
- Laundry features:Dryer, On Main Level, Washer
- Amenities:Grounds Maintenance, Window Treatment(s)
- Pool features:Inground Pool, Spa/Hot Tub
Parking
- Parking description:Garage, Garage Door Opener, Heated Garage
- Garage spaces:2
 Provided through IDX via MiRealSource. Courtesy of MiRealSource Shareholder. Copyright MiRealSource. The information published and disseminated by MiRealSource is communicated verbatim, without change by MiRealSource, as filed with MiRealSource by its members. The accuracy of all information, regardless of source, is not guaranteed or warranted. All information should be independently verified. Copyright 2026 MiRealSource. All rights reserved. The information provided hereby constitutes proprietary information of MiRealSource, Inc. and its shareholders, affiliates and licensees and may not be reproduced or transmitted in any form or by any means, electronic or mechanical, including photocopy, recording, scanning or any information storage and retrieval system, without written permission from MiRealSource, Inc.
New listings near 576 N Huron #202
- New
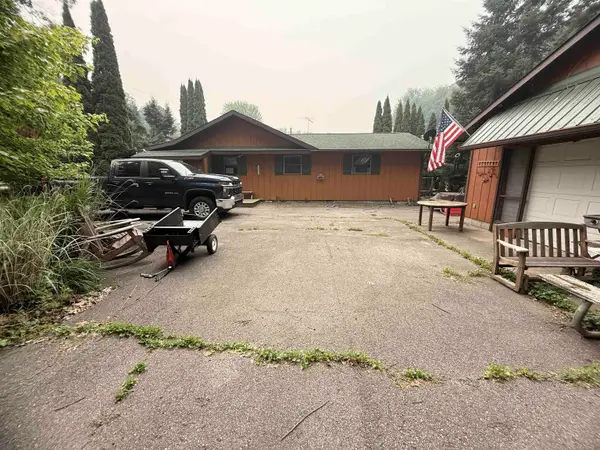 $194,000Active3 beds 1 baths1,150 sq. ft.
948 S Foster, Au Gres, MI 48703
MLS# 50215945Listed by: JOSEPH WALTER REALTY LLC - New
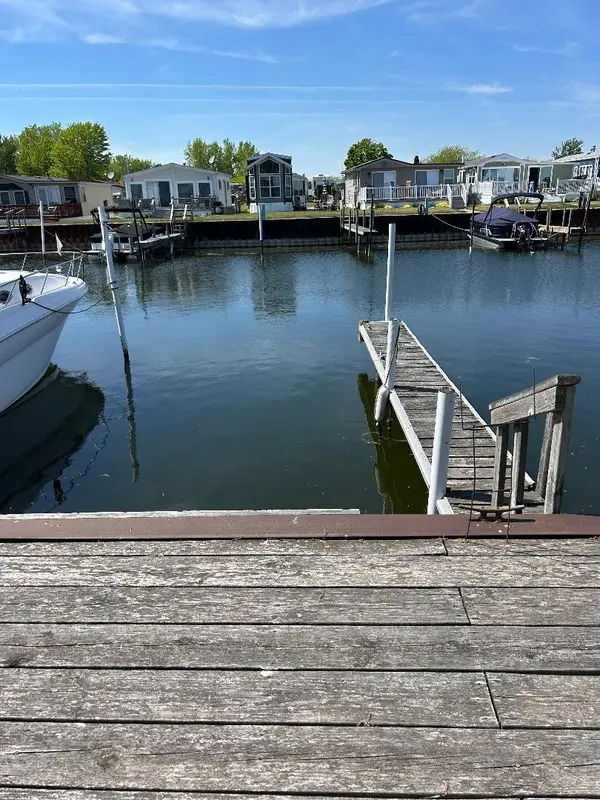 $9,000Active0.01 Acres
3676 E Michigan, Au Gres, MI 48703
MLS# 80071352Listed by: TAWAS TEAM REALTY - New
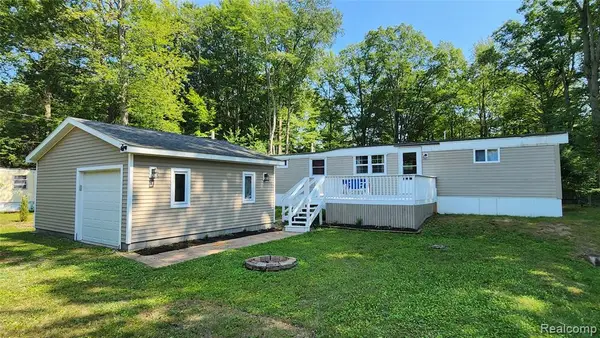 $89,900Active2 beds 1 baths660 sq. ft.
4314 Taral Terrace, Au Gres, MI 48703
MLS# 61012662Listed by: CROWN REAL ESTATE GROUP - New
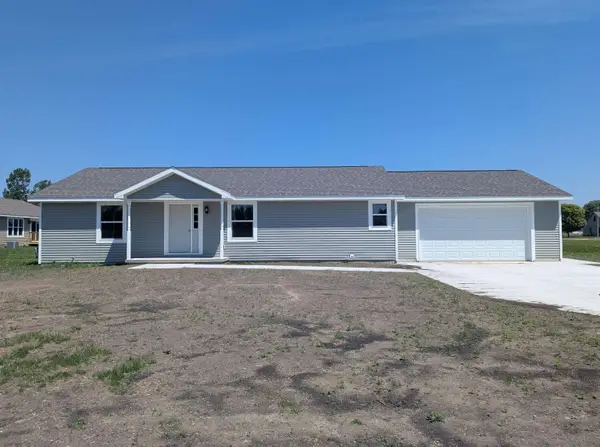 $239,900Active3 beds 2 baths1,344 sq. ft.
263 Stern #Lot: 25, Au Gres, MI 48703
MLS# 80071088Listed by: ARENAC REALTY CO., PETE STANLEY & ASSOCIATES - New
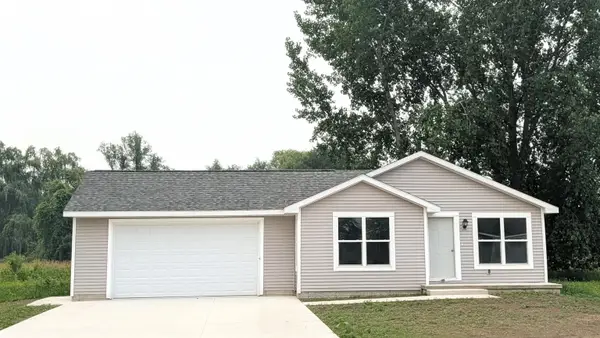 $239,900Active3 beds 2 baths1,250 sq. ft.
268 Stern #Lot: 16, Au Gres, MI 48703
MLS# 80071089Listed by: ARENAC REALTY CO., PETE STANLEY & ASSOCIATES - New
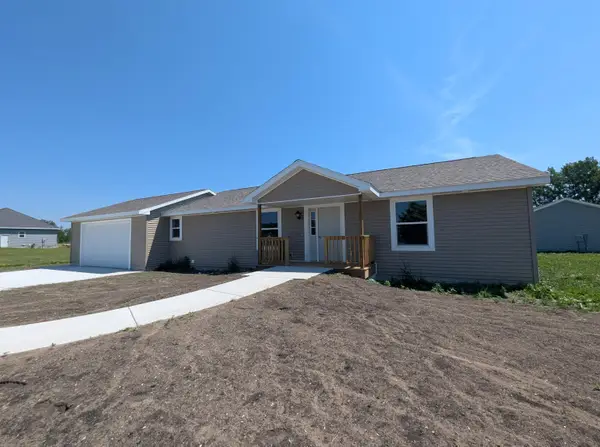 $239,900Active3 beds 2 baths1,344 sq. ft.
257 Stern #Lot: 26, Au Gres, MI 48703
MLS# 80071092Listed by: ARENAC REALTY CO., PETE STANLEY & ASSOCIATES - New
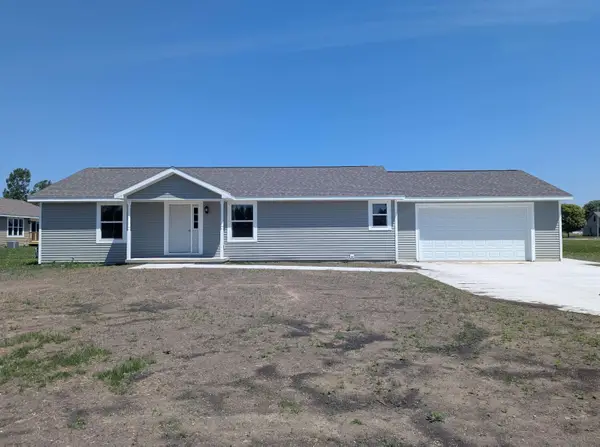 $239,900Active3 beds 2 baths1,344 sq. ft.
263 Stern, AuGres, MI 48703
MLS# 77080071088Listed by: ARENAC REALTY CO., PETE STANLEY & ASSOCIATES - New
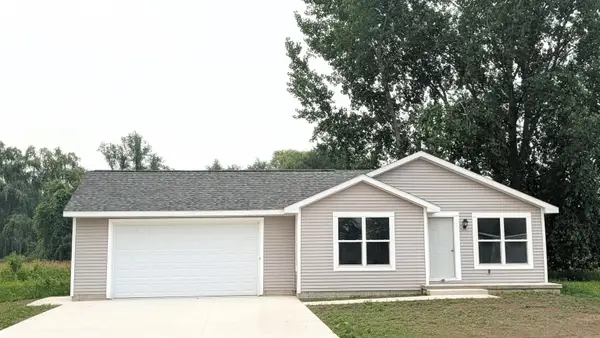 $239,900Active3 beds 2 baths1,250 sq. ft.
268 Stern, AuGres, MI 48703
MLS# 77080071089Listed by: ARENAC REALTY CO., PETE STANLEY & ASSOCIATES - New
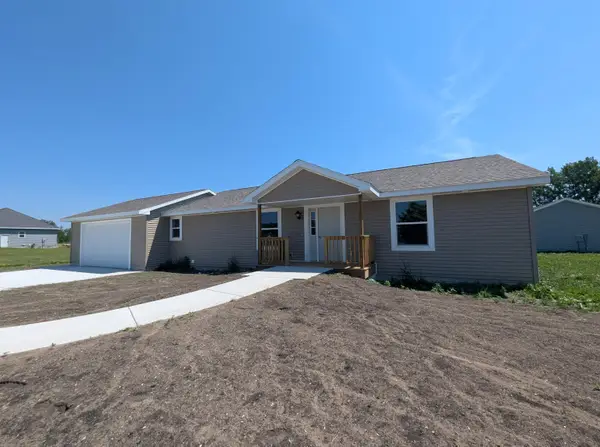 $239,900Active3 beds 2 baths1,344 sq. ft.
257 Stern, AuGres, MI 48703
MLS# 77080071092Listed by: ARENAC REALTY CO., PETE STANLEY & ASSOCIATES 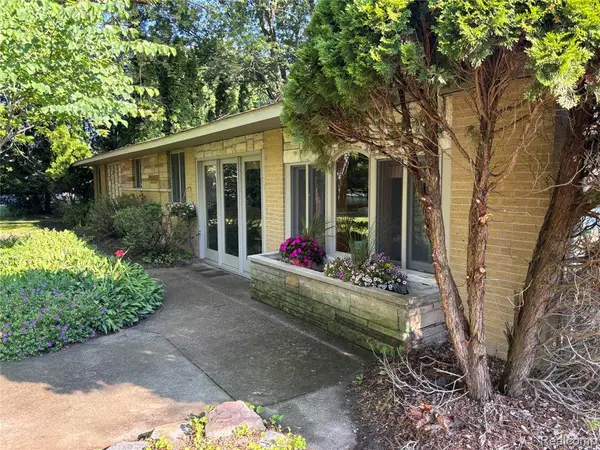 $259,000Active3 beds 1 baths1,632 sq. ft.
709 E Michigan, Au Gres, MI 48703
MLS# 61010646Listed by: GREAT LAKES REAL ESTATE AGENCY LLC


Protect your home and budget from life's surprises with an Assurant Home Warranty, backed by a partner that supports you through every step of homeownership. Explore Plans.
©2026 Century 21 Real Estate LLC. All rights reserved. CENTURY 21®, the CENTURY 21 Logo and C21® are service marks owned by Century 21 Real Estate LLC. Century 21 Real Estate LLC fully supports the principles of the Fair Housing Act and the Equal Opportunity Act. Each office is independently owned and operated. Listing information is deemed reliable but not guaranteed accurate.