
190 S Vista, Auburn Hills, MI 48326
Local realty services provided by:CENTURY 21 Northland
Listed by: kristy paul
Office: brookstone, realtors llc.
MLS#:50226730
Source:MI_REALSOURCE
Price summary
- Price:$285,000
- Price per sq. ft.:$177.79
- Monthly HOA dues:$320
About this home
Step inside this brilliantly updated move in ready condo, where sleek contemporary style meets unmatched convenience. The bright, open-concept main floor boasts chic, designer-inspired decor and turnkey upgrades throughout-offering the ideal balance of modern sophistication and everyday comfort. While the stunning kitchen will have you and your guests wanting to hang out for hours cooking or simply enjoying the space together. Travel upstairs to peace and relaxation in your master bedroom suite featuring cathedral ceilings, a walk-in closet and your own private bathroom. Unwind after a long day on your private back deck, which opens to a serene view of nature and a playground area. With no direct rear neighbors, you'll enjoy a rare level of outdoor privacy right in your own backyard surrounded by nature! This immaculately maintained home also features a brand-new furnace, air conditioner, microwave, and the washer and dryer were purchased within the past year. Located just minutes from Great Lakes Crossing Outlets, dining, entertainment, and major expressways (I-75), your daily commute and weekend plans couldn't be easier. Schedule your showing today and be in your new showstopper home before the holidays!...
Contact an agent
Home facts
- Year built:2003
- Subdivision & Development:AUBURN PARK OCCPN 1483
- Listing ID #:50226730
- Added:2 day(s) ago
- Updated:November 06, 2026 at 07:38 AM
Rooms and interior
- Bedrooms:3
- Total bathrooms:3
- Full bathrooms:2
- Half bathrooms:1
- Dining Description:On Entry Level
- Kitchen Description:Dishwasher, Microwave, On Entry Level, Range/Oven, Refrigerator
- Bedroom Description:Bedroom 1 on Upper Level, Bedroom 2 on Upper Level, Bedroom 3 on Upper Level
- Living area:1,603 sq. ft.
Heating and cooling
- Cooling:Ceiling Fan(s), Central A/C
- Heating:Forced Air, Natural Gas
Structure and exterior
- Year built:2003
- Building area:1,603 sq. ft.
- Architectural Style:Townhouse
- Construction Materials:Brick, Vinyl Siding
- Exterior Features:Deck
- Foundation Description:Slab
- Levels:2 Story
Utilities
- Water:Public Water
- Sewer:Public Sanitary
Finances and disclosures
- Price:$285,000
- Price per sq. ft.:$177.79
- Tax amount:$3,204
Features and amenities
- Appliances:Dishwasher, Dryer, Microwave, Range/Oven, Refrigerator, Washer
- Laundry features:Dryer, Washer
- Amenities:Cathedral/Vaulted Ceiling, Playground, Walk-In Closet
Parking
- Parking description:Attached Garage, Garage
- Garage spaces:2
 Provided through IDX via MiRealSource. Courtesy of MiRealSource Shareholder. Copyright MiRealSource. The information published and disseminated by MiRealSource is communicated verbatim, without change by MiRealSource, as filed with MiRealSource by its members. The accuracy of all information, regardless of source, is not guaranteed or warranted. All information should be independently verified. Copyright 2026 MiRealSource. All rights reserved. The information provided hereby constitutes proprietary information of MiRealSource, Inc. and its shareholders, affiliates and licensees and may not be reproduced or transmitted in any form or by any means, electronic or mechanical, including photocopy, recording, scanning or any information storage and retrieval system, without written permission from MiRealSource, Inc. MI_REALSOURCE Member Broker: Brad Platt
New listings near 190 S Vista
- New
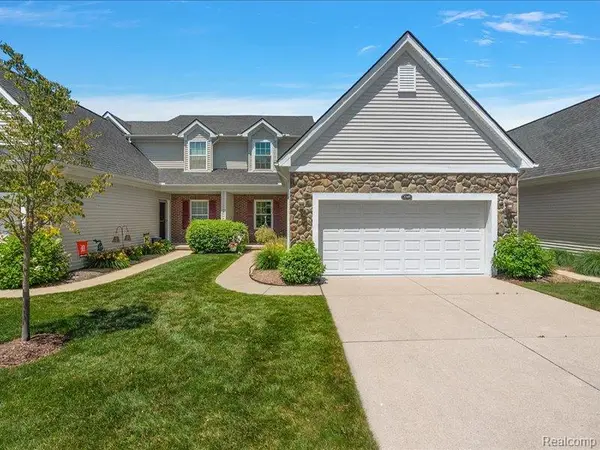 $399,999Active3 beds 4 baths3,126 sq. ft.
3349 Grove LN, AuburnHills, MI 48326
MLS# 20261089611Listed by: THRIVE REALTY COMPANY 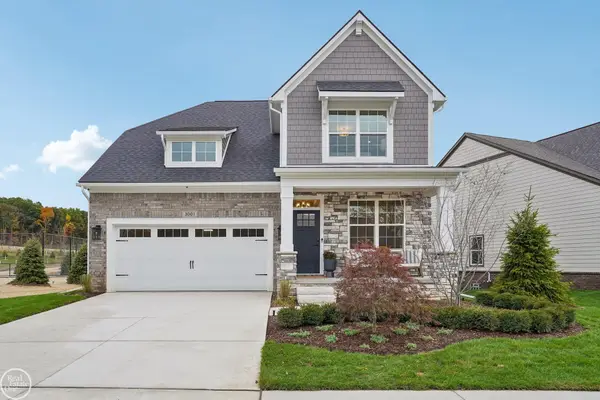 $722,199Pending3 beds 3 baths2,349 sq. ft.
3038 Woodland, Auburn Hills, MI 48326
MLS# 50226844Listed by: REAL ESTATE ONE INC-SHELBY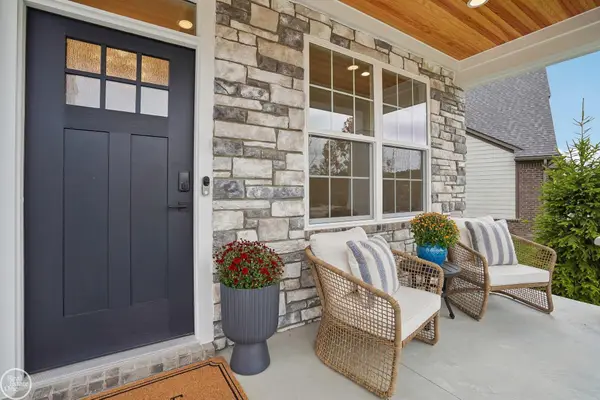 $722,199Pending3 beds 3 baths2,349 sq. ft.
3038 Woodland, AuburnHills, MI 48326
MLS# 58050226844Listed by: REAL ESTATE ONE INC-SHELBY- New
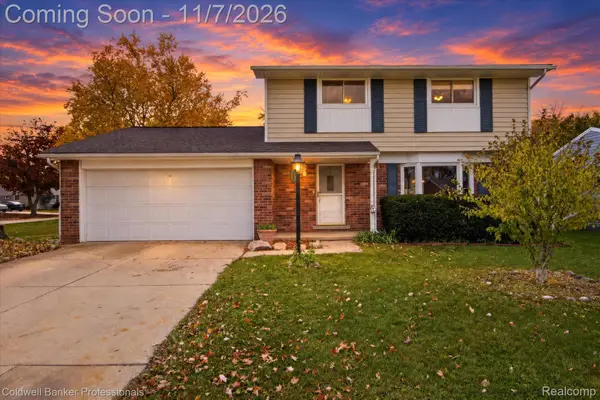 $299,900Active4 beds 2 baths1,897 sq. ft.
680 Sheffield RD, AuburnHills, MI 48326
MLS# 20261089116Listed by: COLDWELL BANKER PROFESSIONALS - Open Sat, 12 to 2pmNew
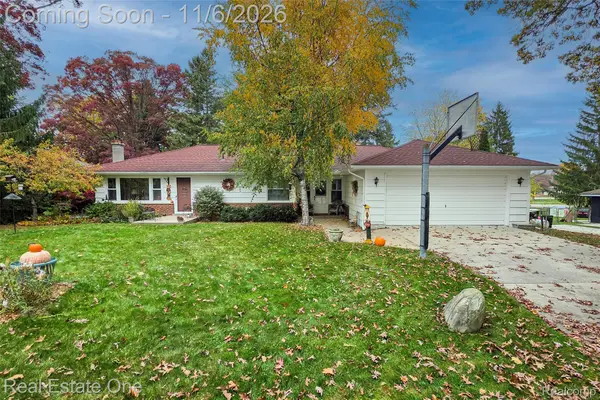 $379,900Active3 beds 2 baths2,720 sq. ft.
837 S Grey RD, AuburnHills, MI 48326
MLS# 20261088360Listed by: REAL ESTATE ONE-TROY - New
 $350,000Active3 beds 2 baths1,758 sq. ft.
662 Coughlan ST, AuburnHills, MI 48326
MLS# 20261087284Listed by: @PROPERTIES CHRISTIE'S INT'L R.E. BIRMINGHAM - New
 $250,000Active2 beds 2 baths1,060 sq. ft.
250 Jotham AVE, AuburnHills, MI 48326
MLS# 20261086994Listed by: ENDERLE REAL ESTATE, LLC - New
 $449,900Active2 beds 4 baths1,710 sq. ft.
3555 Lexington, Auburn Hills, MI 48326
MLS# 70566928Listed by: @PROPERTIES CHRISTIE'S INT'L - New
 $255,000Active2 beds 2 baths1,331 sq. ft.
169 S Vista, AuburnHills, MI 48326
MLS# 20261087098Listed by: REAL ESTATE ONE-COMMERCE


Protect your home and budget from life's surprises with an Assurant Home Warranty, backed by a partner that supports you through every step of homeownership. Explore Plans.
©2026 Century 21 Real Estate LLC. All rights reserved. CENTURY 21®, the CENTURY 21 Logo and C21® are service marks owned by Century 21 Real Estate LLC. Century 21 Real Estate LLC fully supports the principles of the Fair Housing Act and the Equal Opportunity Act. Each office is independently owned and operated. Listing information is deemed reliable but not guaranteed accurate.