
680 Sheffield RD, Auburn Hills, MI 48326
Local realty services provided by:CENTURY 21 Dynamic Realty
680 Sheffield RD,Auburnhills, MI 48326
$299,900
- 4 Beds
- 2 Baths
- 1,897 sq. ft.
- Single family
- Active
Listed by: stephanie rossello
Office: coldwell banker professionals
MLS#:20261089116
Source:MI_REALCOMP
Price summary
- Price:$299,900
- Price per sq. ft.:$158.09
About this home
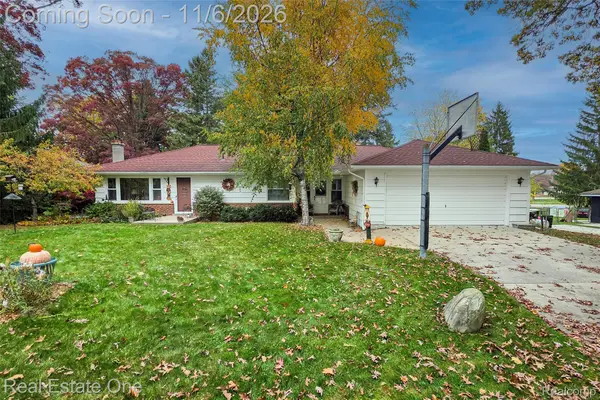
Fantastic location and high demand area! Great affordable home with an opportunity to make it your own! Situated on a corner lot in an established Auburn Hills neighborhood, this 4-bedroom home offers approximately 1,627 square feet of living space, an attached 2-car garage, and plenty of possibilities! Inside, you'll find original hardwood floors, a spacious firelit family room, an updated full bathroom, a kitchen with TONS of cabinetry offering plenty of storage and solid surface counters. The unique and useful feature of a stair lift provides adds convenience between levels. Spend time outside without actually being outside in the large screened-in three-season room, a wonderful space to relax, entertain, or enjoy the outdoors while staying protected from the elements. The backyard is fenced and ready for pets or play. Free up garage space by storing yard tools in the shed.
With a traditional floor plan, original character, and plenty of room to add your personal touches, this home offers an excellent opportunity to create a space that reflects your style. Bring your ideas and imagine the possibilities! Location is another standout feature! Enjoy the charm of an established neighborhood while being conveniently located near shopping, restaurants, parks, and major commuter routes. With M-59 and I-75 nearby, access to Rochester Hills, Troy, Pontiac, and surrounding Oakland County communities is easy. Come check it out today and be in before the holidays!...
Contact an agent
Home facts
- Year built:1963
- Subdivision & Development:BLOOMFIELD ORCHARDS 5
- Listing ID #:20261089116
- Added:2 day(s) ago
- Updated:November 07, 2026 at 05:08 AM
Rooms and interior
- Bedrooms:4
- Total bathrooms:2
- Full bathrooms:1
- Half bathrooms:1
- Rooms Total:9
- Basement Description:Full, Interior Entry, Partially Finished
- Living area:1,897 sq. ft.
Heating and cooling
- Cooling:Central Air
- Heating:Forced Air, Natural Gas
Structure and exterior
- Roof:Asphalt
- Year built:1963
- Building area:1,897 sq. ft.
- Lot area:0.23 Acres
- Lot Features:Corner Lot, Level
- Architectural Style:Colonial
- Construction Materials:Brick Veneer, Vinyl Siding
- Exterior Features:Covered, Patio, Porch
- Foundation Description:Basement, Poured, Sump Pump
- Levels:Two
Utilities
- Water:Public
- Sewer:Public Sewer
Finances and disclosures
- Price:$299,900
- Price per sq. ft.:$158.09
- Tax amount:$2,687
Features and amenities
- Appliances:Dishwasher, Dryer, Free Standing Gas Range, Free Standing Refrigerator, Microwave, Washer
- Laundry features:Gas Dryer Hookup, Washer Hookup
Parking
- Parking description:Attached, Direct Access, Electricity In Garage, Garage Door Opener, Garage Faces Front, Side Entrance, Two Car Garage
- Garage spaces:2

New listings near 680 Sheffield RD
- New
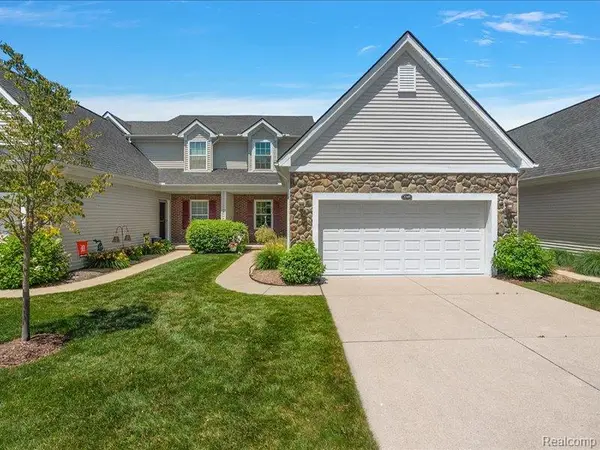 $399,999Active3 beds 4 baths3,126 sq. ft.
3349 Grove LN, AuburnHills, MI 48326
MLS# 20261089611Listed by: THRIVE REALTY COMPANY 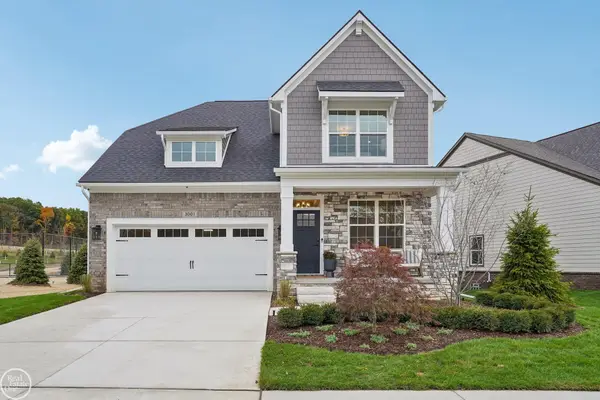 $722,199Pending3 beds 3 baths2,349 sq. ft.
3038 Woodland, Auburn Hills, MI 48326
MLS# 50226844Listed by: REAL ESTATE ONE INC-SHELBY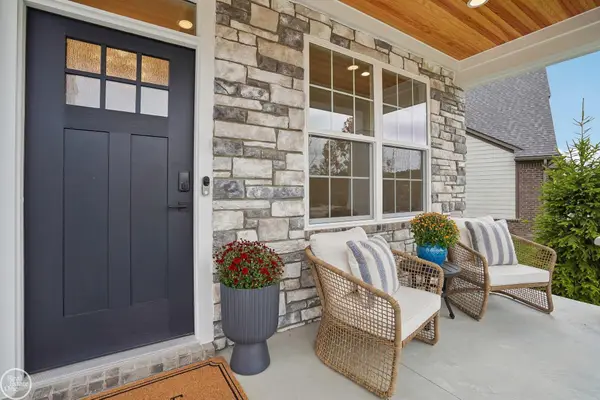 $722,199Pending3 beds 3 baths2,349 sq. ft.
3038 Woodland, AuburnHills, MI 48326
MLS# 58050226844Listed by: REAL ESTATE ONE INC-SHELBY- New
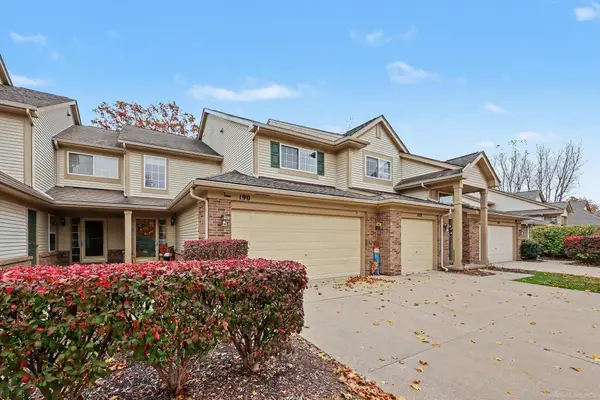 $285,000Active3 beds 3 baths1,603 sq. ft.
190 S Vista, Auburn Hills, MI 48326
MLS# 50226730Listed by: BROOKSTONE, REALTORS LLC - Open Sat, 12 to 2pmNew
 $379,900Active3 beds 2 baths2,720 sq. ft.
837 S Grey RD, AuburnHills, MI 48326
MLS# 20261088360Listed by: REAL ESTATE ONE-TROY - New
 $350,000Active3 beds 2 baths1,758 sq. ft.
662 Coughlan ST, AuburnHills, MI 48326
MLS# 20261087284Listed by: @PROPERTIES CHRISTIE'S INT'L R.E. BIRMINGHAM - New
 $250,000Active2 beds 2 baths1,060 sq. ft.
250 Jotham AVE, AuburnHills, MI 48326
MLS# 20261086994Listed by: ENDERLE REAL ESTATE, LLC - New
 $449,900Active2 beds 4 baths1,710 sq. ft.
3555 Lexington, Auburn Hills, MI 48326
MLS# 70566928Listed by: @PROPERTIES CHRISTIE'S INT'L - New
 $255,000Active2 beds 2 baths1,331 sq. ft.
169 S Vista, AuburnHills, MI 48326
MLS# 20261087098Listed by: REAL ESTATE ONE-COMMERCE


Protect your home and budget from life's surprises with an Assurant Home Warranty, backed by a partner that supports you through every step of homeownership. Explore Plans.
©2026 Century 21 Real Estate LLC. All rights reserved. CENTURY 21®, the CENTURY 21 Logo and C21® are service marks owned by Century 21 Real Estate LLC. Century 21 Real Estate LLC fully supports the principles of the Fair Housing Act and the Equal Opportunity Act. Each office is independently owned and operated. Listing information is deemed reliable but not guaranteed accurate.