
3971 Trailwaycommons Circle, Auburn Hills, MI 48326
Local realty services provided by:CENTURY 21 Curran & Oberski
3971 Trailwaycommons Circle,Auburnhills, MI 48326
$355,000
- 3 Beds
- 3 Baths
- 1,791 sq. ft.
- Single family
- Active
Upcoming open houses
- Sat, Sep 1912:00 pm - 03:00 pm
Listed by: deja lee, andre finley
Office: real broker, llc. troy
MLS#:20261075273
Source:MI_REALCOMP
Price summary
- Price:$355,000
- Price per sq. ft.:$198.21
- Monthly HOA dues:$260
About this home
Welcome to Trailway Commons! This move-in ready 3-bedroom, 2.5-bath townhome offers 1,791 square feet of modern, low-maintenance living in Auburn Hills. Built in 2021, the home features a flexible entry-level space ideal for a home office, gym, or additional sitting area, plus direct access to the attached two-car garage. The main level offers an open-concept layout with luxury vinyl plank flooring, a spacious living and dining area, and a stylish kitchen with blue cabinetry, granite countertops, stainless steel appliances, and a large center island with seating. A private balcony overlooks the beautifully maintained community grounds. Upstairs, the spacious primary suite includes a walk-in closet and private bath with dual sinks, along with two additional bedrooms and convenient upper-level laundry. Enjoy the landscaped courtyard and gazebo, plus easy access to Downtown Auburn Hills, Oakland University, Great Lakes Crossing, the Clinton River Trail, I-75, and M-59. Schedule your showing today!...
Contact an agent
Home facts
- Year built:2022
- Subdivision & Development:TOWNES/TRAILWAYS BLDG E
- Listing ID #:20261075273
- Added:1 day(s) ago
- Updated:September 18, 2026 at 03:49 PM
Rooms and interior
- Bedrooms:3
- Total bathrooms:3
- Full bathrooms:2
- Half bathrooms:1
- Rooms Total:6
- Living area:1,791 sq. ft.
Heating and cooling
- Cooling:Central Air
- Heating:Forced Air, Natural Gas
Structure and exterior
- Year built:2022
- Building area:1,791 sq. ft.
- Architectural Style:Townhouse
- Construction Materials:Brick
- Foundation Description:Slab
- Levels:Three
Utilities
- Water:Public
- Sewer:Public Sewer
Finances and disclosures
- Price:$355,000
- Price per sq. ft.:$198.21
- Tax amount:$5,921
Features and amenities
- Laundry features:In Unit
Parking
- Parking description:Attached, Two Car Garage
- Garage spaces:2

New listings near 3971 Trailwaycommons Circle
- New
 $250,000Active2 beds 1 baths1,162 sq. ft.
51 Juniper ST, AuburnHills, MI 48326
MLS# 58050222249Listed by: BERKSHIRE HATHAWAY HOMESERVICES KEE REALTY ROCH - New
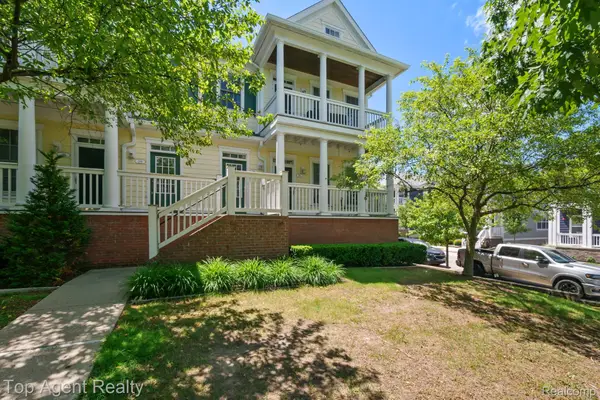 $299,900Active3 beds 2 baths2,060 sq. ft.
292 Beverly Avenue, AuburnHills, MI 48326
MLS# 20261073415Listed by: TOP AGENT REALTY - New
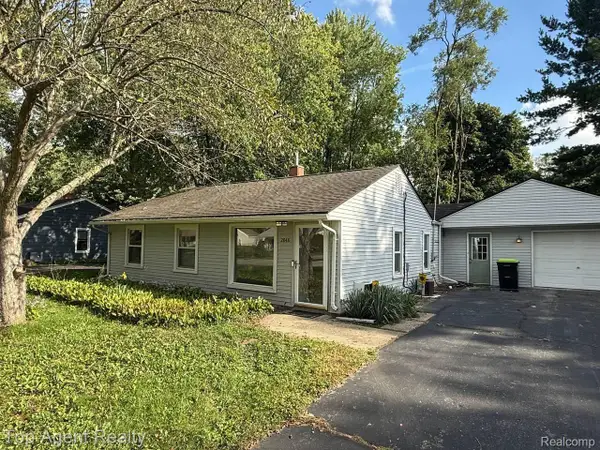 $290,000Active2 beds 1 baths1,228 sq. ft.
2848 Edna Jane Drive, AuburnHills, MI 48326
MLS# 20261074144Listed by: TOP AGENT REALTY - New
 $329,000Active3 beds 2 baths1,981 sq. ft.
2376 Hempstead Road, AuburnHills, MI 48326
MLS# 20261069916Listed by: MY REALTY LLC - New
 $239,900Active3 beds 1 baths882 sq. ft.
2908 Edna Jane Drive, AuburnHills, MI 48326
MLS# 20261073912Listed by: KELLER WILLIAMS PAINT CREEK - New
 $610,000Active4 beds 3 baths3,050 sq. ft.
4086 Arcadia Drive, AuburnHills, MI 48326
MLS# 20261073003Listed by: MAX BROOCK, REALTORS-BIRMINGHAM - New
 $349,900Active3 beds 3 baths1,791 sq. ft.
3981 Trailway Commons, Unknown, MI 48326
MLS# 58050221274Listed by: SUNBYRNES PROPERTIES, LLC - New
 $349,900Active3 beds 3 baths1,791 sq. ft.
3981 Trailway Commons, Auburn Heights, MI 48326
MLS# 50221274Listed by: SUNBYRNES PROPERTIES, LLC  $227,500Active3 beds 3 baths1,512 sq. ft.
2610 Williamsburg, Auburn Hills, MI 48326
MLS# 61027334Listed by: SINE & MONAGHAN, LLC


Protect your home and budget from life's surprises with an Assurant Home Warranty, backed by a partner that supports you through every step of homeownership. Explore Plans.
©2026 Century 21 Real Estate LLC. All rights reserved. CENTURY 21®, the CENTURY 21 Logo and C21® are service marks owned by Century 21 Real Estate LLC. Century 21 Real Estate LLC fully supports the principles of the Fair Housing Act and the Equal Opportunity Act. Each office is independently owned and operated. Listing information is deemed reliable but not guaranteed accurate.