
831 Bloomfield Village BLVD # H, Auburn Hills, MI 48326
Local realty services provided by:CENTURY 21 Metro Brokers
Listed by: nadine korab
Office: keller williams advantage
MLS#:20261091160
Source:MI_REALCOMP
Price summary
- Price:$110,000
- Price per sq. ft.:$200
- Monthly HOA dues:$198
About this home
Move-in ready and beautifully renovated upper ranch condo in the well-maintained Chestnut Hill Village community! This bright and inviting home features a freshly painted interior, an open floor plan, and a spacious living room with access to a private balcony overlooking the common area. The kitchen offers stainless steel appliances, a breakfast bar, and adjoining dining area. Additional highlights include an updated bathroom with a separate vanity area and convenient in-unit laundry. Enjoy low-maintenance living with low HOA dues that include water, water heating, and grounds maintenance. Ideally located near M-59 and I-75, with easy access to shopping, dining, Oakland University, Oakland Community College, and Downtown Auburn Hills. A great opportunity for an owner-occupant or investor. Competitively priced to sell! Don't miss this fantastic opportunity!
Contact an agent
Home facts
- Year built:1974
- Subdivision & Development:CHESTNUT HILL VILLAGE CONDO OCCPN 311
- Listing ID #:20261091160
- Added:1 day(s) ago
- Updated:November 15, 2026 at 03:07 AM
Rooms and interior
- Bedrooms:1
- Total bathrooms:1
- Full bathrooms:1
- Rooms Total:4
- Living area:550 sq. ft.
Heating and cooling
- Cooling:Central Air
- Heating:Electric, Forced Air
Structure and exterior
- Roof:Asphalt
- Year built:1974
- Building area:550 sq. ft.
- Architectural Style:Ranch
- Construction Materials:Stone, Vinyl Siding
- Exterior Features:Balcony
- Foundation Description:Poured, Slab
- Levels:One Story Up
Utilities
- Water:Public
- Sewer:Public Sewer
Finances and disclosures
- Price:$110,000
- Price per sq. ft.:$200
- Tax amount:$1,834
Features and amenities
- Appliances:Dishwasher, Disposal, Free Standing Electric Range, Free Standing Refrigerator, Microwave, Stainless Steel Appliances, Washer/Dryer Stacked
- Laundry features:In Unit
Parking
- Parking description:No Garage

New listings near 831 Bloomfield Village BLVD # H
- New
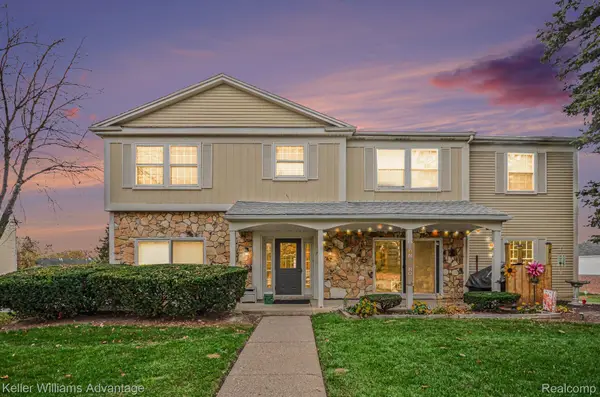 $150,000Active2 beds 1 baths881 sq. ft.
790 Bloomfield Village BLVD # K, AuburnHills, MI 48326
MLS# 20261091162Listed by: KELLER WILLIAMS ADVANTAGE - New
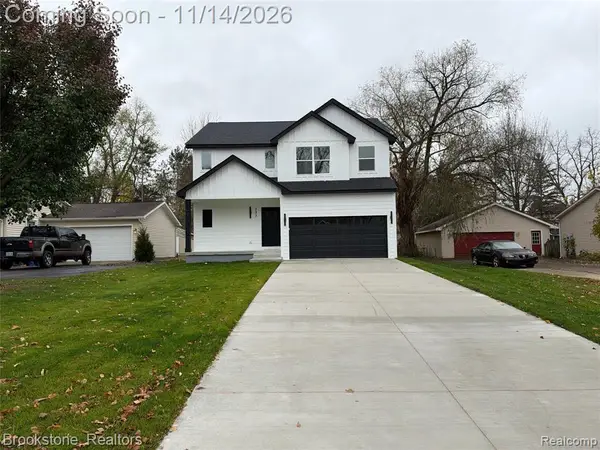 $471,500Active3 beds 3 baths2,050 sq. ft.
333 Amberwood, Auburn Hills, MI 48326
MLS# 61047043Listed by: BROOKSTONE, REALTORS LLC - New
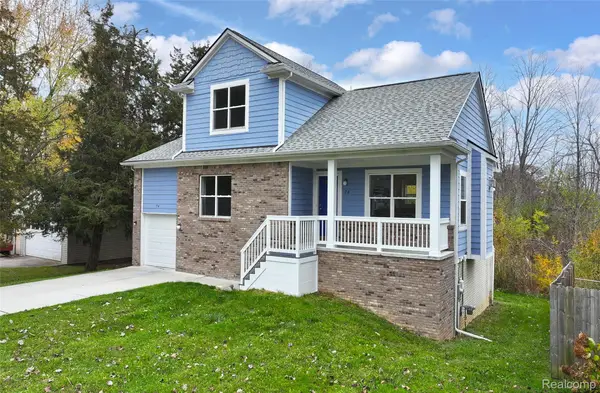 $399,900Active3 beds 3 baths2,400 sq. ft.
74 Guanonocque ST, AuburnHills, MI 48326
MLS# 20261090982Listed by: GATEWAY REALTY ASSOCIATES INC - Open Sun, 12 to 5pmNew
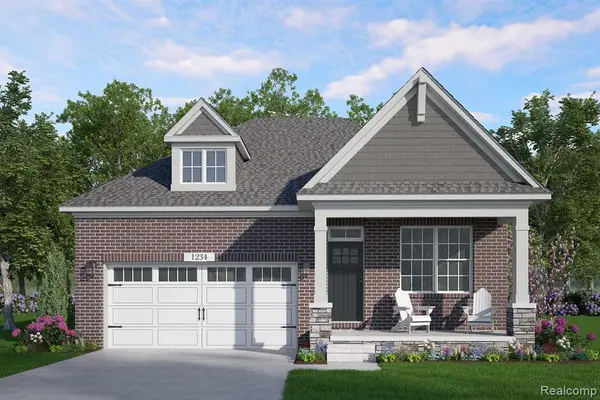 $579,900Active2 beds 2 baths1,717 sq. ft.
3023 Woodland, Auburn Hills, MI 48326
MLS# 61045360Listed by: HOMEPOINTE REALTY LLC - Open Sun, 12 to 5pmNew
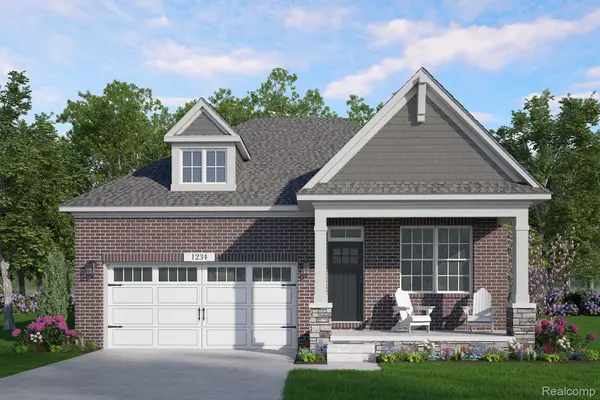 $579,900Active2 beds 2 baths1,717 sq. ft.
3023 Woodland CIR, AuburnHills, MI 48326
MLS# 20261090332Listed by: HOMEPOINTE REALTY LLC 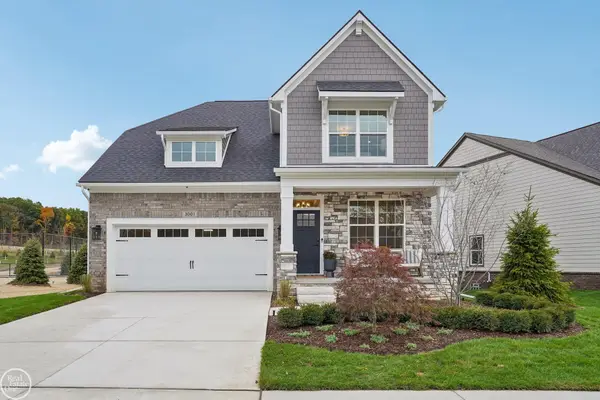 $722,199Pending3 beds 3 baths2,349 sq. ft.
3038 Woodland, Auburn Hills, MI 48326
MLS# 50226844Listed by: REAL ESTATE ONE INC-SHELBY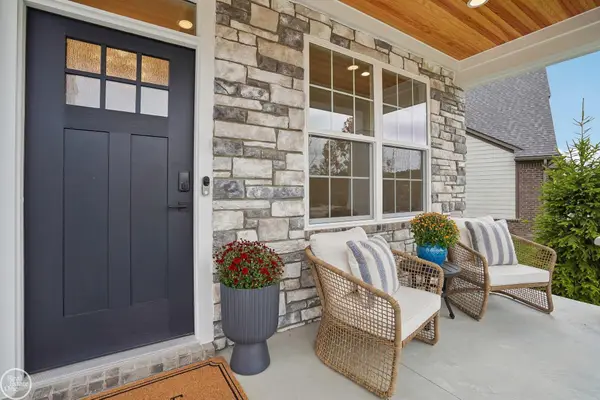 $722,199Pending3 beds 3 baths2,349 sq. ft.
3038 Woodland, AuburnHills, MI 48326
MLS# 58050226844Listed by: REAL ESTATE ONE INC-SHELBY- New
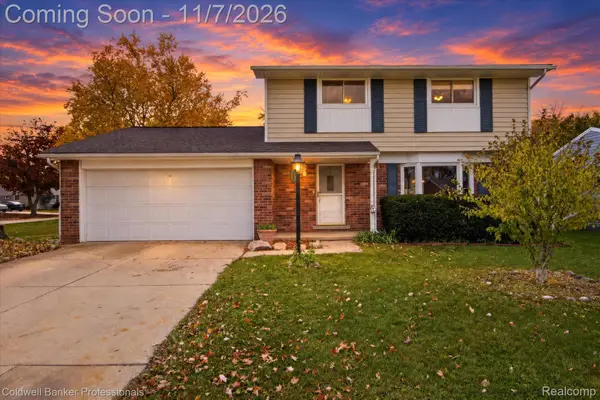 $299,900Active4 beds 2 baths1,897 sq. ft.
680 Sheffield RD, AuburnHills, MI 48326
MLS# 20261089116Listed by: COLDWELL BANKER PROFESSIONALS - New
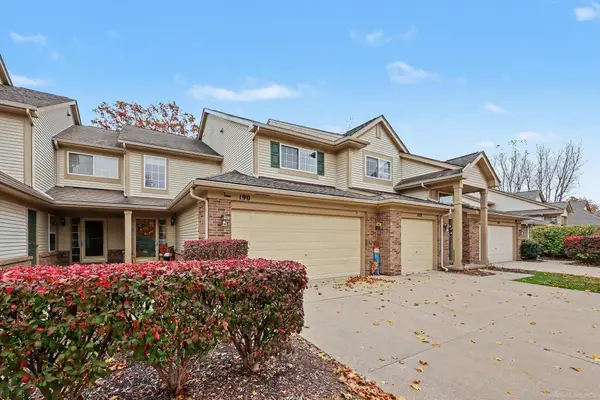 $279,900Active3 beds 3 baths1,603 sq. ft.
190 S Vista, Auburn Hills, MI 48326
MLS# 50226730Listed by: BROOKSTONE, REALTORS LLC


Protect your home and budget from life's surprises with an Assurant Home Warranty, backed by a partner that supports you through every step of homeownership. Explore Plans.
©2026 Century 21 Real Estate LLC. All rights reserved. CENTURY 21®, the CENTURY 21 Logo and C21® are service marks owned by Century 21 Real Estate LLC. Century 21 Real Estate LLC fully supports the principles of the Fair Housing Act and the Equal Opportunity Act. Each office is independently owned and operated. Listing information is deemed reliable but not guaranteed accurate.