
4086 Arcadia Drive, Auburn Hills, MI 48326
Local realty services provided by:CENTURY 21 Dynamic Realty
4086 Arcadia Drive,Rochesterhills, MI 48326
$629,900
- 4 Beds
- 3 Baths
- 3,050 sq. ft.
- Single family
- Active
Listed by: tonya newberry
Office: max broock, realtors-birmingham
MLS#:20261063811
Source:MI_REALCOMP
Price summary
- Price:$629,900
- Price per sq. ft.:$206.52
- Monthly HOA dues:$41.67
About this home
ROCHESTER ADAMS HIGH SCHOOL, VAN HOOSEN MIDDLE, & MUSSON ELEMENTARY SCHOOL ZONING WITH LOWER AUBURN HILLS TAXES! Enjoy the ultimate real estate jackpot: premier access to top-tier, award-winning Rochester Community Schools while saving thousands of dollars EVERY single year with affordable Auburn Hills property taxes. This beautifully presented home offers the perfect blend of premium education & elite financial value. Perfectly positioned for a quick closing. Schedule your tour today before this rare combination is gone!
This beautiful 2,900 square foot colonial is nestled in the highly sought-after Hawthorn Forest subdivision on a quiet cul-de-sac. It features 4 spacious bedrooms, 2.1 bathrooms, & a side-entry 3-car attached garage. Enjoy outstanding curb appeal with an inviting oversized front porch, lush landscaping, & a spacious brick paver patio offering an intimate backyard retreat with exceptional privacy. The open floor plan features a chef's kitchen with granite countertops, custom cabinetry, stainless steel appliances, & an oversized breakfast nook with a bay doorwall opening to the patio. The dramatic Great Room showcases soaring ceilings, gas fireplace, & a stunning wall of windows filling the home with natural light. A formal dining room flows seamlessly into the elegant living room. The 1st floor office with double French doors easily serves as a 5th bedroom. Valuable updates include a dedicated EV charging station, newer central air conditioning, a newer hot water heater, & an automated sprinkler system.
Ideally located near Interstate 75, M-59, Oakland University, Meadow Brook, & Stellantis Headquarters. Enjoy endless shopping & dining at The Village of Rochester Hills, vibrant downtown Rochester, & nearby Hawk Woods Nature Center. Hawthorn Forest offers an incredible lifestyle with an annual Deck Crawl & festive Halloween parade. No dirt roads!...
Contact an agent
Home facts
- Year built:1995
- Subdivision & Development:HAWTHORN FOREST
- Listing ID #:20261063811
- Added:9 day(s) ago
- Updated:August 22, 2026 at 10:10 AM
Rooms and interior
- Bedrooms:4
- Total bathrooms:3
- Full bathrooms:2
- Half bathrooms:1
- Rooms Total:11
- Bathrooms Description:Jetted Tub
- Basement Description:Partially Finished
- Living area:3,050 sq. ft.
Heating and cooling
- Cooling:Ceiling Fans, Central Air
- Heating:Forced Air, Natural Gas
Structure and exterior
- Roof:Asphalt
- Year built:1995
- Building area:3,050 sq. ft.
- Lot area:0.27 Acres
- Lot Features:Irregular Lot, Sprinklers, Wooded
- Architectural Style:Colonial
- Construction Materials:Brick, Wood Siding
- Exterior Features:Chimney Caps, Covered, Lighting, Patio, Porch
- Foundation Description:Basement, Poured
- Levels:Two
Utilities
- Water:Public
- Sewer:Public Sewer
Finances and disclosures
- Price:$629,900
- Price per sq. ft.:$206.52
- Tax amount:$7,721
Features and amenities
- Appliances:Dishwasher, Disposal, Free Standing Gas Range, Microwave
- Laundry features:Laundry Room
- Amenities:Entrance Foyer
Parking
- Parking description:Attached, Direct Access, Electric Vehicle Charging Stations, Electricity In Garage, Garage Door Opener, Side Entrance, Three Car Garage
- Garage spaces:3

New listings near 4086 Arcadia Drive
- Open Sat, 12 to 3pmNew
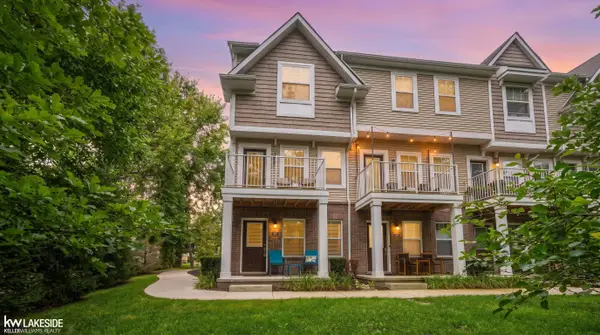 $319,900Active2 beds 3 baths1,446 sq. ft.
3327 Parkways BLVD, AuburnHills, MI 48326
MLS# 58050219305Listed by: KELLER WILLIAMS REALTY LAKESIDE - New
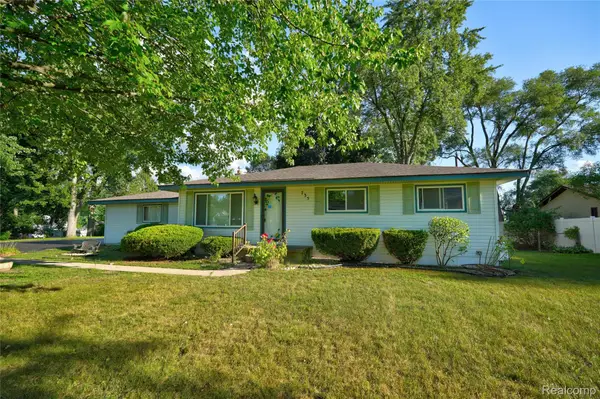 $299,900Active3 beds 2 baths1,870 sq. ft.
735 Amberwood Street, AuburnHills, MI 48326
MLS# 20261064162Listed by: KELLER WILLIAMS FIRST - New
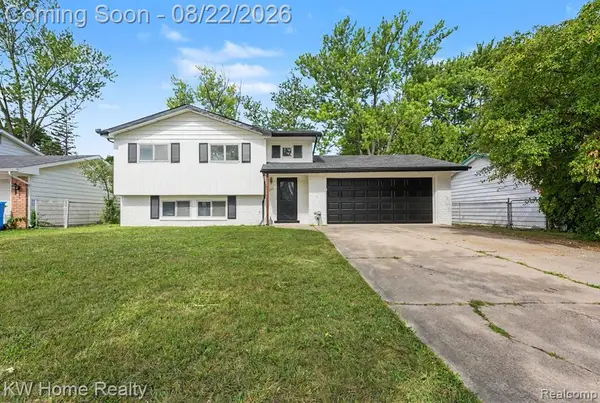 $275,000Active3 beds 3 baths1,802 sq. ft.
720 Jamestown, Auburn Hills, MI 48326
MLS# 61022486Listed by: KELLER WILLIAMS HOME 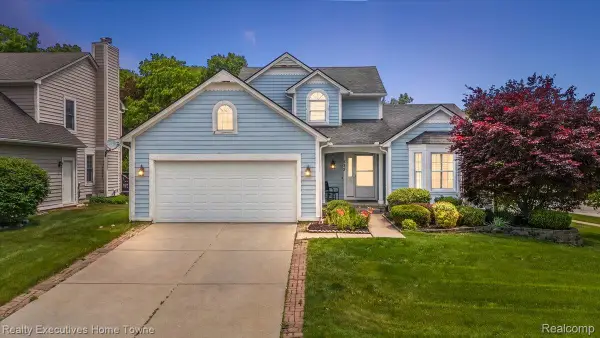 $428,000Pending3 beds 3 baths2,746 sq. ft.
899 Hathaway Dr Drive, AuburnHills, MI 48326
MLS# 20261065652Listed by: REALTY EXECUTIVES HOME TOWNE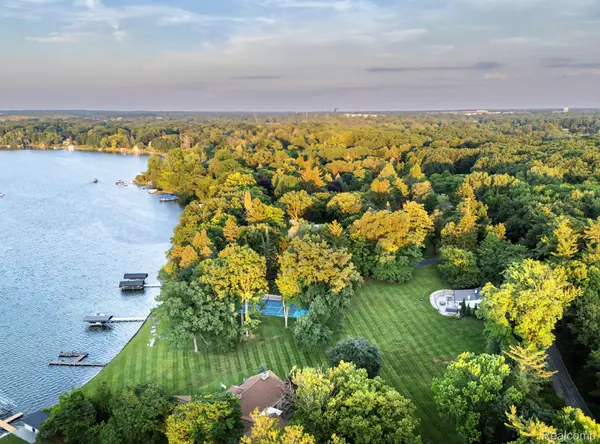 $1,510,000Pending2 beds 1 baths1,800 sq. ft.
990 Lake Angelus Shores, LakeAngelus, MI 48326
MLS# 20261064611Listed by: KW DOMAIN- Open Sun, 12 to 3pmNew
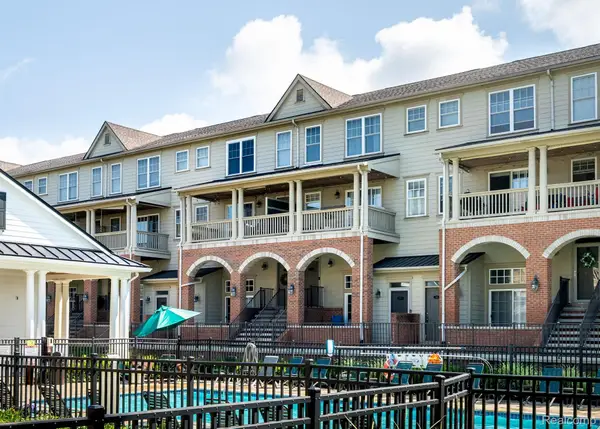 $265,000Active2 beds 3 baths2,120 sq. ft.
192 Amys Walk, AuburnHills, MI 48326
MLS# 20261064588Listed by: HOMEPOINTE REALTY LLC 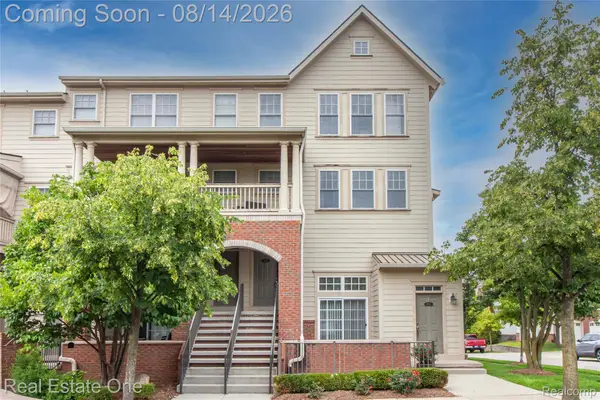 $249,900Pending2 beds 3 baths1,940 sq. ft.
3939 Forester Boulevard, AuburnHills, MI 48326
MLS# 20261064022Listed by: REAL ESTATE ONE-TROY- New
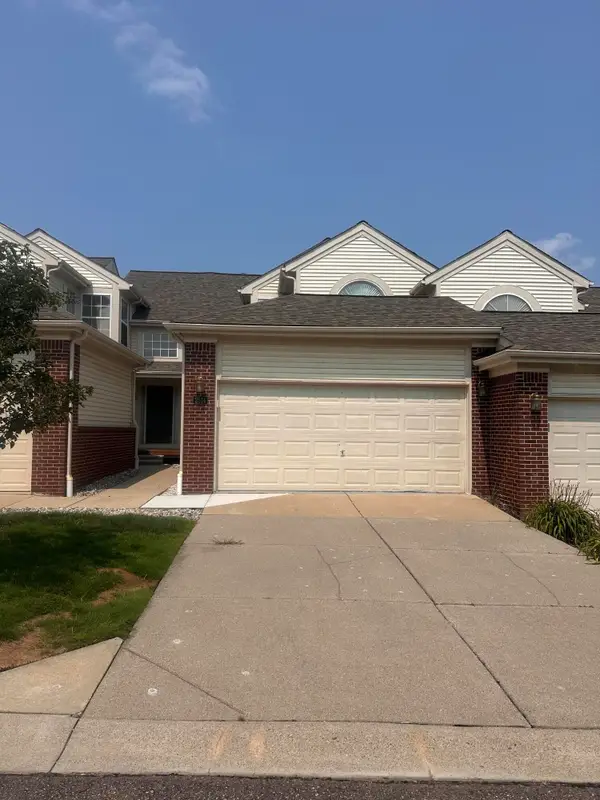 $248,000Active2 beds 3 baths1,438 sq. ft.
2514 Boulder Lane, AuburnHills, MI 48326
MLS# 81026042284Listed by: KW ADVANTAGE - New
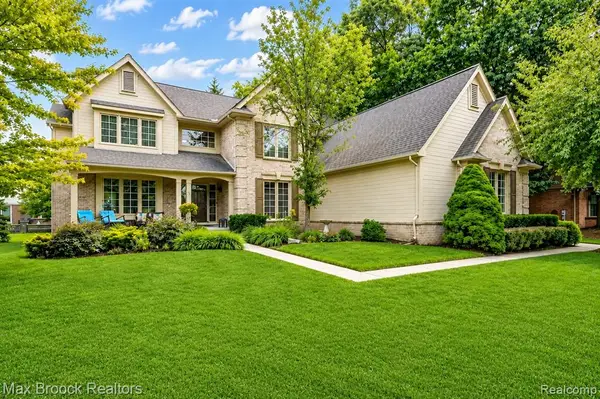 $629,900Active4 beds 3 baths2,900 sq. ft.
4086 Arcadia, Rochester Hills, MI 48326
MLS# 61020359Listed by: MAX BROOCK, REALTORS(R)-BIRMINGHAM


Protect your home and budget from life's surprises with an Assurant Home Warranty, backed by a partner that supports you through every step of homeownership. Explore Plans.
©2026 Century 21 Real Estate LLC. All rights reserved. CENTURY 21®, the CENTURY 21 Logo and C21® are service marks owned by Century 21 Real Estate LLC. Century 21 Real Estate LLC fully supports the principles of the Fair Housing Act and the Equal Opportunity Act. Each office is independently owned and operated. Listing information is deemed reliable but not guaranteed accurate.