
720 Jamestown Road, Auburn Hills, MI 48326
Local realty services provided by:CENTURY 21 Signature Realty
720 Jamestown Road,Auburnhills, MI 48326
$275,000
- 3 Beds
- 3 Baths
- 1,802 sq. ft.
- Single family
- Active
Listed by: adrienne stewart
Office: keller williams home
MLS#:20261065977
Source:MI_REALCOMP
Price summary
- Price:$275,000
- Price per sq. ft.:$152.61
About this home
Welcome to this spacious and beautifully refreshed split-level home, designed for comfortable everyday living and effortless entertaining. The layout features distinct living and family rooms, providing generous, versatile spaces for quiet relaxation or gathering with guests. At the heart of the living area is a cozy family room with an inviting fireplace. Throughout the interior, extensive updates bring modern style and peace of mind. Fresh paint inside and out elevates the bright, airy atmosphere, complemented by low-maintenance luxury vinyl flooring and brand-new carpet underfoot. The home shines with stylish new light fixtures, an upgraded electrical system, and updated appliances—including a new dishwasher, a new washer, and a newer dryer. While turn-key and ready for immediate enjoyment, the refreshed interior still offers the perfect canvas for a buyer to personalize select finishes and truly make it their own. An oversized two-car attached garage features a brand-new garage door and opener, while the fenced backyard includes an large shed. Combining spacious room proportions, fresh modern upgrades, and a private outdoor retreat, this gem offers the perfect balance of immediate comfort and long-term potential. Desirable Avondale schools and a great location close to Oakland University, Amazon, Stellantis/Chrysler, and the UWM campus for an easy commute. As a bonus, the seller is including a 1-year home warranty and immediate occupancy. Don't miss this opportunity! Showings start on Saturday, August 22....
Contact an agent
Home facts
- Year built:1962
- Subdivision & Development:BLOOMFIELD ORCHARDS 2
- Listing ID #:20261065977
- Added:3 day(s) ago
- Updated:August 22, 2026 at 12:30 PM
Rooms and interior
- Bedrooms:3
- Total bathrooms:3
- Full bathrooms:2
- Half bathrooms:1
- Rooms Total:8
- Living area:1,802 sq. ft.
Heating and cooling
- Heating:Forced Air, Natural Gas
Structure and exterior
- Year built:1962
- Building area:1,802 sq. ft.
- Lot area:0.16 Acres
- Architectural Style:Split Level
- Construction Materials:Aluminum Siding, Brick
- Exterior Features:Patio
- Foundation Description:Slab, Sump Pump
- Levels:Tri-Level
Utilities
- Water:Public
- Sewer:Public Sewer
Finances and disclosures
- Price:$275,000
- Price per sq. ft.:$152.61
- Tax amount:$3,338
Features and amenities
- Appliances:Dishwasher, Dryer, Range Hood, Washer
- Laundry features:Laundry Room
Parking
- Parking description:Attached, Direct Access, Garage Door Opener, Garage Faces Front, Two Car Garage
- Garage spaces:2

New listings near 720 Jamestown Road
- Open Sat, 12 to 3pmNew
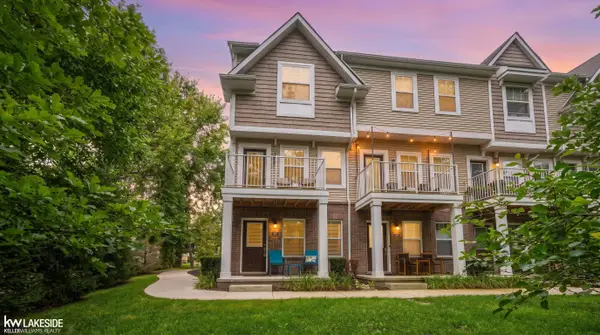 $319,900Active2 beds 3 baths1,446 sq. ft.
3327 Parkways BLVD, AuburnHills, MI 48326
MLS# 58050219305Listed by: KELLER WILLIAMS REALTY LAKESIDE - New
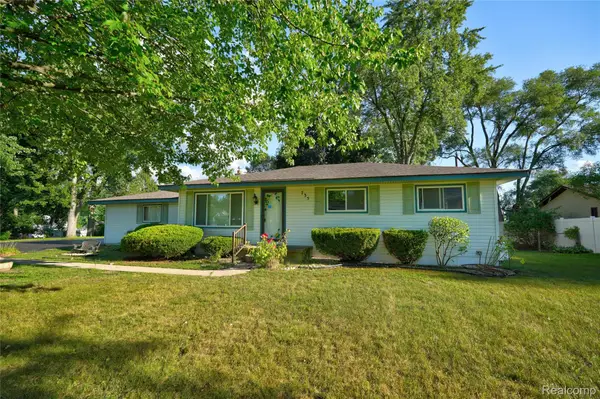 $299,900Active3 beds 2 baths1,870 sq. ft.
735 Amberwood Street, AuburnHills, MI 48326
MLS# 20261064162Listed by: KELLER WILLIAMS FIRST 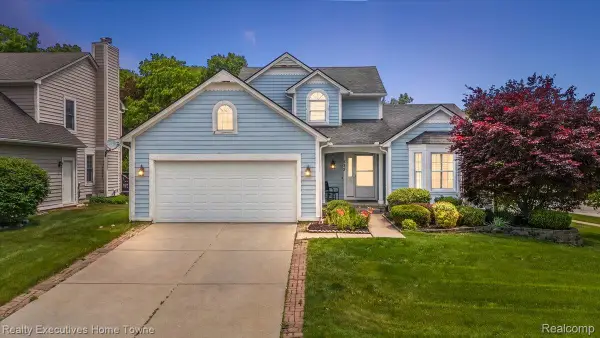 $428,000Pending3 beds 3 baths2,746 sq. ft.
899 Hathaway Dr Drive, AuburnHills, MI 48326
MLS# 20261065652Listed by: REALTY EXECUTIVES HOME TOWNE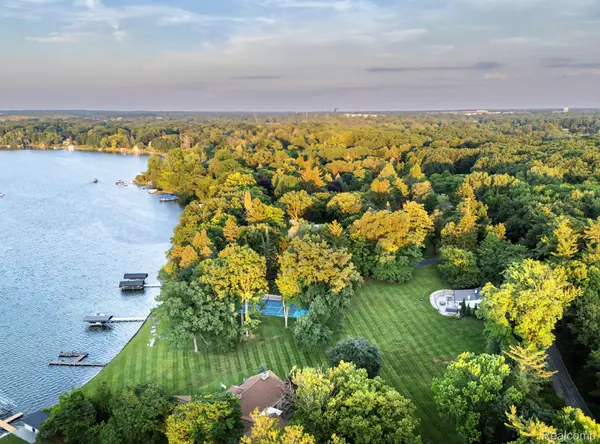 $1,510,000Pending2 beds 1 baths1,800 sq. ft.
990 Lake Angelus Shores, LakeAngelus, MI 48326
MLS# 20261064611Listed by: KW DOMAIN- Open Sun, 12 to 3pmNew
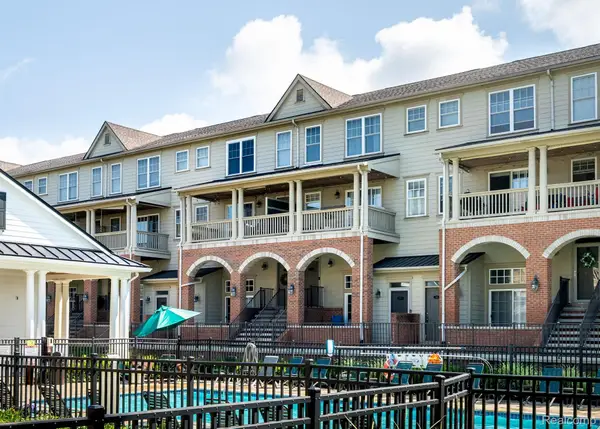 $265,000Active2 beds 3 baths2,120 sq. ft.
192 Amys Walk, AuburnHills, MI 48326
MLS# 20261064588Listed by: HOMEPOINTE REALTY LLC 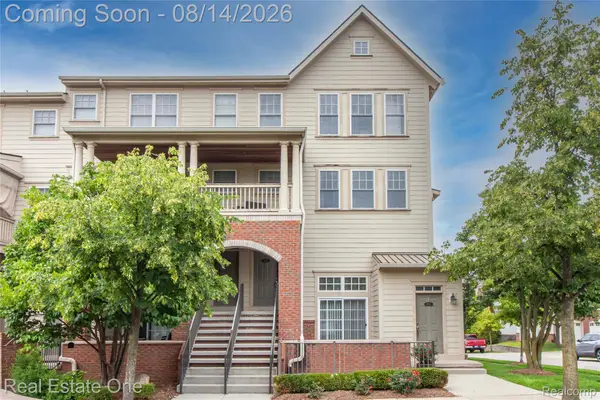 $249,900Pending2 beds 3 baths1,940 sq. ft.
3939 Forester Boulevard, AuburnHills, MI 48326
MLS# 20261064022Listed by: REAL ESTATE ONE-TROY- New
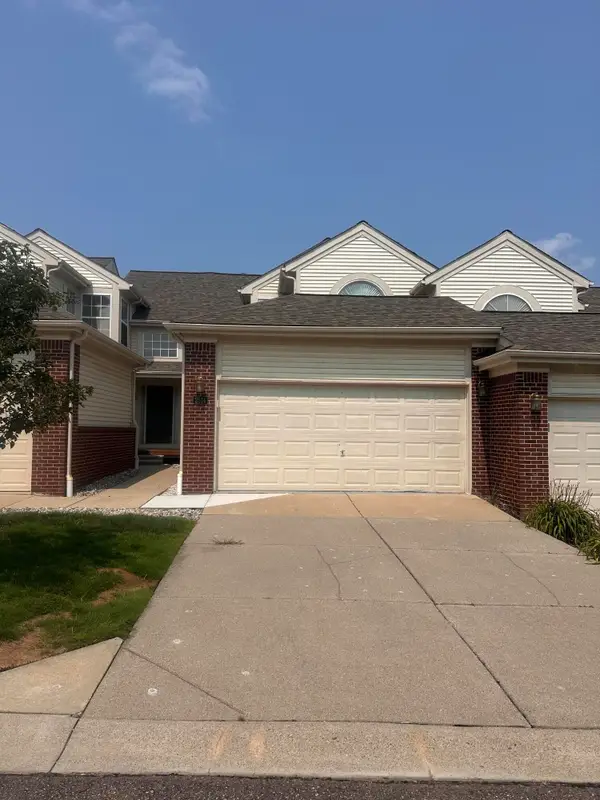 $248,000Active2 beds 3 baths1,438 sq. ft.
2514 Boulder Lane, Auburn Hills, MI 48326
MLS# 26042284Listed by: KW ADVANTAGE - New
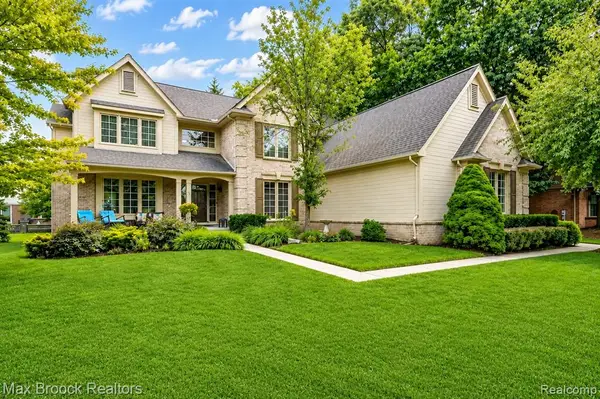 $629,900Active4 beds 3 baths2,900 sq. ft.
4086 Arcadia, Rochester Hills, MI 48326
MLS# 61020359Listed by: MAX BROOCK, REALTORS(R)-BIRMINGHAM - New
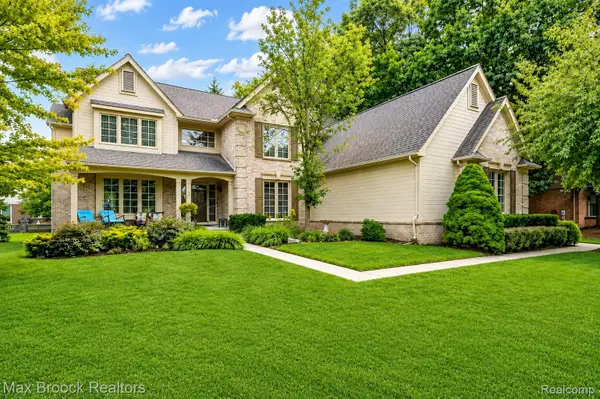 $629,900Active4 beds 3 baths3,050 sq. ft.
4086 Arcadia Drive, RochesterHills, MI 48326
MLS# 20261063811Listed by: MAX BROOCK, REALTORS-BIRMINGHAM


Protect your home and budget from life's surprises with an Assurant Home Warranty, backed by a partner that supports you through every step of homeownership. Explore Plans.
©2026 Century 21 Real Estate LLC. All rights reserved. CENTURY 21®, the CENTURY 21 Logo and C21® are service marks owned by Century 21 Real Estate LLC. Century 21 Real Estate LLC fully supports the principles of the Fair Housing Act and the Equal Opportunity Act. Each office is independently owned and operated. Listing information is deemed reliable but not guaranteed accurate.