201 Shady, Auburn, MI 48611
Local realty services provided by:CENTURY 21 Signature Realty
201 Shady,Auburn, MI 48611
$189,900
- 3 Beds
- 3 Baths
- 1,376 sq. ft.
- Single family
- Pending
Listed by: bonnie roe
Office: re/max results
MLS#:50217316
Source:MI_REALSOURCE
Price summary
- Price:$189,900
- Price per sq. ft.:$87.35
About this home
If your Buyer is looking for the Auburn Area, then this Classic, Brick Ranch is Waiting for them to Love! Spacious Main Floor with 3 Bedrooms/ 1.5 baths, Full/Partially Finished Basement with an Additional 3 Pc Bath, Sliding Glass Doors to the Back Yard/ Patio Area & Shed for Storage Potential. Buyers may want to add their own Personal touches regarding Paint/Flooring, but those improvements will surely add to the Character, Charm & Luster of this Well Loved Home
Contact an agent
Home facts
- Year built:1968
- Subdivision & Development:LOT 33 KENT-WOOD SUBDIVISION, L8/P26 BCR
- Listing ID #:50217316
- Added:14 day(s) ago
- Updated:August 19, 2026 at 12:53 AM
Rooms and interior
- Bedrooms:3
- Total bathrooms:3
- Full bathrooms:2
- Half bathrooms:1
- Kitchen Description:On Main Level
- Bedroom Description:Bedroom 1 on Main Level, Bedroom 2 on Main Level, Bedroom 3 on Main Level
- Basement Description:Block, Partially Finished
- Living area:1,376 sq. ft.
Heating and cooling
- Heating:Forced Air, Natural Gas
Structure and exterior
- Year built:1968
- Building area:1,376 sq. ft.
- Architectural Style:Ranch
- Construction Materials:Brick
- Foundation Description:Basement, Block
- Levels:1 Story
Utilities
- Water:Public Water
- Sewer:Public Sanitary
Finances and disclosures
- Price:$189,900
- Price per sq. ft.:$87.35
- Tax amount:$3,337
Parking
- Parking description:Attached Garage
- Garage spaces:2
 Provided through IDX via MiRealSource. Courtesy of MiRealSource Shareholder. Copyright MiRealSource. The information published and disseminated by MiRealSource is communicated verbatim, without change by MiRealSource, as filed with MiRealSource by its members. The accuracy of all information, regardless of source, is not guaranteed or warranted. All information should be independently verified. Copyright 2026 MiRealSource. All rights reserved. The information provided hereby constitutes proprietary information of MiRealSource, Inc. and its shareholders, affiliates and licensees and may not be reproduced or transmitted in any form or by any means, electronic or mechanical, including photocopy, recording, scanning or any information storage and retrieval system, without written permission from MiRealSource, Inc. MI_REALSOURCE Member Broker: Andrew Hauck
New listings near 201 Shady
- New
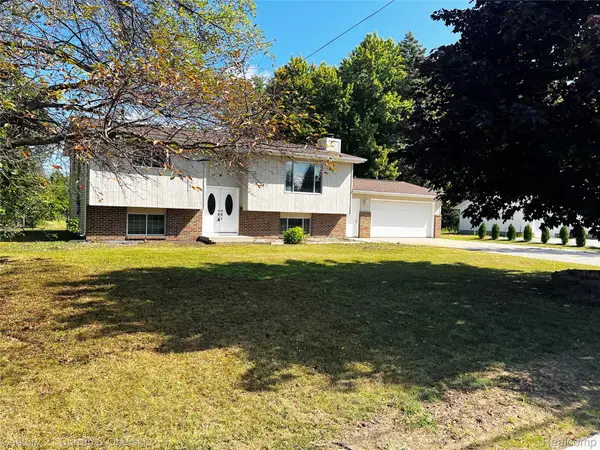
 $255,000Active4 beds 2 baths1,986 sq. ft.
1954 W Midland Road, Auburn, MI 48611
MLS# 20261063091Listed by: CENTURY 21 CURRAN & OBERSKI - New
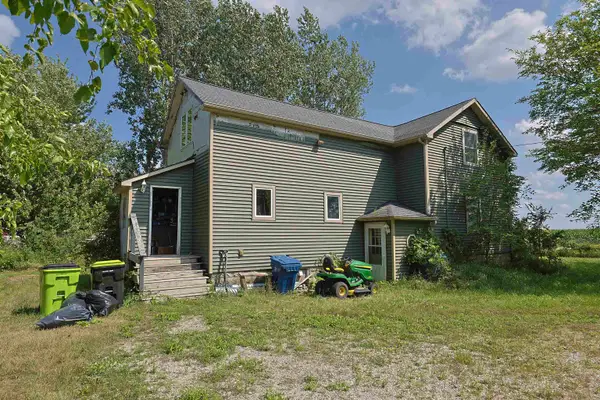 $99,900Active4 beds 1 baths1,414 sq. ft.
1666 Wheeler, Auburn, MI 48611
MLS# 50218048Listed by: BAY VALLEY REALTY 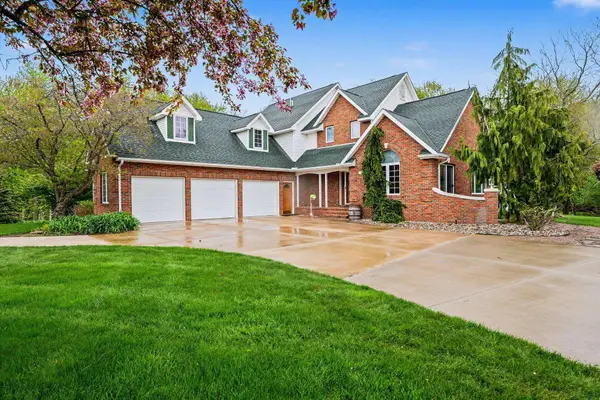 $699,900Active3 beds 3 baths3,150 sq. ft.
3095 S Nine Mile Road, Auburn, MI 48611
MLS# 50217773Listed by: AYRE/RHINEHART BAY REALTORS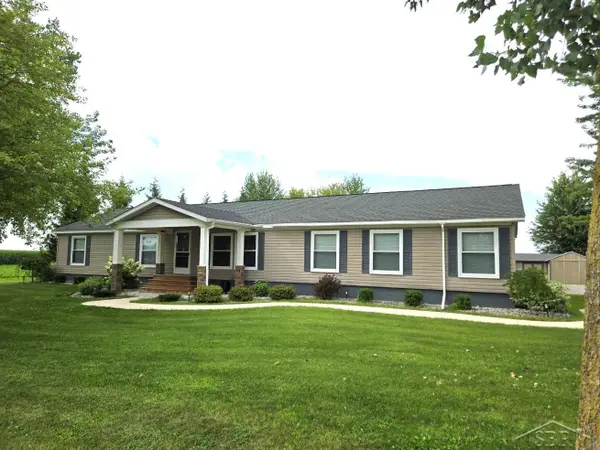 $309,900Pending4 beds 3 baths2,128 sq. ft.
1110 W Townline 14 RD, Auburn, MI 48611
MLS# 61050217685Listed by: EXP REALTY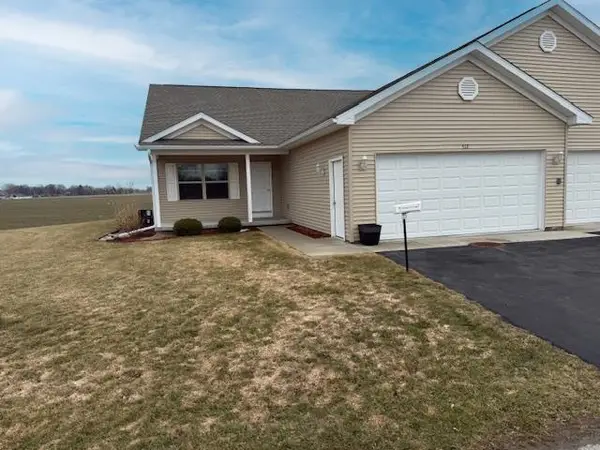 $267,500Active2 beds 2 baths1,408 sq. ft.
512 Willow Bend Street, Auburn, MI 48611
MLS# 50217591Listed by: AYRE/RHINEHART BAY REALTORS $349,900Pending4 beds 2 baths1,820 sq. ft.
688 W Townline 14 RD, Auburn, MI 48611
MLS# 61050216417Listed by: MODERN REALTY $499,000Pending3 beds 4 baths2,236 sq. ft.
2046 Nicholas Road, Auburn, MI 48611
MLS# 50216220Listed by: CENTURY 21 SIGNATURE REALTY MIDLAND $199,900Active2 beds 1 baths1,120 sq. ft.
118 Darley AVE, Auburn, MI 48611
MLS# 61050216085Listed by: AYRE/RHINEHART REALTORS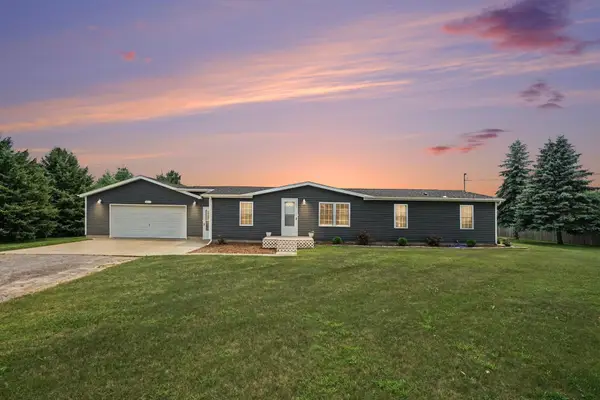 $218,500Pending3 beds 2 baths1,456 sq. ft.
927 Wheeler, Auburn, MI 48611
MLS# 50215268Listed by: AYRE/RHINEHART BAY REALTORS


Protect your home and budget from life's surprises with an Assurant Home Warranty, backed by a partner that supports you through every step of homeownership. Explore Plans.
©2026 Century 21 Real Estate LLC. All rights reserved. CENTURY 21®, the CENTURY 21 Logo and C21® are service marks owned by Century 21 Real Estate LLC. Century 21 Real Estate LLC fully supports the principles of the Fair Housing Act and the Equal Opportunity Act. Each office is independently owned and operated. Listing information is deemed reliable but not guaranteed accurate.