2046 Nicholas Road, Auburn, MI 48611
Local realty services provided by:CENTURY 21 Signature Realty
2046 Nicholas Road,Auburn, MI 48611
$486,500
- 3 Beds
- 4 Baths
- - sq. ft.
- Single family
- Sold
Listed by: denise vinson
Office: century 21 signature realty midland
MLS#:50216220
Source:MI_MBOR
Sorry, we are unable to map this address
Price summary
- Price:$486,500
About this home
Majestic Log Home on 3.88 Acres in Auburn at 2046 Nicholas Rd.! Discover the perfect blend of rustic charm and modern convenience in this gorgeous log home, nestled on a sprawling 3.88 acre lot. This property offers three spacious bedrooms and four full baths, making it ideal for family living or entertaining. The stunning, open concept living area flows seamlessly into the dining area and kitchen creating a warm and inviting space for gatherings. A magnificent floor to ceiling stone fireplace serves as a stunning focal point, enhancing the home's rustic elegance. Enjoy the convenience of a main floor primary suite, complete with a full bath and a generous walk-in closet for ample storage. Two additional bedrooms upstairs, accessed via a breathtaking log stairway, share a well appointed full bath. The beautifully finished lower level features another elegant log stairway, a cozy wood burning stove, and a wet bar perfect for entertaining or relaxing. Step outside to find a spacious 40 x 48 pole barn with a concrete floor and electricity, ideal for storing your toys and equipment. The expansive yard includes a fenced in area and stunning woods with trails throughout, perfect for outdoor adventures. The home is equipped with a geothermal heating system, offering energy efficiency and year-round comfort. This log home combines nature's beauty with modern living on a generous 3.88 acres, making it a must see for anyone seeking tranquility with convenient amenities. Schedule your showing today and experience the charm of 2046 Nicholas Rd. for yourself!...
Contact an agent
Home facts
- Year built:2002
- Subdivision & Development:Rural
- Listing ID #:50216220
- Added:39 day(s) ago
- Updated:September 02, 2026 at 07:57 PM
Rooms and interior
- Bedrooms:3
- Total bathrooms:4
- Full bathrooms:4
- Rooms Total:7
- Dining Description:On Main Level
- Kitchen Description:Dishwasher, Disposal, Microwave, On Main Level, Range/Oven, Refrigerator
- Basement Description:Egress/Daylight Windows, Finished, Full, Poured
Heating and cooling
- Cooling:Central A/C
- Heating:Forced Air, Geothermal
Structure and exterior
- Year built:2002
- Architectural Style:Log Home
- Construction Materials:Log
- Exterior Features:Patio, Porch
- Foundation Description:Basement, Poured
- Levels:2 Story
Utilities
- Water:Public Water
- Sewer:Public Sanitary
Finances and disclosures
- Price:$486,500
- Tax amount:$7,972
Features and amenities
- Appliances:Range/Oven, Refrigerator, Washer
- Laundry features:Dryer, On Main Level, Washer
- Amenities:9 ft + Ceilings, Electric, Geothermal, Hardwood Floors, Walk-In Closet, Wet Bar/Bar
Parking
- Parking description:2 Car Garage, Attached Garage, Garage Door Opener
- Garage spaces:3
New listings near 2046 Nicholas Road
- New
 $199,900Active3 beds 1 baths1,738 sq. ft.
2197 W North Union RD, Auburn, MI 48611
MLS# 61050220679Listed by: MODERN REALTY
- New

 $124,900Active2 beds 1 baths784 sq. ft.
118 Erin, Auburn, MI 48611
MLS# 50220565Listed by: CENTURY 21 SIGNATURE REALTY MIDLAND 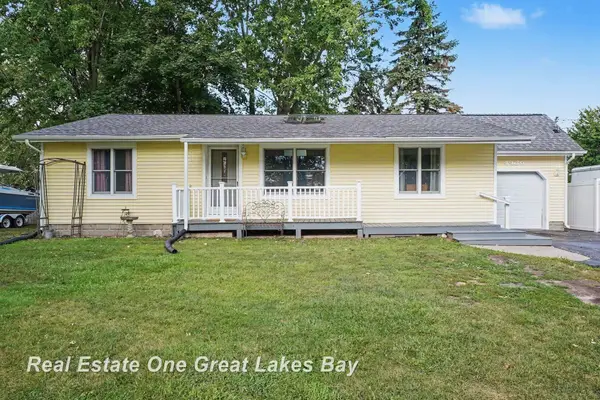 $229,000Pending3 beds 2 baths2,020 sq. ft.
4426 S 9 mile RD, Auburn, MI 48611
MLS# 61050219198Listed by: REAL ESTATE ONE GREAT LAKES BAY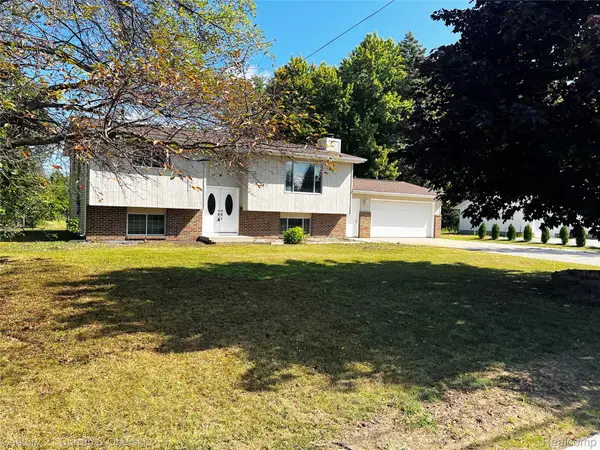 $249,900Active4 beds 2 baths1,986 sq. ft.
1954 W Midland Road, Auburn, MI 48611
MLS# 20261063091Listed by: CENTURY 21 CURRAN & OBERSKI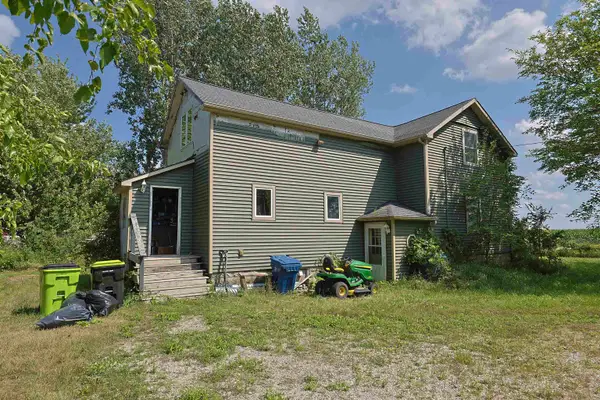 $99,900Active4 beds 1 baths1,414 sq. ft.
1666 Wheeler, Auburn, MI 48611
MLS# 50218048Listed by: BAY VALLEY REALTY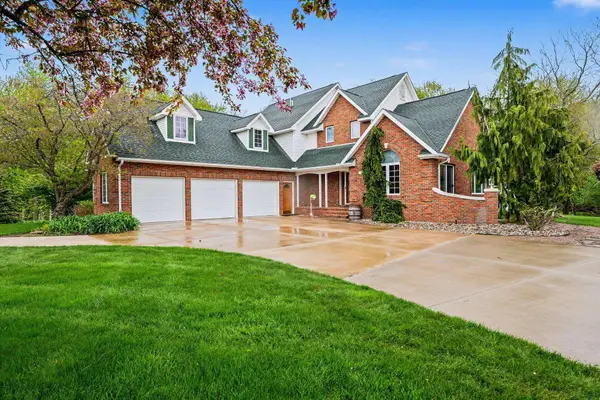 $685,000Active3 beds 3 baths3,150 sq. ft.
3095 S Nine Mile Road, Auburn, MI 48611
MLS# 50217773Listed by: AYRE/RHINEHART BAY REALTORS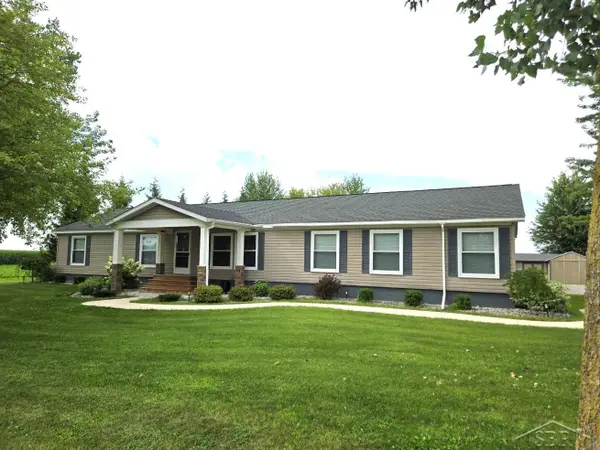 $309,900Pending4 beds 3 baths2,128 sq. ft.
1110 W Townline 14 RD, Auburn, MI 48611
MLS# 61050217685Listed by: EXP REALTY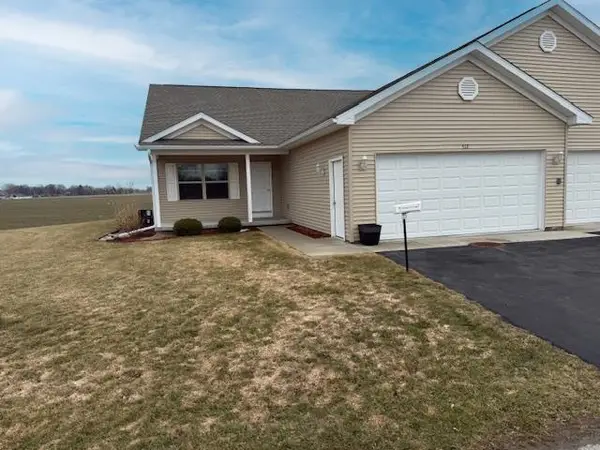 $267,500Pending2 beds 2 baths1,408 sq. ft.
512 Willow Bend Street, Auburn, MI 48611
MLS# 50217591Listed by: AYRE/RHINEHART BAY REALTORS $189,900Pending2 beds 1 baths1,120 sq. ft.
118 Darley AVE, Auburn, MI 48611
MLS# 61050216085Listed by: AYRE/RHINEHART REALTORS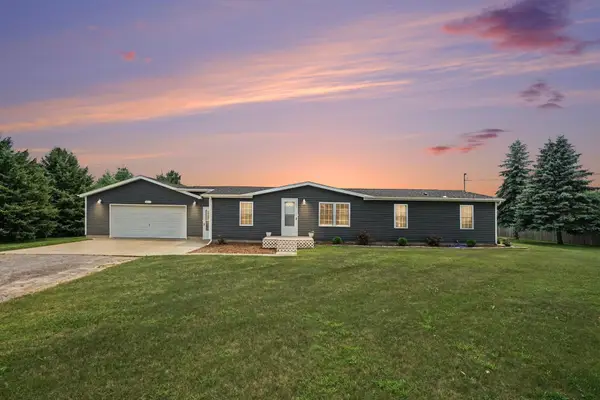 $218,500Pending3 beds 2 baths1,456 sq. ft.
927 Wheeler, Auburn, MI 48611
MLS# 50215268Listed by: AYRE/RHINEHART BAY REALTORS


Protect your home and budget from life's surprises with an Assurant Home Warranty, backed by a partner that supports you through every step of homeownership. Explore Plans.
©2026 Century 21 Real Estate LLC. All rights reserved. CENTURY 21®, the CENTURY 21 Logo and C21® are service marks owned by Century 21 Real Estate LLC. Century 21 Real Estate LLC fully supports the principles of the Fair Housing Act and the Equal Opportunity Act. Each office is independently owned and operated. Listing information is deemed reliable but not guaranteed accurate.