4426 S 9 mile RD, Auburn, MI 48611
Local realty services provided by:CENTURY 21 Metro Brokers
4426 S 9 mile RD,Auburn, MI 48611
$229,000
- 3 Beds
- 2 Baths
- 2,020 sq. ft.
- Single family
- Active
Listed by: stephanie filer, matt filer
Office: real estate one great lakes bay
MLS#:61050219198
Source:MI_REALCOMP
Price summary
- Price:$229,000
- Price per sq. ft.:$113.37
About this home
Welcome home to this charming 3-bedroom, 2 full-bath home offering the perfect blend of peaceful country living and convenient access to town. Step inside to find vaulted ceilings, built-ins throughout, newer flooring, and fresh paint that make this home feel warm and inviting. Outside, enjoy the fenced-in backyard and unwind on the back deck while watching the sunset over the neighboring fields-the perfect way to end the day. With its country feel and convenient location, this home is ready for its next owners to move right in and make it their own!
Contact an agent
Home facts
- Year built:1939
- Subdivision & Development:NONE
- Listing ID #:61050219198
- Added:2 day(s) ago
- Updated:August 23, 2026 at 10:04 AM
Rooms and interior
- Bedrooms:3
- Total bathrooms:2
- Full bathrooms:2
- Rooms Total:8
- Basement Description:Partially Finished
- Living area:2,020 sq. ft.
Heating and cooling
- Cooling:Ceiling Fans, Central Air
- Heating:Forced Air, Natural Gas
Structure and exterior
- Year built:1939
- Building area:2,020 sq. ft.
- Lot area:0.66 Acres
- Lot Features:City Lot
- Architectural Style:Ranch
- Construction Materials:Vinyl Siding
- Exterior Features:Deck
- Foundation Description:Basement
- Levels:One
Utilities
- Water:Public
- Sewer:Public Sewer, Sewer at Street
Finances and disclosures
- Price:$229,000
- Price per sq. ft.:$113.37
- Tax amount:$2,629
Features and amenities
- Appliances:Dryer, Oven, Range, Refrigerator, Washer
- Amenities:Cathedral Ceilings
Parking
- Parking description:Assigned 2 Spaces, Attached, Direct Access, Electricity In Garage, Garage, Garage Door Opener, One Car Garage, Paved
- Garage spaces:1

New listings near 4426 S 9 mile RD
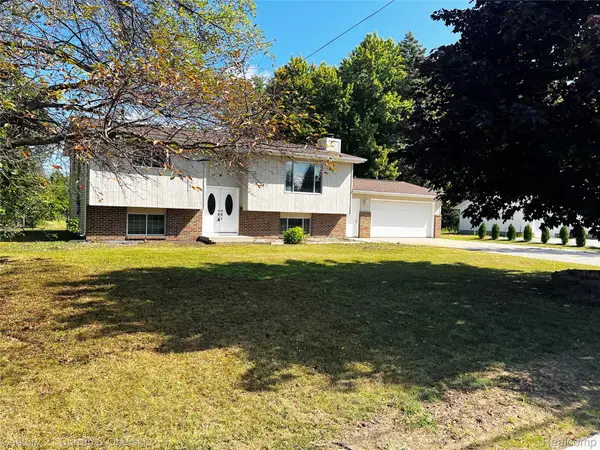
 $255,000Active4 beds 2 baths1,986 sq. ft.
1954 W Midland Road, Auburn, MI 48611
MLS# 20261063091Listed by: CENTURY 21 CURRAN & OBERSKI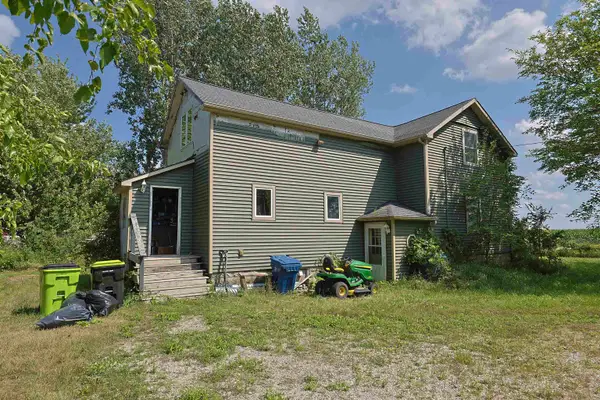 $99,900Active4 beds 1 baths1,414 sq. ft.
1666 Wheeler, Auburn, MI 48611
MLS# 50218048Listed by: BAY VALLEY REALTY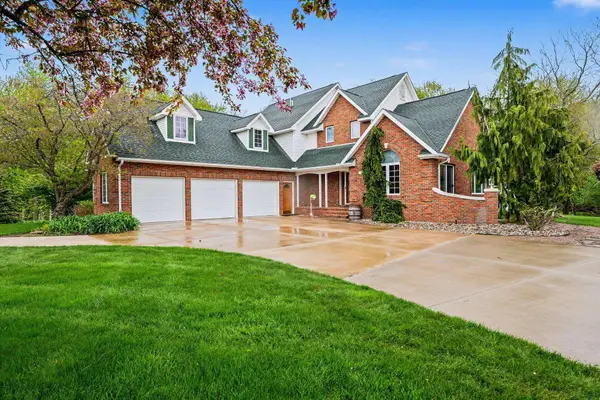 $699,900Active3 beds 3 baths3,150 sq. ft.
3095 S Nine Mile Road, Auburn, MI 48611
MLS# 50217773Listed by: AYRE/RHINEHART BAY REALTORS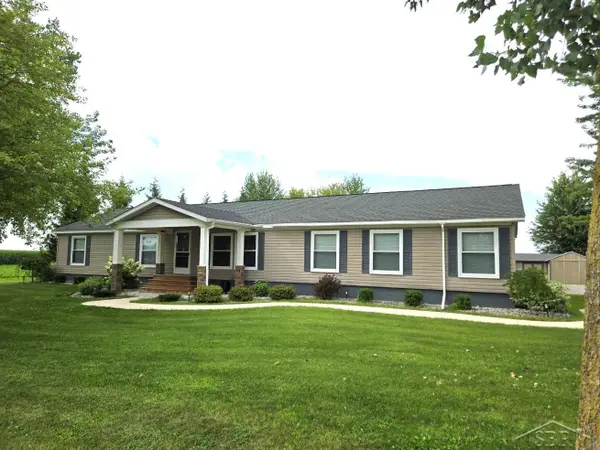 $309,900Pending4 beds 3 baths2,128 sq. ft.
1110 W Townline 14 RD, Auburn, MI 48611
MLS# 61050217685Listed by: EXP REALTY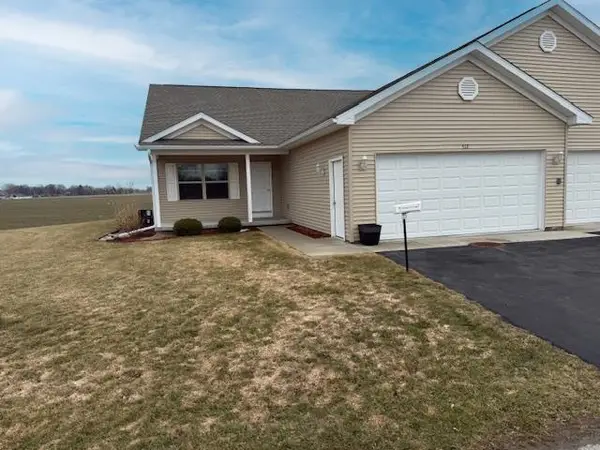 $267,500Active2 beds 2 baths1,408 sq. ft.
512 Willow Bend Street, Auburn, MI 48611
MLS# 50217591Listed by: AYRE/RHINEHART BAY REALTORS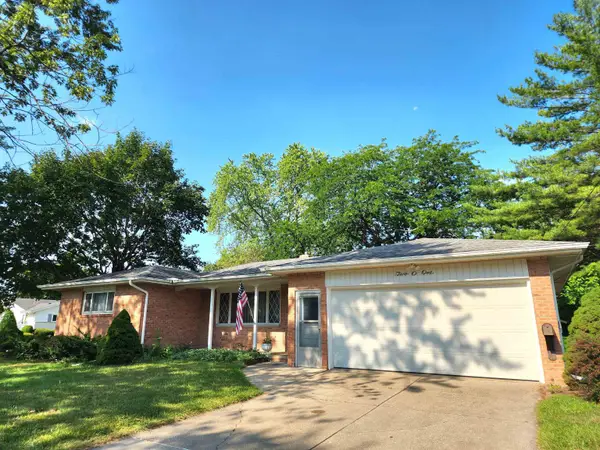 $189,900Pending3 beds 3 baths1,376 sq. ft.
201 Shady, Auburn, MI 48611
MLS# 50217316Listed by: RE/MAX RESULTS $349,900Pending4 beds 2 baths1,820 sq. ft.
688 W Townline 14 RD, Auburn, MI 48611
MLS# 61050216417Listed by: MODERN REALTY $499,000Pending3 beds 4 baths2,236 sq. ft.
2046 Nicholas Road, Auburn, MI 48611
MLS# 50216220Listed by: CENTURY 21 SIGNATURE REALTY MIDLAND $199,900Active2 beds 1 baths1,120 sq. ft.
118 Darley AVE, Auburn, MI 48611
MLS# 61050216085Listed by: AYRE/RHINEHART REALTORS


Protect your home and budget from life's surprises with an Assurant Home Warranty, backed by a partner that supports you through every step of homeownership. Explore Plans.
©2026 Century 21 Real Estate LLC. All rights reserved. CENTURY 21®, the CENTURY 21 Logo and C21® are service marks owned by Century 21 Real Estate LLC. Century 21 Real Estate LLC fully supports the principles of the Fair Housing Act and the Equal Opportunity Act. Each office is independently owned and operated. Listing information is deemed reliable but not guaranteed accurate.