
316 W Midland Road, Auburn, MI 48611
Local realty services provided by:CENTURY 21 Signature Realty
316 W Midland Road,Auburn, MI 48611
$399,000
- 3 Beds
- 3 Baths
- 1,904 sq. ft.
- Single family
- Pending
Listed by: michael meehleder
Office: ayre/rhinehart bay realtors
MLS#:50213125
Source:MI_BCRA
Price summary
- Price:$399,000
- Price per sq. ft.:$209.56
About this home
Desirable Auburn home with many updates! Spacious home with full basement and large garage on nearly a 1 acre lot. Hardwood floors throughout the home, recently updated windows and blinds plus a new water heater and first floor laundry. Inviting open floor plan, large master bedroom including an updated bathroom with a walk in shower. Basement has plenty of room if you desire additional living space, a work shop, or just need the storage. Brick patio overlooking a large treed yard plus a shed in the back for your out door tools. Country setting close to town and nearby access to the highway.
Contact an agent
Home facts
- Year built:1993
- Listing ID #:50213125
- Added:30 day(s) ago
- Updated:July 29, 2026 at 08:34 AM
Rooms and interior
- Bedrooms:3
- Total bathrooms:3
- Full bathrooms:2
- Half bathrooms:1
- Dining Description:On Level F
- Kitchen Description:Dishwasher, Disposal, Microwave, Range/Oven, Refrigerator
- Bedroom Description:First Floor Bedroom, On Level F
- Basement Description:Basement, Block, Full, Sump Pump
- Living area:1,904 sq. ft.
Heating and cooling
- Cooling:Central A/C
- Heating:Forced Air, Natural Gas
Structure and exterior
- Year built:1993
- Building area:1,904 sq. ft.
- Lot area:0.96 Acres
- Architectural Style:1 Story
- Construction Materials:Brick
- Exterior Features:Patio
- Foundation Description:Basement
- Levels:1 Story
Utilities
- Water:Public Water
- Sewer:Public Sanitary
Finances and disclosures
- Price:$399,000
- Price per sq. ft.:$209.56
- Tax amount:$4,738
Features and amenities
- Appliances:Washer
- Laundry features:Dryer, Washer
- Amenities:Humidifier, Sump Pump, Walk-In Closet
Parking
- Parking description:3 or More Spaces, Attached Garage, Electric in Garage, Gar Door Opener, Garage
- Garage spaces:2
New listings near 316 W Midland Road
- New
 $349,900Active4 beds 2 baths1,820 sq. ft.
688 W Townline 14, Auburn, MI 48611
MLS# 50216417Listed by: MODERN REALTY
- New
 $499,000Active3 beds 4 baths2,236 sq. ft.
2046 Nicholas Road, Auburn, MI 48611
MLS# 50216220Listed by: CENTURY 21 SIGNATURE REALTY MIDLAND - New
 $199,900Active2 beds 1 baths1,120 sq. ft.
118 Darley, Auburn, MI 48611
MLS# 50216085Listed by: AYRE/RHINEHART REALTORS  $218,500Pending3 beds 2 baths1,456 sq. ft.
927 Wheeler Road, Auburn, MI 48611
MLS# 50215268Listed by: AYRE/RHINEHART BAY REALTORS $114,900Pending3 beds 1 baths1,200 sq. ft.
118 Kent Street, Auburn, MI 48611
MLS# 50215051Listed by: RE/MAX RESULTS $185,000Pending2 beds 1 baths1,212 sq. ft.
1530 W Beaver, Auburn, MI 48611
MLS# 50214791Listed by: COLDWELL BANKER PROFESSIONALS $345,900Active2 beds 2 baths1,413 sq. ft.
513 Willow, Auburn, MI 48611
MLS# 50214341Listed by: AYRE/RHINEHART BAY REALTORS $134,900Active5 beds 2 baths2,016 sq. ft.
1642 Townline 14, Auburn, MI 48611
MLS# 61009435Listed by: KELLER WILLIAMS FIRST- Open Sat, 1 to 3pm
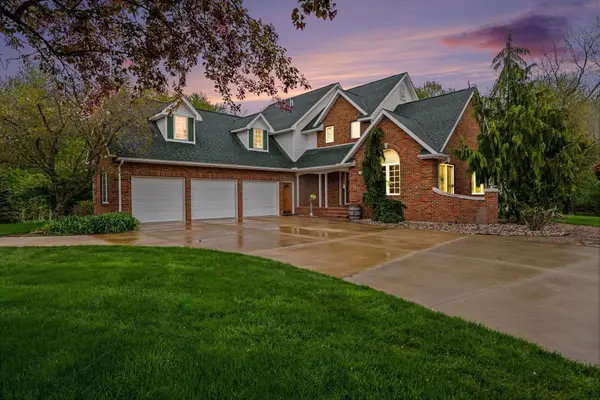 $699,900Active3 beds 3 baths3,164 sq. ft.
3095 S 9 Mile, Auburn, MI 48611
MLS# 50214071Listed by: AYRE/RHINEHART BAY REALTORS 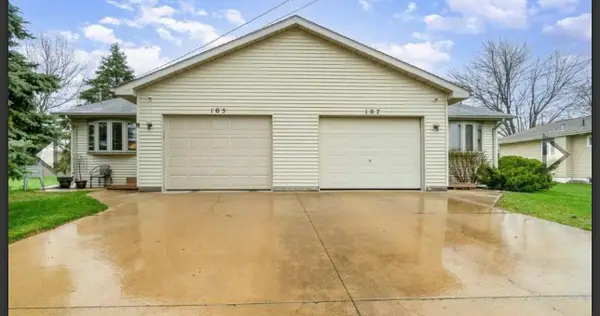 $245,000Pending5 beds 3 baths
105 Edward Street, Auburn, MI 48611
MLS# 50213984Listed by: RE/MAX OF MIDLAND


Protect your home and budget from life's surprises with an Assurant Home Warranty, backed by a partner that supports you through every step of homeownership. Explore Plans.
©2026 Century 21 Real Estate LLC. All rights reserved. CENTURY 21®, the CENTURY 21 Logo and C21® are service marks owned by Century 21 Real Estate LLC. Century 21 Real Estate LLC fully supports the principles of the Fair Housing Act and the Equal Opportunity Act. Each office is independently owned and operated. Listing information is deemed reliable but not guaranteed accurate.