401 Southlawn Drive, Auburn, MI 48611
Local realty services provided by:CENTURY 21 Signature Realty
401 Southlawn Drive,Auburn, MI 48611
$250,000
- 2 Beds
- 3 Baths
- 1,828 sq. ft.
- Single family
- Pending
Listed by: jeff coates
Office: re/max of midland
MLS#:50224123
Source:MI_BCRA
Price summary
- Price:$250,000
- Price per sq. ft.:$136.76
About this home
Custom-built brick home with room to spread out on an oversized corner lot in the City of Auburn! Featuring 2 bedrooms, 2.5 bathrooms, and 1,828 square feet of living space, this home offers distinctive character and plenty of space for everyday living. The sunken living room creates a comfortable gathering spot, whether you’re hosting friends or settling in for a quiet evening. Main floor laundry adds convenience and keeps daily chores close at hand. The full unfinished basement adds another 1,828 square feet, providing ample storage and room for a workshop, hobbies, or future finishing to fit your needs. Outside, the fenced yard offers space for gardening, outdoor activities, and summer get togethers. A large heated 2.5 car garage provides room for vehicles, tools, and projects throughout the year. Updates include a furnace in 2021, water heater in 2019, and roof in 2010. With city water, city sewer, and a completed pre-listing inspection available for review, this Auburn home has plenty to offer its next owner!...
Contact an agent
Home facts
- Year built:1976
- Subdivision & Development:Braun
- Listing ID #:50224123
- Added:13 day(s) ago
- Updated:October 21, 2026 at 07:52 AM
Rooms and interior
- Bedrooms:2
- Total bathrooms:3
- Full bathrooms:2
- Half bathrooms:1
- Flooring:Ceramic
- Dining Description:On Level F
- Kitchen Description:Dishwasher, Freezer, Microwave, Range/Oven, Refrigerator
- Bedroom Description:First Floor Bedroom, On Level E, On Level F
- Basement Description:Basement, Block, Unfinished
- Living area:1,828 sq. ft.
Heating and cooling
- Cooling:Ceiling Fan(s), Central A/C
- Heating:Forced Air, Natural Gas
Structure and exterior
- Year built:1976
- Building area:1,828 sq. ft.
- Lot area:0.48 Acres
- Architectural Style:1 Story
- Construction Materials:Brick
- Exterior Features:Deck, Fenced Yard, Porch, Sidewalks
- Foundation Description:Basement
- Levels:1 Story
Utilities
- Water:Public Water
- Sewer:Public Sanitary
Finances and disclosures
- Price:$250,000
- Price per sq. ft.:$136.76
- Tax amount:$3,818
Features and amenities
- Appliances:Washer
- Laundry features:Dimensions: 6x6, Dryer, First Floor Laundry, On Level F, Washer
- Amenities:9 ft + Ceilings, Cable/Internet Avail., Cathedral/Vaulted Ceiling, Window Treatment(s)
Parking
- Parking description:Attached Garage, Heated Garage
- Garage spaces:3
New listings near 401 Southlawn Drive
- New
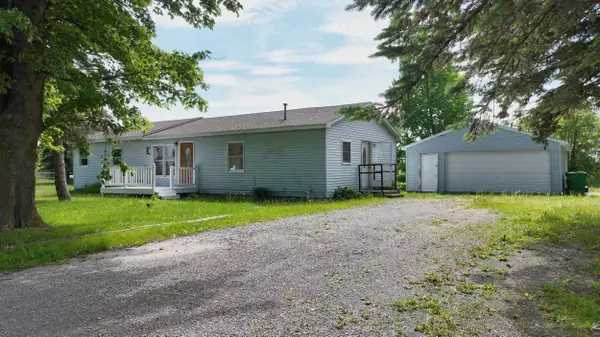 $1,800Active3 beds 2 baths1,900 sq. ft.
1442 S 11 Mile Road, Auburn, MI 48611
MLS# 50225375Listed by: ETIQUETTE TIMES REALTY - New
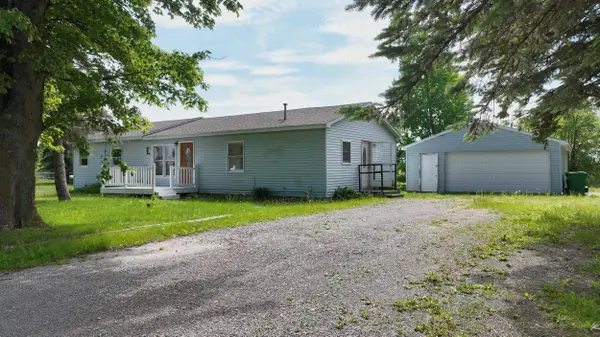 $195,000Active3 beds 2 baths1,900 sq. ft.
1442 S 11 Mile Road, Auburn, MI 48611
MLS# 50225377Listed by: ETIQUETTE TIMES REALTY - New
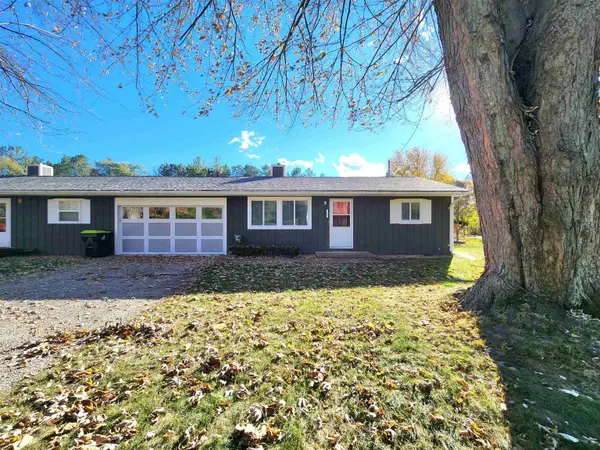 $1,300Active2 beds 1 baths900 sq. ft.
2311 James Road, Auburn, MI 48611
MLS# 50225287Listed by: AYRE/RHINEHART-MIDLAND - New
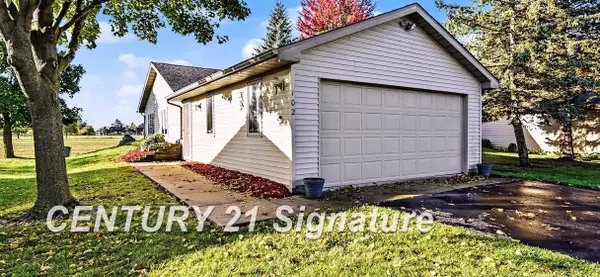
 $159,900Active2 beds 1 baths1,104 sq. ft.
102 Willow Bend, Auburn, MI 48611
MLS# 50224939Listed by: CENTURY 21 SIGNATURE REALTY MIDLAND
- New
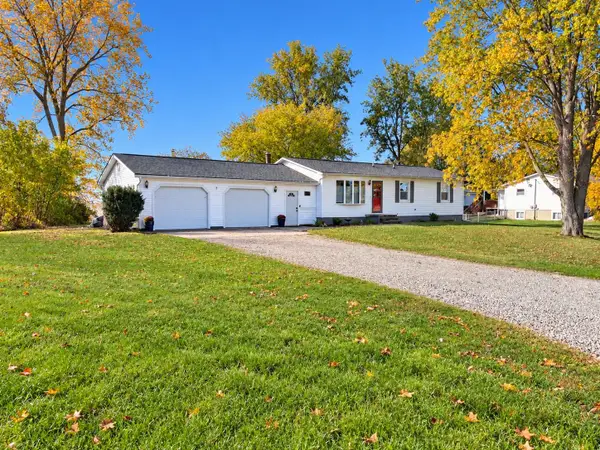 $215,000Active3 beds 1 baths1,056 sq. ft.
1583 W Beaver Road, Auburn, MI 48611
MLS# 50224908Listed by: RE/MAX RESULTS 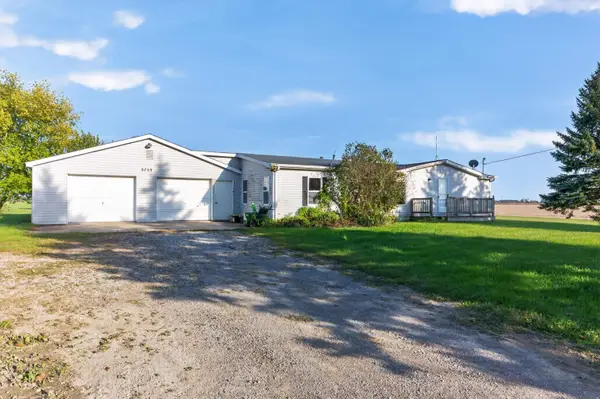 $90,000Pending3 beds 2 baths1,296 sq. ft.
3753 Garfield Road, Auburn, MI 48611
MLS# 50224568Listed by: AYRE/RHINEHART-MIDLAND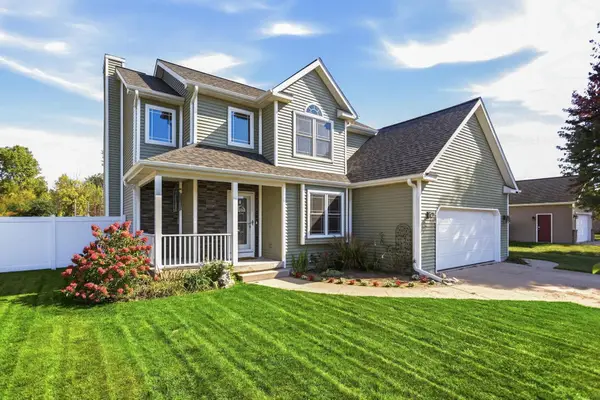 $429,900Active3 beds 4 baths1,660 sq. ft.
4671 Talon Drive, Auburn, MI 48611
MLS# 50223863Listed by: BERKSHIRE HATHAWAY HOMESERVICES MICHIGAN REAL ESTATE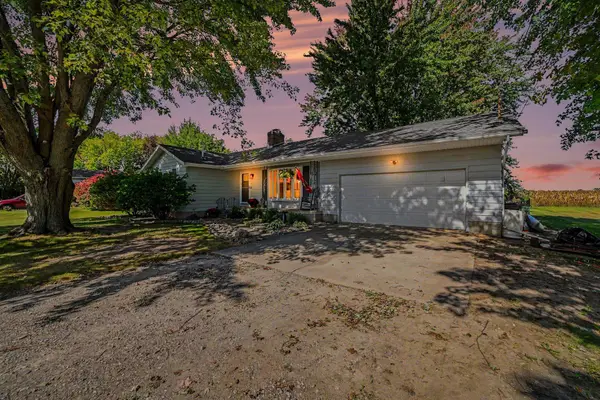 $254,900Pending3 beds 2 baths1,176 sq. ft.
736 W Salzburg Road, Auburn, MI 48611
MLS# 50223466Listed by: AYRE RHINEHART REAL ESTATE PARTNERS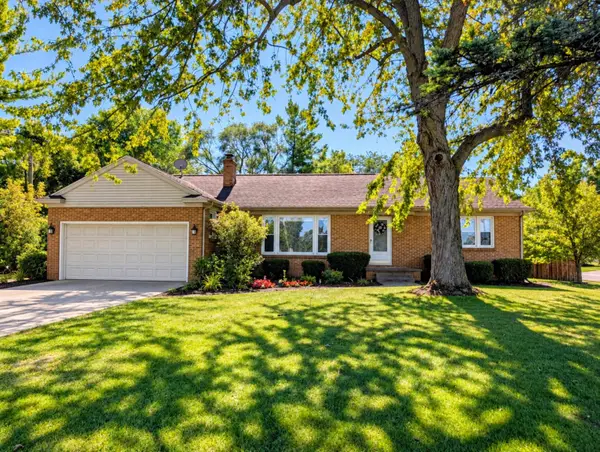 $249,000Active3 beds 2 baths1,440 sq. ft.
317 Midland, Auburn, MI 48611
MLS# 80074000Listed by: ARENAC REALTY CO., PETE STANLEY & ASSOCIATES


Protect your home and budget from life's surprises with an Assurant Home Warranty, backed by a partner that supports you through every step of homeownership. Explore Plans.
©2026 Century 21 Real Estate LLC. All rights reserved. CENTURY 21®, the CENTURY 21 Logo and C21® are service marks owned by Century 21 Real Estate LLC. Century 21 Real Estate LLC fully supports the principles of the Fair Housing Act and the Equal Opportunity Act. Each office is independently owned and operated. Listing information is deemed reliable but not guaranteed accurate.