736 W Salzburg Road, Auburn, MI 48611
Local realty services provided by:CENTURY 21 Signature Realty
736 W Salzburg Road,Auburn, MI 48611
$254,900
- 3 Beds
- 2 Baths
- 1,176 sq. ft.
- Single family
- Pending
Listed by: brandon lewis
Office: ayre rhinehart real estate partners
MLS#:50223466
Source:MI_MBOR
Price summary
- Price:$254,900
- Price per sq. ft.:$143.52
About this home
Updated, move-in ready and full of space! Welcome to 736 W Salzburg Road, a well-cared-for ranch featuring main-floor living, an updated kitchen, refreshed bathrooms, hardwood floors and an attached 2-car garage. The kitchen offers beautiful cabinetry, stainless appliances, tile backsplash and excellent storage while opening naturally to the dining and living spaces. The primary bedroom and additional bedrooms are conveniently located on the main level. A partially finished basement adds valuable recreation or flex space along with plenty of storage. Outside, the fenced backyard offers mature shade trees, patio space and room to enjoy the outdoors. With its functional ranch layout, tasteful updates and versatile living areas, this home is ready for its next chapter.
Contact an agent
Home facts
- Year built:1968
- Subdivision & Development:Huber
- Listing ID #:50223466
- Added:8 day(s) ago
- Updated:October 09, 2026 at 08:57 AM
Rooms and interior
- Bedrooms:3
- Total bathrooms:2
- Full bathrooms:2
- Dining Description:On Main Level
- Kitchen Description:Dishwasher, Microwave, On Main Level, Range/Oven, Refrigerator
- Basement Description:Partially Finished
- Living area:1,176 sq. ft.
Heating and cooling
- Cooling:Central A/C
- Heating:Forced Air, Natural Gas
Structure and exterior
- Year built:1968
- Building area:1,176 sq. ft.
- Lot area:0.52 Acres
- Architectural Style:Ranch
- Construction Materials:Aluminum
- Exterior Features:Fenced Yard, Patio, Porch
- Foundation Description:Basement
- Levels:1 Story
Utilities
- Water:Public Water
- Sewer:Septic
Finances and disclosures
- Price:$254,900
- Price per sq. ft.:$143.52
- Tax amount:$2,537
Features and amenities
- Appliances:Range/Oven, Refrigerator
- Amenities:Bay Window
Parking
- Parking description:2 Car Garage, Attached Garage
- Garage spaces:3
New listings near 736 W Salzburg Road
- New
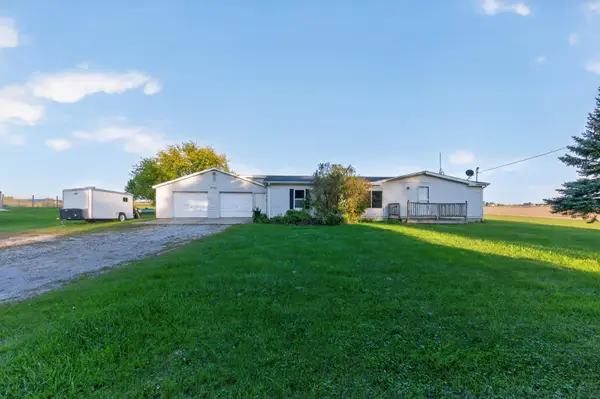 $90,000Active3 beds 2 baths1,296 sq. ft.
3753 Garfield Road, Auburn, MI 48611
MLS# 50224308Listed by: AYRE RHINEHART REAL ESTATE PARTNERS - Open Sat, 11:30am to 12:30pmNew
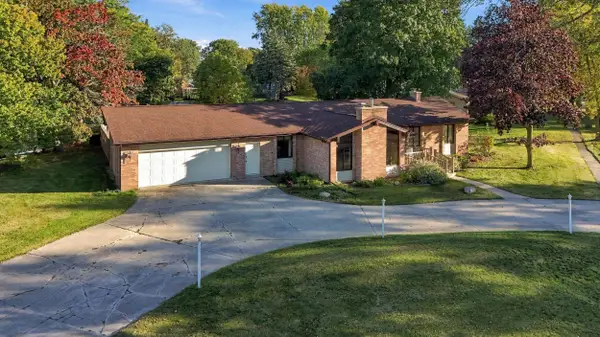 $250,000Active2 beds 3 baths1,828 sq. ft.
401 Southlawn, Auburn, MI 48611
MLS# 50224123Listed by: RE/MAX OF MIDLAND
- Open Sat, 12:30 to 2:30pmNew
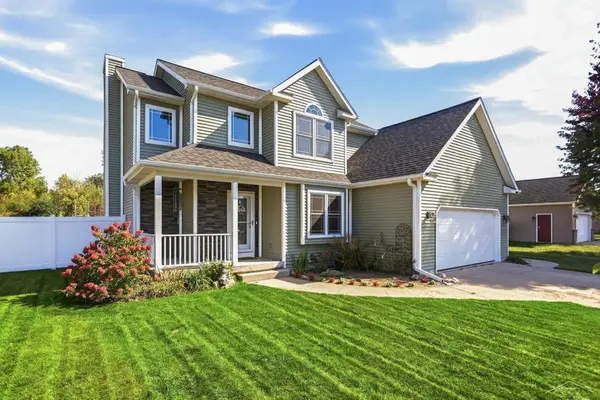 $434,900Active3 beds 4 baths1,660 sq. ft.
4671 Talon, Auburn, MI 48611
MLS# 50223776Listed by: BERKSHIRE HATHAWAY HOMESERVICES - New
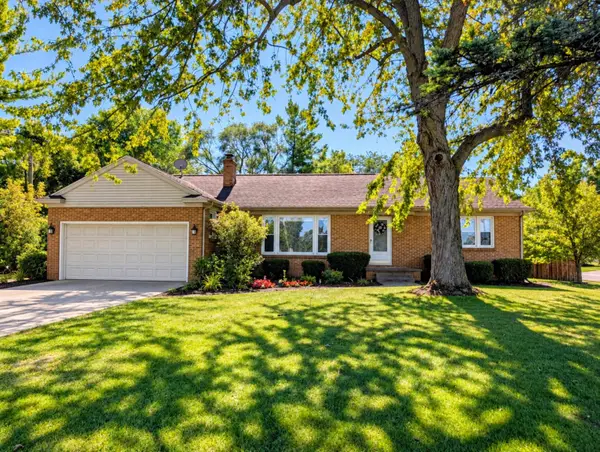 $249,000Active3 beds 2 baths1,440 sq. ft.
317 Midland, Auburn, MI 48611
MLS# 80074000Listed by: ARENAC REALTY CO., PETE STANLEY & ASSOCIATES 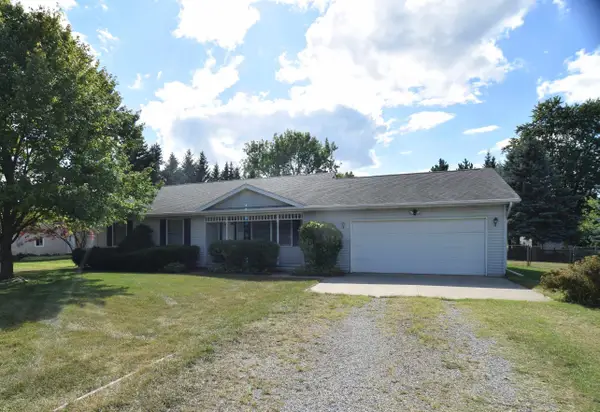 $290,000Pending3 beds 2 baths1,392 sq. ft.
4888 11 Mile, Auburn, MI 48611
MLS# 50221517Listed by: AYRE/RHINEHART-MIDLAND $249,900Active4 beds 2 baths1,511 sq. ft.
113 Maple, Auburn, MI 48611
MLS# 50221504Listed by: BAYSTONE REALTY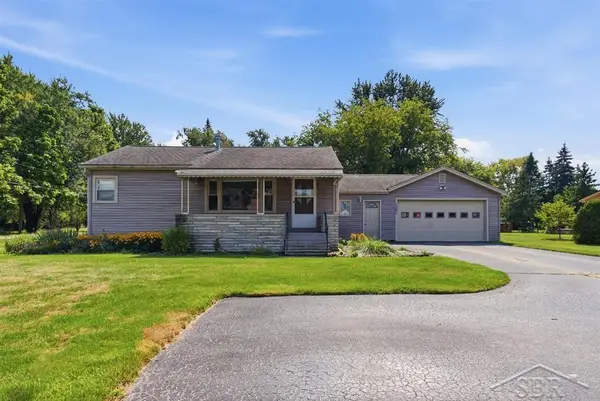 $155,000Pending2 beds 1 baths1,020 sq. ft.
1281 W Midland RD, Auburn, MI 48611
MLS# 61050221337Listed by: MODERN REALTY $139,900Pending1 beds 1 baths792 sq. ft.
314 E Midland Road, Auburn, MI 48611
MLS# 50221056Listed by: RE/MAX OF MIDLAND
 $124,900Pending2 beds 1 baths784 sq. ft.
118 Erin, Auburn, MI 48611
MLS# 50220565Listed by: CENTURY 21 SIGNATURE REALTY MIDLAND


Protect your home and budget from life's surprises with an Assurant Home Warranty, backed by a partner that supports you through every step of homeownership. Explore Plans.
©2026 Century 21 Real Estate LLC. All rights reserved. CENTURY 21®, the CENTURY 21 Logo and C21® are service marks owned by Century 21 Real Estate LLC. Century 21 Real Estate LLC fully supports the principles of the Fair Housing Act and the Equal Opportunity Act. Each office is independently owned and operated. Listing information is deemed reliable but not guaranteed accurate.