4888 11 Mile Road, Auburn, MI 48611-0000
Local realty services provided by:CENTURY 21 Signature Realty
4888 11 Mile Road,Auburn, MI 48611-0000
$290,000
- 3 Beds
- 2 Baths
- 1,392 sq. ft.
- Single family
- Active
Listed by: christine morley
Office: ayre/rhinehart-midland
MLS#:50221517
Source:MI_BCRA
Price summary
- Price:$290,000
- Price per sq. ft.:$159.25
About this home
Centrally located Williams Township home! This three bedroom home is ready and waiting for new owners to make it their own. Enjoy the spacious rooms and nice floor plan. The eat in kitchen has plenty of cabinets and counter space and will allow the cook in the family ample space to prepare their meals. You can enjoy the view of the backyard from the dining space through the sliding glass doors or perfectly placed window. In the main living space you have plenty of space to spread out while enjoying easy access to the areas of the home. There are three generous sized bedrooms all contains large closets and ceiling fans. The master has it's own bath and double closets. The full basement is wide open and ready for you to complete to fit your needs. Easily could accommodate a rec room, gym area, office space and more. Large storage room with your mechanicals, built in storage shelves and the laundry area. Along with an extra stool and sink that could be easily enclosed. Attached to the home is a Huge attached garage and the bonus is the extra 30x40 3 car garage located in the fenced backyard. Easy access through the wide side gate and plenty of room for all your big toys or project space. This is a rare find in a great location. Call today for your personal showing....
Contact an agent
Home facts
- Year built:1990
- Subdivision & Development:N/A
- Listing ID #:50221517
- Added:1 day(s) ago
- Updated:September 11, 2026 at 06:53 PM
Rooms and interior
- Bedrooms:3
- Total bathrooms:2
- Full bathrooms:2
- Flooring:Vinyl
- Dining Description:On Level F
- Kitchen Description:Dishwasher, Range/Oven, Refrigerator
- Bedroom Description:On Level F
- Basement Description:Basement, Block, Egress/Daylight Windows, Full, Partially Finished, Sump Pump
- Living area:1,392 sq. ft.
Heating and cooling
- Cooling:Ceiling Fan(s), Central A/C
- Heating:Forced Air, Natural Gas
Structure and exterior
- Year built:1990
- Building area:1,392 sq. ft.
- Lot area:0.75 Acres
- Architectural Style:1 Story
- Construction Materials:Vinyl Siding
- Exterior Features:Fenced Yard, Patio, Porch
- Foundation Description:Basement
- Levels:1 Story
Schools
- High school:Western High
- Middle school:Western Middle
- Elementary school:Auburn
Utilities
- Water:Public Water
- Sewer:Public Sanitary
Finances and disclosures
- Price:$290,000
- Price per sq. ft.:$159.25
- Tax amount:$3,378
Features and amenities
- Appliances:Washer
- Laundry features:Dryer, On Level B, Washer
- Amenities:Cable/Internet Avail., Sump Pump
Parking
- Parking description:Additional Garage(s), Attached Garage, Direct Access, Electric in Garage, Gar Door Opener, Workshop
- Garage spaces:6
New listings near 4888 11 Mile Road
- Open Sun, 11am to 1pmNew
 $249,900Active4 beds 2 baths1,511 sq. ft.
113 Maple, Auburn, MI 48611
MLS# 50221504Listed by: BAYSTONE REALTY
- Open Sun, 1 to 2:30pmNew
 $155,000Active2 beds 1 baths1,020 sq. ft.
1281 W Midland, Auburn, MI 48611
MLS# 50221337Listed by: MODERN REALTY - Open Sat, 11am to 1pm
 $139,900Pending1 beds 1 baths792 sq. ft.
314 E Midland Road, Auburn, MI 48611
MLS# 50221056Listed by: RE/MAX OF MIDLAND  $199,900Pending3 beds 1 baths1,738 sq. ft.
2197 W North Union, Auburn, MI 48611
MLS# 50220679Listed by: MODERN REALTY
 $124,900Pending2 beds 1 baths784 sq. ft.
118 Erin, Auburn, MI 48611
MLS# 50220565Listed by: CENTURY 21 SIGNATURE REALTY MIDLAND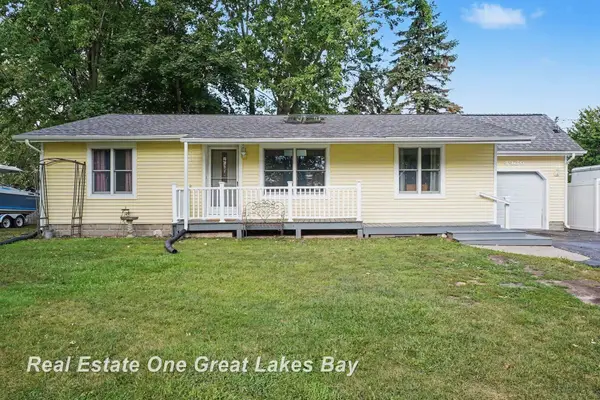 $229,000Pending3 beds 2 baths1,320 sq. ft.
4426 S 9 Mile, Auburn, MI 48611
MLS# 50219198Listed by: REAL ESTATE ONE GREAT LAKES BAY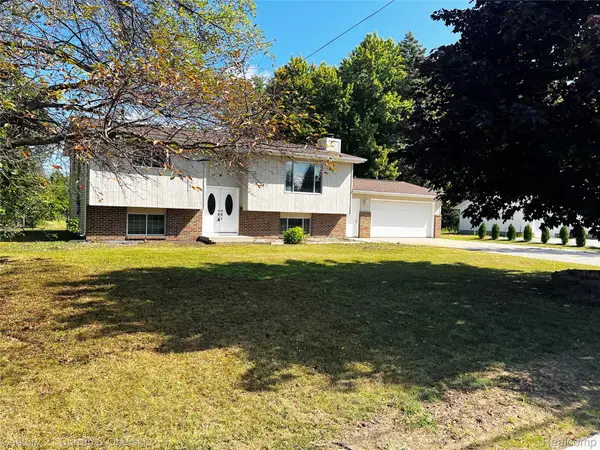 $249,900Active4 beds 2 baths1,986 sq. ft.
1954 W Midland Road, Auburn, MI 48611
MLS# 20261063091Listed by: CENTURY 21 CURRAN & OBERSKI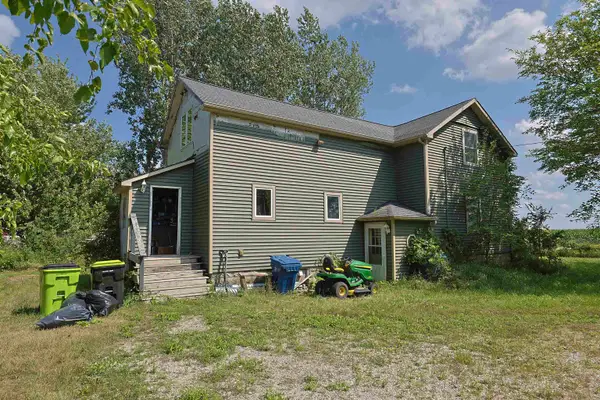 $99,900Active4 beds 1 baths1,414 sq. ft.
1666 Wheeler, Auburn, MI 48611
MLS# 50218048Listed by: BAY VALLEY REALTY- Open Wed, 11am to 1pm
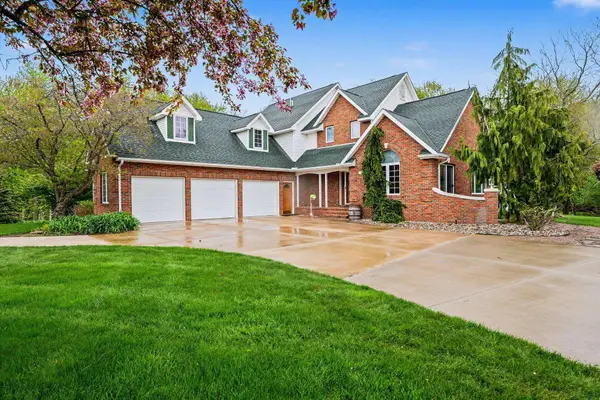 $685,000Active3 beds 3 baths3,150 sq. ft.
3095 S Nine Mile Road, Auburn, MI 48611
MLS# 50217773Listed by: AYRE/RHINEHART BAY REALTORS


Protect your home and budget from life's surprises with an Assurant Home Warranty, backed by a partner that supports you through every step of homeownership. Explore Plans.
©2026 Century 21 Real Estate LLC. All rights reserved. CENTURY 21®, the CENTURY 21 Logo and C21® are service marks owned by Century 21 Real Estate LLC. Century 21 Real Estate LLC fully supports the principles of the Fair Housing Act and the Equal Opportunity Act. Each office is independently owned and operated. Listing information is deemed reliable but not guaranteed accurate.