209 W Van Buren Street, Augusta, MI 49012
Local realty services provided by:CENTURY 21 Dynamic Realty
209 W Van Buren Street,Augusta, MI 49012
$155,000
- 2 Beds
- 1 Baths
- 1,076 sq. ft.
- Single family
- Active
Listed by: joanne potts
Office: chuck jaqua, realtor
MLS#:66026048818
Source:MI_REALCOMP
Price summary
- Price:$155,000
- Price per sq. ft.:$72.03
About this home
Welcome to 209 W Van Buren, a charming ranch-style home offering comfortable main-floor living and plenty of potential to make it your own. Situated on a spacious lot surrounded by beautiful mature trees, this property offers a peaceful setting along with a detached two-car garage and generous outdoor space. Inside, you'll find a bright and inviting living room highlighted by a large bay window, natural wood trim and built-in shelving. The functional floor plan provides comfortable living spaces with plenty of natural light throughout. The large kitchen and adjoining dining area offer an abundance of cabinetry, generous counter space and room for everyday meals and gatherings. The home's original wood details add warmth and character while providing an excellent opportunity for a new owner to update and personalize the space to their own style. Bedrooms offer comfortable accommodations and closet space, while the full bath is conveniently located on the main level.Outside, the mature trees, spacious yard and detached two-car garage provide additional space for outdoor enjoyment, storage, hobbies or projects....
Contact an agent
Home facts
- Year built:1945
- Listing ID #:66026048818
- Added:1 day(s) ago
- Updated:September 14, 2026 at 07:06 PM
Rooms and interior
- Bedrooms:2
- Total bathrooms:1
- Full bathrooms:1
- Rooms Total:6
- Flooring:Carpet
- Basement Description:Full
- Living area:1,076 sq. ft.
Heating and cooling
- Cooling:Central Air
- Heating:Forced Air, Natural Gas
Structure and exterior
- Roof:Composition
- Year built:1945
- Building area:1,076 sq. ft.
- Lot area:0.28 Acres
- Lot Features:Level
- Architectural Style:Ranch
- Construction Materials:Aluminum Siding, Wood Siding
- Exterior Features:Patio
- Foundation Description:Basement
Utilities
- Water:Public
- Sewer:Public Sewer
Finances and disclosures
- Price:$155,000
- Price per sq. ft.:$72.03
- Tax amount:$2,523
Features and amenities
- Appliances:Dryer, Range, Refrigerator, Washer
- Laundry features:In Basement
Parking
- Parking description:Detached, Unpaved
- Garage spaces:2

New listings near 209 W Van Buren Street
- Coming Soon
 $210,000Coming Soon2 beds 2 baths930 sq. ft.
204 Southway, Augusta, MI 49012
MLS# 70558252Listed by: RE/MAX PERRETT ASSOCIATES - New
 $210,000Active2 beds 2 baths930 sq. ft.
204 Southway Street, Augusta, MI 49012
MLS# 26048598Listed by: RE/MAX PERRETT ASSOCIATES - New
 $204,900Active4 beds 2 baths2,081 sq. ft.
113 N Webster, Augusta, MI 49012
MLS# 70558118Listed by: CHUCK JAQUA, REALTOR - New
 $215,000Active3 beds 2 baths1,394 sq. ft.
116 Northway, Augusta, MI 49012
MLS# 70556970Listed by: AMPLIFIED REAL ESTATE - New

 $650,000Active3 beds 4 baths1,404 sq. ft.
15132 E Augusta Drive, Augusta, MI 49012
MLS# 26047016Listed by: CENTURY 21 AFFILIATED 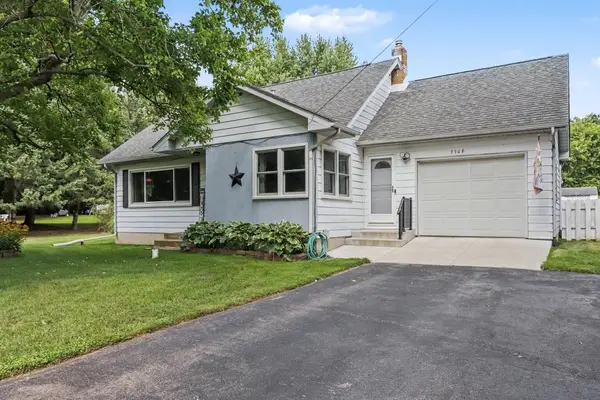 $319,900Active3 beds 2 baths1,952 sq. ft.
7708 N 41st Street, Augusta, MI 49012
MLS# 26045672Listed by: BERKSHIRE HATHAWAY HOMESERVICES MI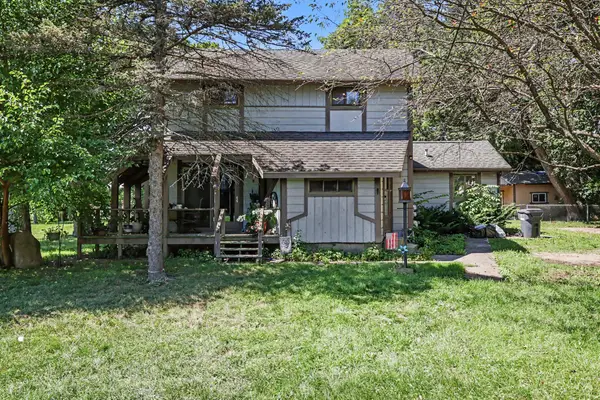 $240,000Active-- beds 2 baths
103 N Lincoln Street, Augusta, MI 49012
MLS# 26043921Listed by: BERKSHIRE HATHAWAY HOMESERVICES MI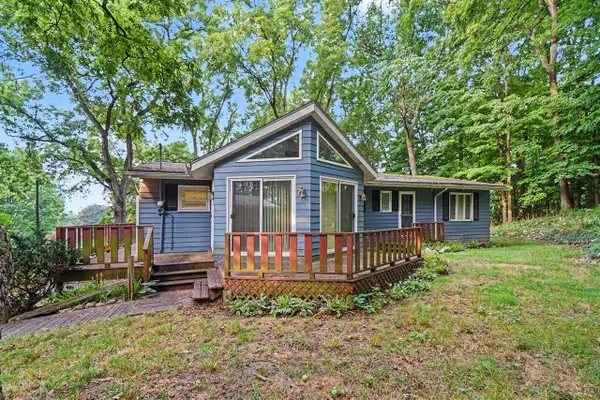 $214,500Pending3 beds 2 baths1,613 sq. ft.
400 W Jackson, Augusta, MI 49012
MLS# 70553357Listed by: B MACGREGOR REAL ESTATE LLC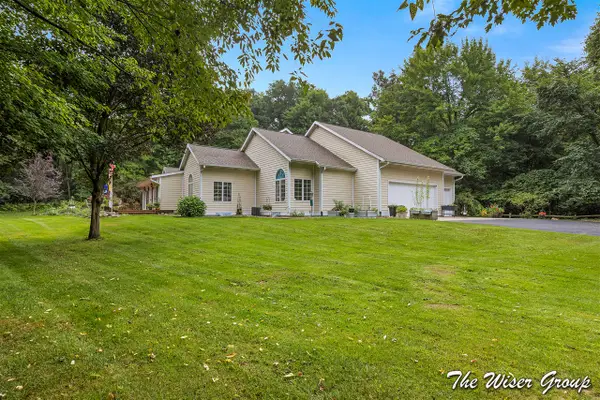 $749,900Active4 beds 3 baths4,852 sq. ft.
14761 Trillium, Augusta, MI 49012
MLS# 70552947Listed by: KELLER WILLIAMS GR NORTH


Protect your home and budget from life's surprises with an Assurant Home Warranty, backed by a partner that supports you through every step of homeownership. Explore Plans.
©2026 Century 21 Real Estate LLC. All rights reserved. CENTURY 21®, the CENTURY 21 Logo and C21® are service marks owned by Century 21 Real Estate LLC. Century 21 Real Estate LLC fully supports the principles of the Fair Housing Act and the Equal Opportunity Act. Each office is independently owned and operated. Listing information is deemed reliable but not guaranteed accurate.