6172 W Sherman Lake, Augusta, MI 49012
Local realty services provided by:CENTURY 21 Realty North
6172 W Sherman Lake,Augusta, MI 49012
$685,000
- 2 Beds
- 2 Baths
- 1,664 sq. ft.
- Single family
- Active
Listed by: alyssa wenzel
Office: michigan lifestyle properties / gull lake realty
MLS#:70562400
Source:MI_REALSOURCE
Price summary
- Price:$685,000
- Price per sq. ft.:$411.66
About this home
Sherman Lake Living at Its Best! This beautifully maintained 50.1 feet of all-sports lakefront offers comfortable lake living, 3 outbuildings create incredible storage for all your vehicles, boats & toys. Bright, open floor plan highlighted by soaring cathedral ceilings, spectacular solid wood flooring, and expansive windows that capture beautiful lake views. The main-level bedroom offers convenience, while the spacious upstairs en-suite provides a private retreat. With 2 bedrooms and 2 full baths, this home is designed for both relaxing weekends and comfortable year-round living. A fabulous aluminum dock extends into the water, with steps leading directly into the lake as well as a sandy shoreline for easy access to the water. A strong, reinforced seawall provides added protection along the waterfront.
Contact an agent
Home facts
- Year built:1989
- Listing ID #:70562400
- Added:4 day(s) ago
- Updated:October 05, 2026 at 12:58 AM
Rooms and interior
- Bedrooms:2
- Total bathrooms:2
- Full bathrooms:2
- Rooms Total:5
- Kitchen Description:Dishwasher, Range/Oven, Refrigerator
- Living area:1,664 sq. ft.
Heating and cooling
- Heating:Forced Air, Natural Gas
Structure and exterior
- Year built:1989
- Building area:1,664 sq. ft.
- Lot area:0.32 Acres
- Construction Materials:Shingle Siding, Vinyl Siding, Wood
- Foundation Description:Crawl
- Levels:2 Story
Finances and disclosures
- Price:$685,000
- Price per sq. ft.:$411.66
- Tax amount:$4,576
Features and amenities
- Appliances:Dishwasher, Dryer, Range/Oven, Refrigerator, Washer
- Laundry features:Dryer, Washer
Parking
- Parking description:Detached Garage, Garage Door Opener
- Garage spaces:5
 Provided through IDX via MiRealSource. Courtesy of MiRealSource Shareholder. Copyright MiRealSource. The information published and disseminated by MiRealSource is communicated verbatim, without change by MiRealSource, as filed with MiRealSource by its members. The accuracy of all information, regardless of source, is not guaranteed or warranted. All information should be independently verified. Copyright 2026 MiRealSource. All rights reserved. The information provided hereby constitutes proprietary information of MiRealSource, Inc. and its shareholders, affiliates and licensees and may not be reproduced or transmitted in any form or by any means, electronic or mechanical, including photocopy, recording, scanning or any information storage and retrieval system, without written permission from MiRealSource, Inc.
New listings near 6172 W Sherman Lake
- New
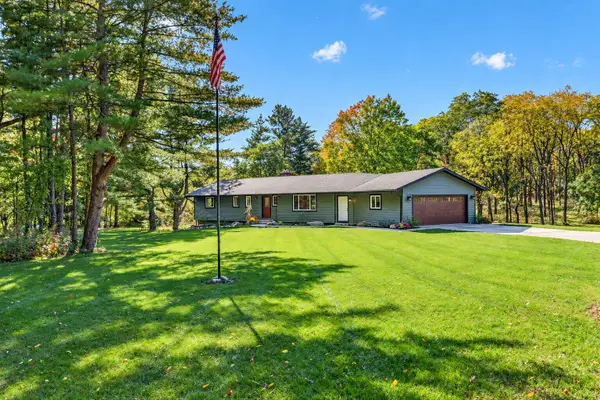 $574,900Active4 beds 4 baths2,874 sq. ft.
3185 N 38th Street, Augusta, MI 49012
MLS# 26053590Listed by: DOORLAG REALTY COMPANY - New
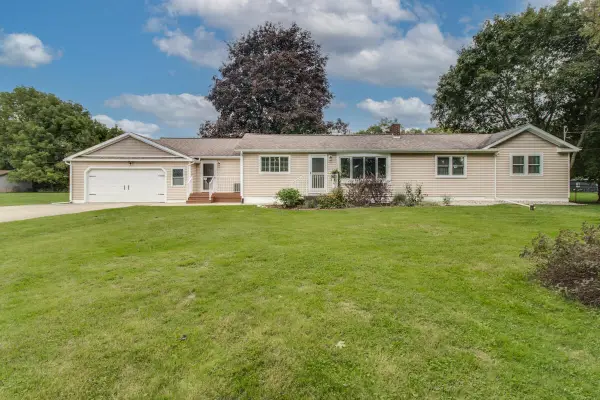 $369,500Active3 beds 2 baths1,704 sq. ft.
5642 N 38th Street, Augusta, MI 49012
MLS# 26052882Listed by: PEARSE REALTY, INC. 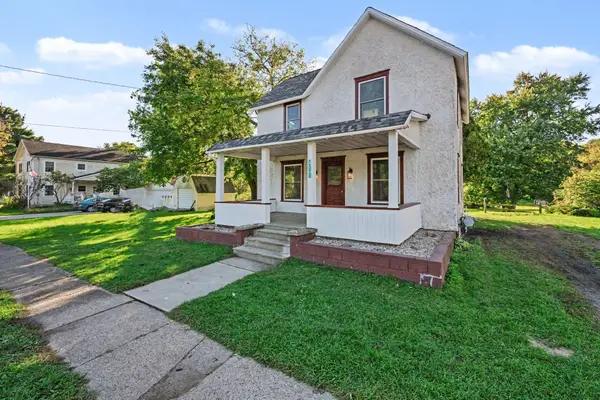
 $189,900Pending3 beds 1 baths1,306 sq. ft.
411 N Augusta Drive, Augusta, MI 49012
MLS# 26052689Listed by: CENTURY 21 C. HOWARD- New
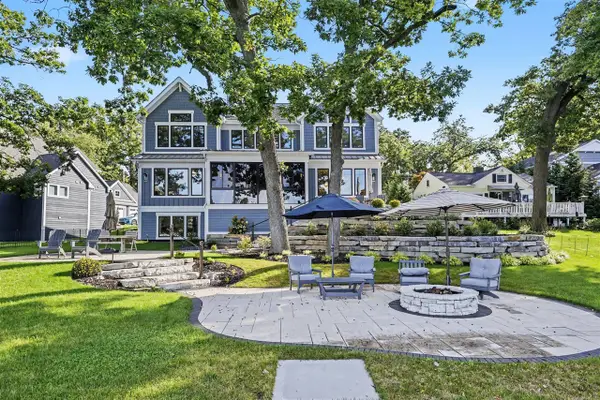 $3,400,000Active4 beds 5 baths3,856 sq. ft.
140 E Gull Lake, Augusta, MI 49012
MLS# 70561719Listed by: BERKSHIRE HATHAWAY HOMESERVICES MI 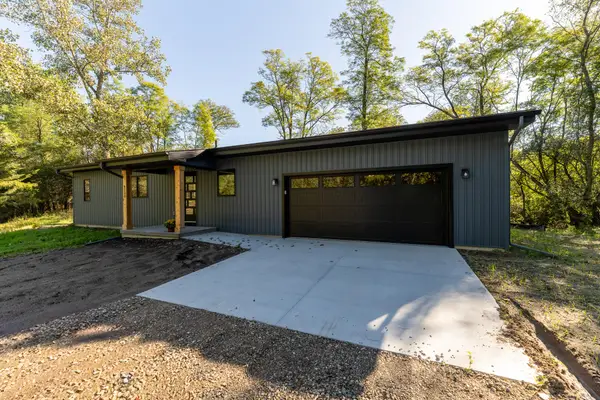 $440,000Active1 beds 2 baths10,140 sq. ft.
6200 N 42nd Street, Augusta, MI 49012
MLS# 26051165Listed by: CHUCK JAQUA, REALTOR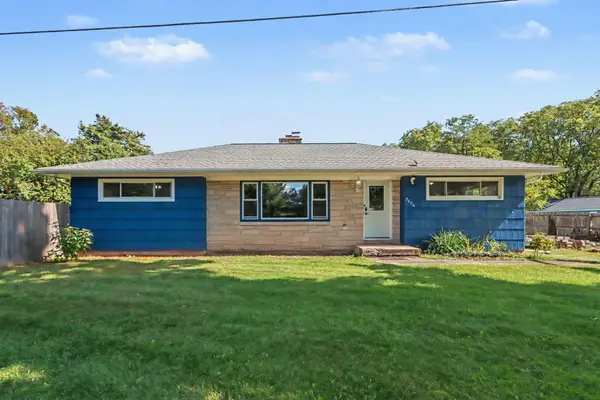 $330,000Active4 beds 2 baths2,250 sq. ft.
7806 N 40th Street, Augusta, MI 49012
MLS# 26051056Listed by: CENTURY 21 C. HOWARD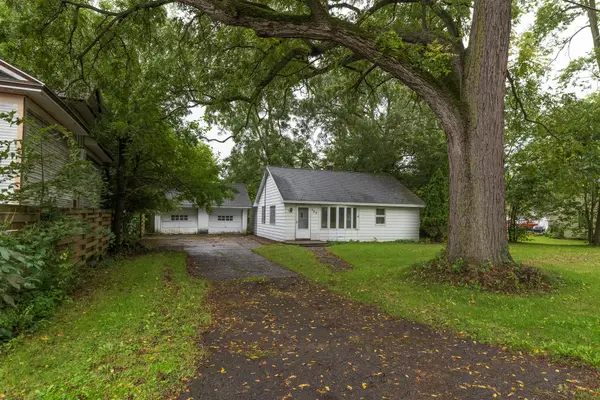 $155,000Pending2 beds 1 baths1,076 sq. ft.
209 W Van Buren Street, Augusta, MI 49012
MLS# 26048818Listed by: CHUCK JAQUA, REALTOR $210,000Active2 beds 2 baths930 sq. ft.
204 Southway Street, Augusta, MI 49012
MLS# 26048598Listed by: RE/MAX PERRETT ASSOCIATES $210,000Active2 beds 2 baths930 sq. ft.
204 Southway, Augusta, MI 49012
MLS# 70558252Listed by: RE/MAX PERRETT ASSOCIATES


Protect your home and budget from life's surprises with an Assurant Home Warranty, backed by a partner that supports you through every step of homeownership. Explore Plans.
©2026 Century 21 Real Estate LLC. All rights reserved. CENTURY 21®, the CENTURY 21 Logo and C21® are service marks owned by Century 21 Real Estate LLC. Century 21 Real Estate LLC fully supports the principles of the Fair Housing Act and the Equal Opportunity Act. Each office is independently owned and operated. Listing information is deemed reliable but not guaranteed accurate.