444 Laurel Oak LN, Augusta, MI 48190
Local realty services provided by:CENTURY 21 Curran & Oberski
444 Laurel Oak LN,Whittaker, MI 48190
$89,000
- 3 Beds
- 2 Baths
- 2,048 sq. ft.
- Single family
- Active
Listed by: michael procissi
Office: power house group realty
MLS#:20261083856
Source:MI_REALCOMP
Price summary
- Price:$89,000
- Price per sq. ft.:$43.46
About this home
Welcome home to this spacious 32-foot-wide manufactured home located in Whittaker Oaks MHC in Whittaker! This home offers an exceptionally roomy floor plan with plenty of space for everyday living and entertaining. The large kitchen features an abundance of oak cabinetry, generous counter space, a center island with seating, and plenty of room to prepare meals and gather with family and friends. The adjoining dining area flows into the oversized family room, highlighted by a beautiful stone fireplace that adds warmth and character to the space. The home offers 3 bedrooms and 2 full baths, including a spacious primary bedroom with a private en suite bath. A separate laundry room adds additional convenience. Outside, enjoy a large yard with a beautiful wooded backdrop, providing a peaceful setting and plenty of green space. A storage shed with electricity provides additional storage and an extra deep lot backing up to the woods. Major improvements include a roof approximately 1.5 years old and furnace and central air approximately 3 years old. Stove, refrigerator, dishwasher, washer and dryer are included. With its spacious 32-foot-wide design, large kitchen, fireplace, generous living areas and wooded backyard setting, this home has a lot to offer. Schedule your private showing today!...
Contact an agent
Home facts
- Year built:2007
- Listing ID #:20261083856
- Added:4 day(s) ago
- Updated:October 25, 2026 at 10:01 AM
Rooms and interior
- Bedrooms:3
- Total bathrooms:2
- Full bathrooms:2
- Rooms Total:9
- Living area:2,048 sq. ft.
Heating and cooling
- Cooling:Ceiling Fans, Central Air
- Heating:Forced Air, Natural Gas
Structure and exterior
- Roof:Asphalt
- Year built:2007
- Building area:2,048 sq. ft.
- Lot area:0.1 Acres
- Architectural Style:Manufactured w/o Land
- Construction Materials:Vinyl Siding
- Foundation Description:Pillar/Post/Pier
- Levels:One
Utilities
- Water:Public
- Sewer:Public Sewer
Finances and disclosures
- Price:$89,000
- Price per sq. ft.:$43.46
Features and amenities
- Appliances:Dishwasher, Disposal, Dryer, Free Standing Gas Range, Free Standing Refrigerator, Washer
- Laundry features:Laundry Room
Parking
- Parking description:Assigned 2 Spaces, Driveway, No Garage

New listings near 444 Laurel Oak LN
- New
 $314,500Active3 beds 2 baths1,583 sq. ft.
2224 N 38th Street, Augusta, MI 49012
MLS# 26054876Listed by: ADRIAN REAL ESTATE 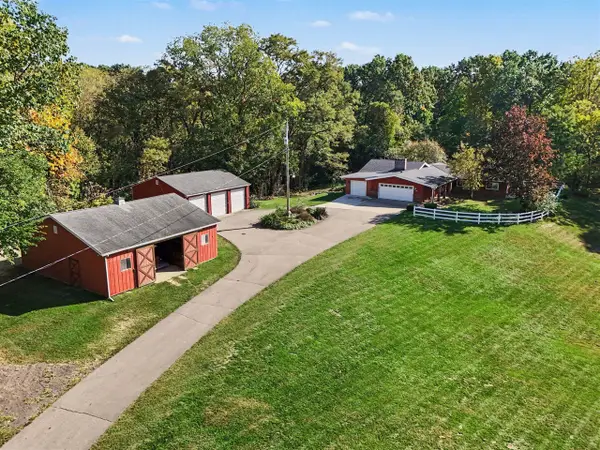 $472,500Active3 beds 2 baths2,086 sq. ft.
7360 N 46th, Augusta, MI 49012
MLS# 70564116Listed by: BERKSHIRE HATHAWAY HOMESERVICES MICHIGAN REAL ESTATE $559,900Active4 beds 4 baths2,874 sq. ft.
3185 N 38th Street, Augusta, MI 49012
MLS# 66026053590Listed by: DOORLAG REALTY COMPANY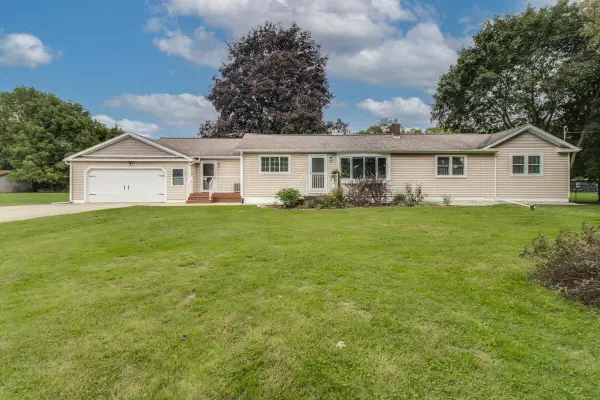 $369,500Pending3 beds 2 baths1,704 sq. ft.
5642 N 38th Street, Augusta, MI 49012
MLS# 26052882Listed by: PEARSE REALTY, INC.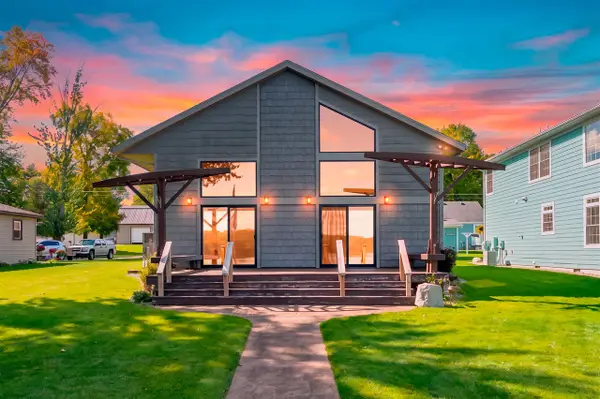 $685,000Active2 beds 2 baths1,664 sq. ft.
6172 W Sherman Lake, Augusta, MI 49012
MLS# 70562400Listed by: MICHIGAN LIFESTYLE PROPERTIES / GULL LAKE REALTY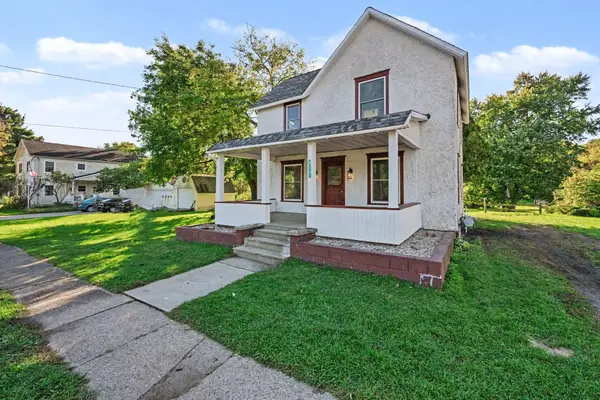
 $189,900Pending3 beds 1 baths1,306 sq. ft.
411 N Augusta Drive, Augusta, MI 49012
MLS# 26052689Listed by: CENTURY 21 C. HOWARD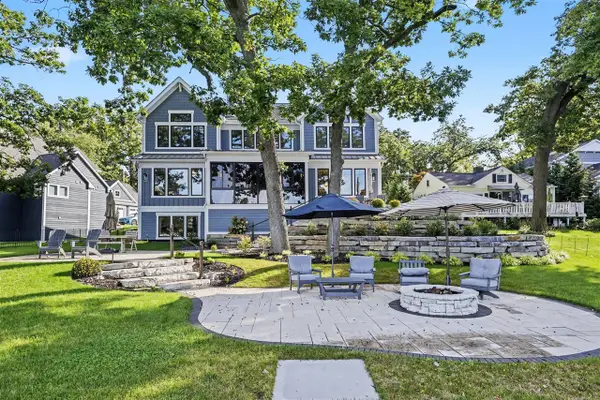 $3,400,000Active4 beds 5 baths3,856 sq. ft.
140 E Gull Lake, Augusta, MI 49012
MLS# 70561719Listed by: BERKSHIRE HATHAWAY HOMESERVICES MI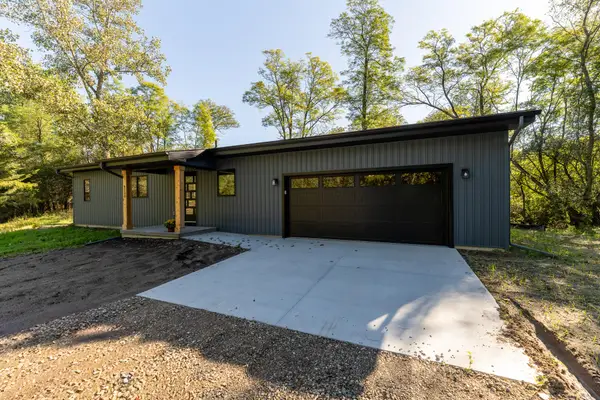 $440,000Active1 beds 2 baths10,140 sq. ft.
6200 N 42nd Street, Augusta, MI 49012
MLS# 66026051165Listed by: CHUCK JAQUA, REALTOR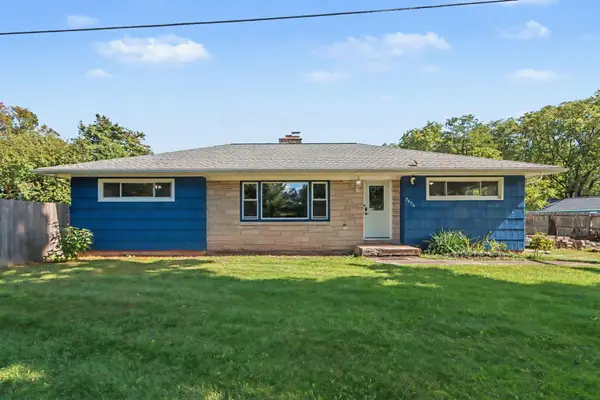 $330,000Active4 beds 2 baths2,250 sq. ft.
7806 N 40th Street, Augusta, MI 49012
MLS# 26051056Listed by: CENTURY 21 C. HOWARD $210,000Active2 beds 2 baths930 sq. ft.
204 Southway Street, Augusta, MI 49012
MLS# 26048598Listed by: RE/MAX PERRETT ASSOCIATES


Protect your home and budget from life's surprises with an Assurant Home Warranty, backed by a partner that supports you through every step of homeownership. Explore Plans.
©2026 Century 21 Real Estate LLC. All rights reserved. CENTURY 21®, the CENTURY 21 Logo and C21® are service marks owned by Century 21 Real Estate LLC. Century 21 Real Estate LLC fully supports the principles of the Fair Housing Act and the Equal Opportunity Act. Each office is independently owned and operated. Listing information is deemed reliable but not guaranteed accurate.