
7708 N 41st Street, Augusta, MI 49012
Local realty services provided by:CENTURY 21 Signature Realty
7708 N 41st Street,Augusta, MI 49012
$319,900
- 3 Beds
- 2 Baths
- 1,952 sq. ft.
- Single family
- Active
Listed by: kelsey j adamski
Office: berkshire hathaway homeservices mi
MLS#:66026045672
Source:MI_REALCOMP
Price summary
- Price:$319,900
- Price per sq. ft.:$135.09
About this home
Welcome to this beautifully updated and well-maintained 3-bedroom, 2-full-bath home in the Gull Lake school district. The main floor features hardwood floors, an updated kitchen with newer appliances, a primary bedroom, a full bathroom, an office (which could also be used as a 4th bedroom), and a screened-in porch. Upstairs offers two additional bedrooms, a full bathroom, and convenient storage space over the garage. The partially finished basement provides additional living space with updated carpeting, storage, and a dedicated laundry space. Outside, enjoy the fenced-in yard, spacious decking surrounding the inground pool (16x32), and a shed for additional storage. Ideally located near Kellogg Forest, Sherman Lake YMCA, Gull Lake View Golf Courses, Gilmore Car Museum, and more. Don't miss the opportunity to make 7708 N 41st your new home
Contact an agent
Home facts
- Year built:1964
- Listing ID #:66026045672
- Added:5 day(s) ago
- Updated:September 02, 2026 at 10:16 AM
Rooms and interior
- Bedrooms:3
- Total bathrooms:2
- Full bathrooms:2
- Rooms Total:6
- Flooring:Carpet, Wood
- Basement Description:Full, Partially Finished
- Living area:1,952 sq. ft.
Heating and cooling
- Cooling:Central Air
- Heating:Forced Air, Natural Gas
Structure and exterior
- Roof:Composition
- Year built:1964
- Building area:1,952 sq. ft.
- Lot area:0.51 Acres
- Architectural Style:Cape Cod
- Construction Materials:Aluminum Siding
- Exterior Features:Deck, Porch, Screened
- Foundation Description:Basement
Utilities
- Water:Well
- Sewer:Septic Tank
Finances and disclosures
- Price:$319,900
- Price per sq. ft.:$135.09
- Tax amount:$2,686
Features and amenities
- Appliances:Dishwasher, Dryer, Freezer, Microwave, Range, Refrigerator, Washer, Water Softener Owned
- Laundry features:In Basement
- Pool features:In Ground
Parking
- Parking description:Attached, Garage Door Opener
- Garage spaces:1

New listings near 7708 N 41st Street
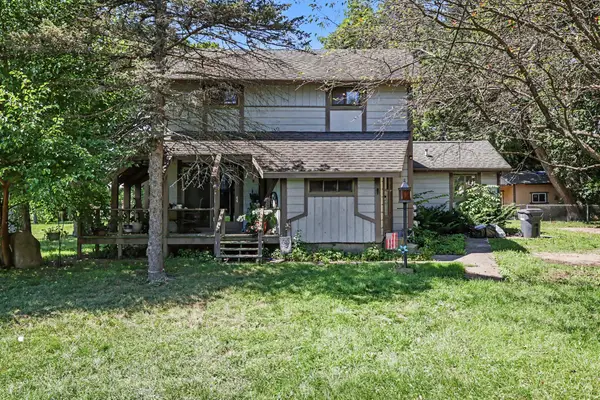 $250,000Active-- beds -- baths
103 N Lincoln Street, Augusta, MI 49012
MLS# 66026043921Listed by: BERKSHIRE HATHAWAY HOMESERVICES MI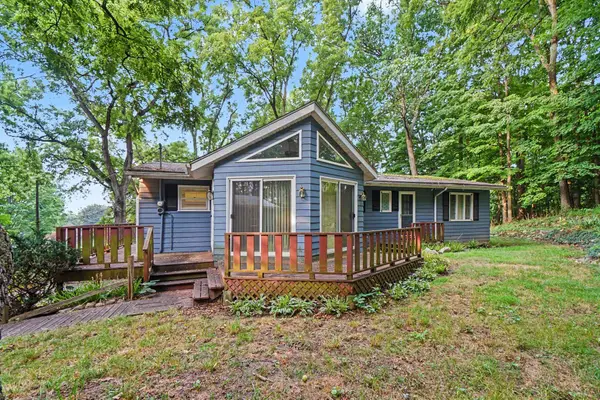 $214,500Active3 beds 2 baths1,613 sq. ft.
400 W Jackson Street, Augusta, MI 49012
MLS# 66026043700Listed by: B MACGREGOR REAL ESTATE LLC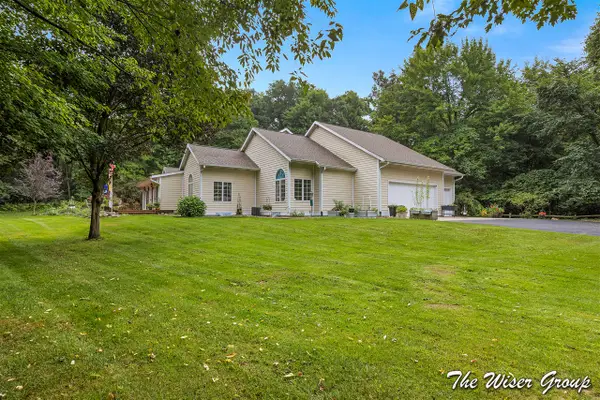 $749,900Active4 beds 3 baths4,852 sq. ft.
14761 Trillium, Augusta, MI 49012
MLS# 70552947Listed by: KELLER WILLIAMS GR NORTH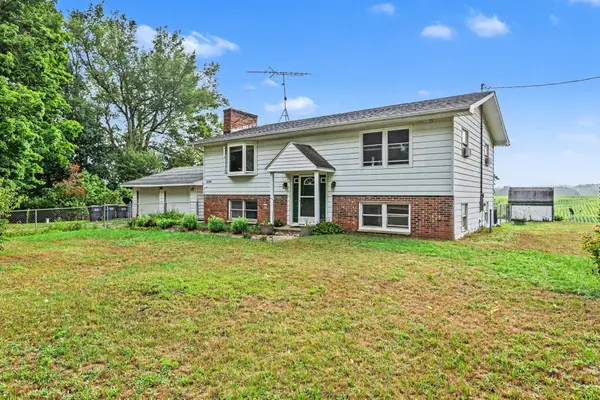 $300,000Pending4 beds 2 baths2,014 sq. ft.
9260 N 45th Street, Augusta, MI 49012
MLS# 26041183Listed by: BERKSHIRE HATHAWAY HOMESERVICES MICHIGAN REAL ESTATE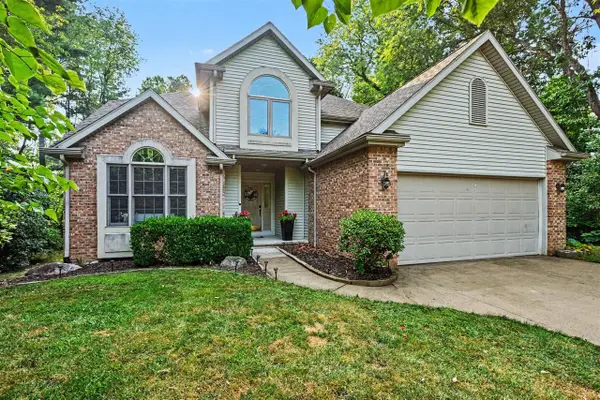 $429,900Active4 beds 4 baths2,034 sq. ft.
7220 Stoney Creek, Augusta, MI 49012
MLS# 70549941Listed by: BERKSHIRE HATHAWAY HOMESERVICES MI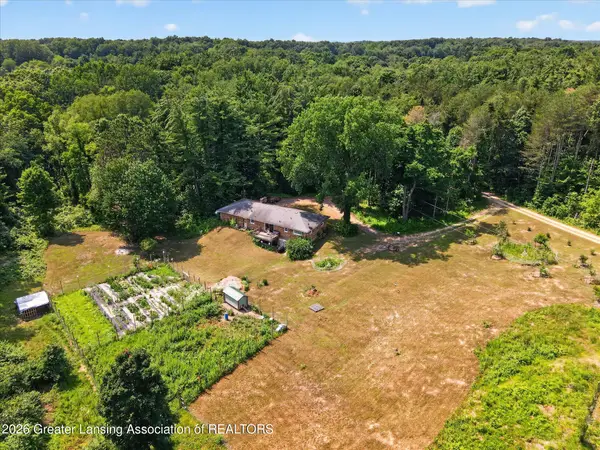 $329,900Active3 beds 3 baths1,329 sq. ft.
21874 W County Line Road, Augusta, MI 49012
MLS# 297640Listed by: RE/MAX REAL ESTATE PROFESSIONALS $35,000Active0.58 Acres
15145 N Alister Mackenzie Avenue, Augusta, MI 49012
MLS# 26035555Listed by: COLDWELL BANKER MOREHART REALTY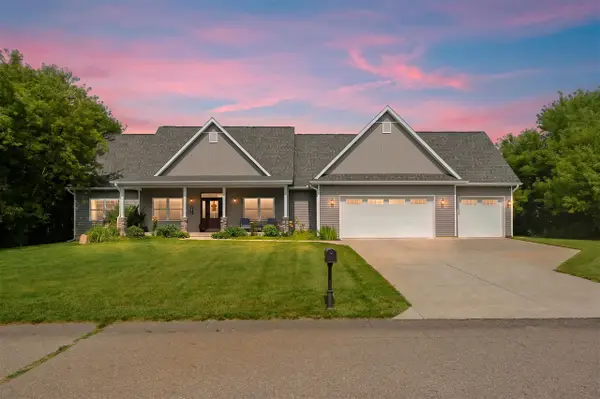 $662,900Active4 beds 3 baths2,200 sq. ft.
8817 Camomile, Augusta, MI 49012
MLS# 70543867Listed by: CHUCK JAQUA, REALTOR $99,900Active0.5 Acres
15321 Alister Mackenzie Avenue, Augusta, MI 49012
MLS# 26031486Listed by: BERKSHIRE HATHAWAY HOMESERVICES MI


Protect your home and budget from life's surprises with an Assurant Home Warranty, backed by a partner that supports you through every step of homeownership. Explore Plans.
©2026 Century 21 Real Estate LLC. All rights reserved. CENTURY 21®, the CENTURY 21 Logo and C21® are service marks owned by Century 21 Real Estate LLC. Century 21 Real Estate LLC fully supports the principles of the Fair Housing Act and the Equal Opportunity Act. Each office is independently owned and operated. Listing information is deemed reliable but not guaranteed accurate.