
650 Lynn Street, Baldwin, MI 49304
Local realty services provided by:CENTURY 21 Curran & Oberski
650 Lynn Street,Baldwin, MI 49304
$129,999
- 3 Beds
- 2 Baths
- 1,246 sq. ft.
- Single family
- Active
Listed by: carson phillips
Office: brookstone, realtors llc.
MLS#:20261080413
Source:MI_REALCOMP
Price summary
- Price:$129,999
- Price per sq. ft.:$104.33
About this home
More space than meets the eye—this 3-bedroom, 2-bath Baldwin home combines a practical floor plan with a full-size basement that adds valuable storage and plenty of possibilities for future use. Built in 2005, the home offers 1,246 square feet above grade plus the flexibility buyers often struggle to find at this size.
Set on a 0.28-acre lot with mature trees, a spacious yard, and a covered front porch, there’s room to enjoy the outdoors without taking on an oversized property. Whether you need extra storage, hobby space, or simply room to grow, the full basement gives this home an advantage over many similarly sized options. A smart opportunity for buyers looking to maximize space and value in Baldwin.
Contact an agent
Home facts
- Year built:2005
- Listing ID #:20261080413
- Added:1 day(s) ago
- Updated:October 08, 2026 at 04:05 PM
Rooms and interior
- Bedrooms:3
- Total bathrooms:2
- Full bathrooms:2
- Rooms Total:6
- Basement Description:Full, Unfinished
- Living area:1,246 sq. ft.
Heating and cooling
- Cooling:Central Air
- Heating:Forced Air, Natural Gas
Structure and exterior
- Year built:2005
- Building area:1,246 sq. ft.
- Lot area:0.28 Acres
- Architectural Style:Ranch
- Construction Materials:Vinyl Siding
- Exterior Features:Porch
- Foundation Description:Basement, Poured
- Levels:One
Utilities
- Water:Public
- Sewer:Public Sewer
Finances and disclosures
- Price:$129,999
- Price per sq. ft.:$104.33
- Tax amount:$1,409
Parking
- Parking description:Attached, Driveway, One Car Garage
- Garage spaces:1

New listings near 650 Lynn Street
- New
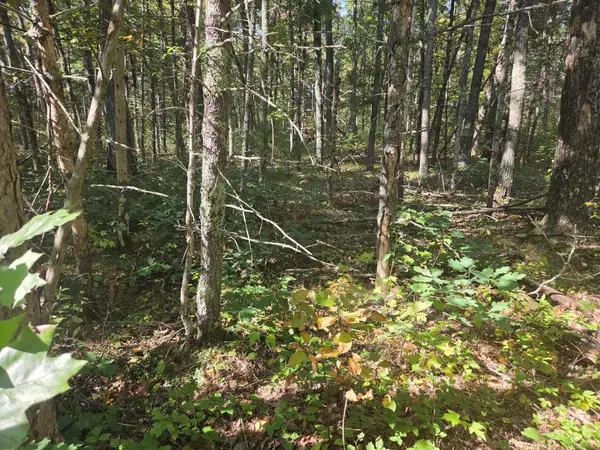 $8,900Active0.4 Acres
S Jeanne Drive, Baldwin, MI 49304
MLS# 26053275Listed by: NORTH WEST REALTY, LLC - New
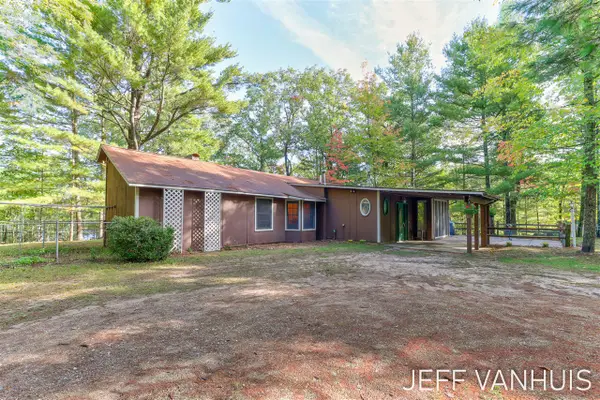 $199,000Active3 beds 1 baths1,686 sq. ft.
8854 W Hillcrest, Baldwin, MI 49304
MLS# 70562737Listed by: HOMEREALTY HOLLAND - New
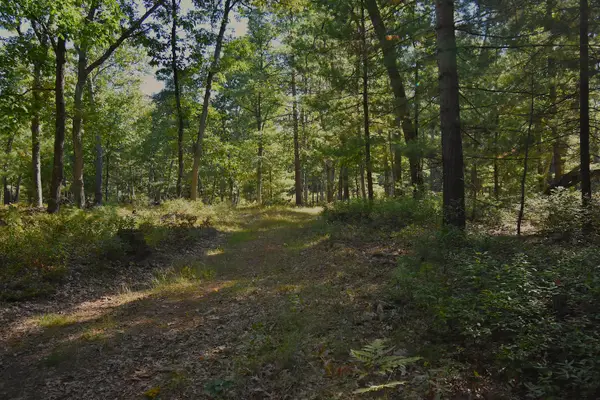 $175,000Active40 Acres
Whitney Street, Baldwin, MI 49304
MLS# 26052845Listed by: GREENRIDGE REALTY LUDINGTON - New
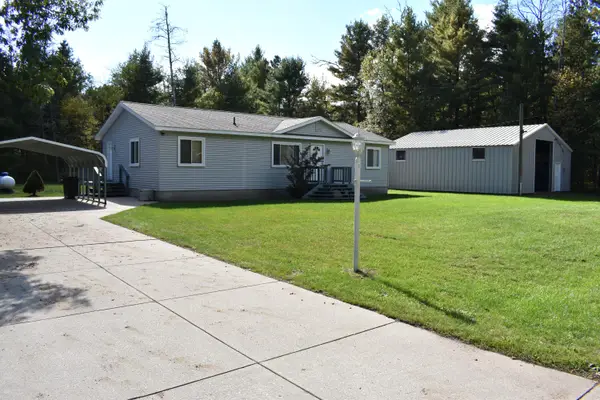 $225,000Active3 beds 2 baths1,400 sq. ft.
3057 W 72nd Street, Baldwin, MI 49304
MLS# 26052838Listed by: HOMEWATERS, LLC - New
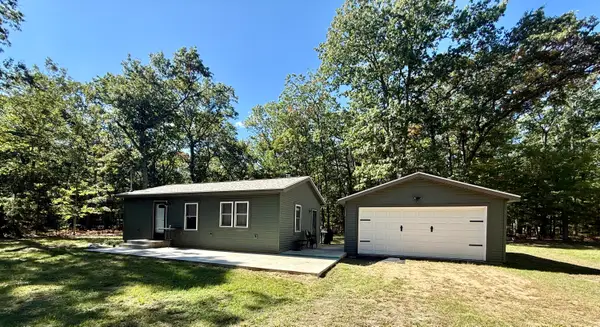 $164,900Active1 beds 1 baths800 sq. ft.
9729 S Rebecca Road, Baldwin, MI 49304
MLS# 26052784Listed by: NORTH WEST REALTY, LLC - New
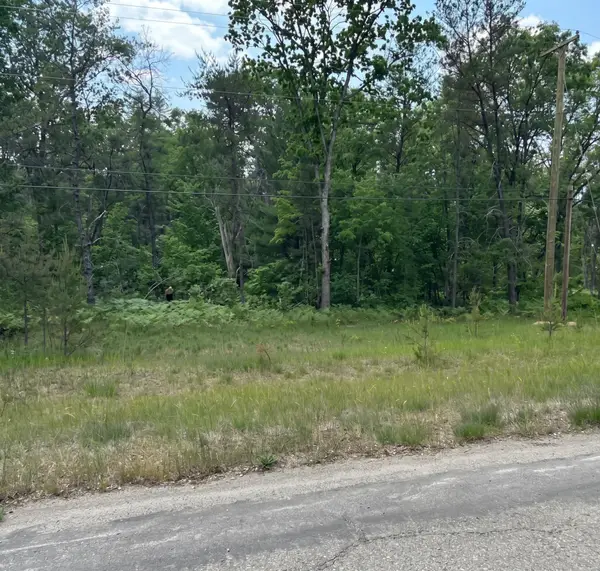 $8,500Active0.17 Acres
3188 S Yale Avenue, Baldwin, MI 49304
MLS# 26052681Listed by: EPIQUE REALTY - New
 $8,500Active0.17 Acres
3188 S Yale, Baldwin, MI 49304
MLS# 70562334Listed by: EPIQUE REALTY - New
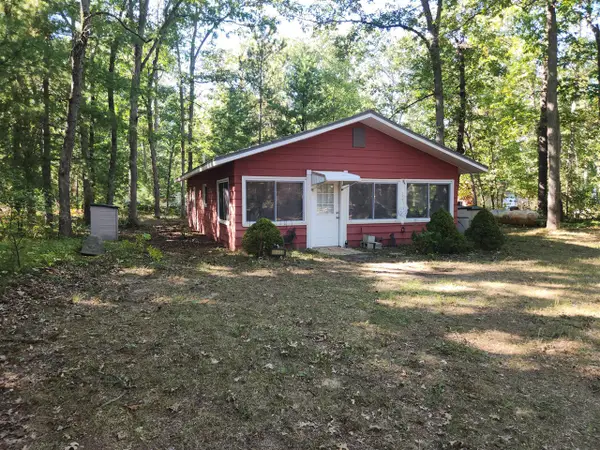 $99,900Active2 beds 1 baths672 sq. ft.
1051 N Timberwolf, Baldwin, MI 49304
MLS# 70561404Listed by: NORTH WEST REALTY, LLC - New
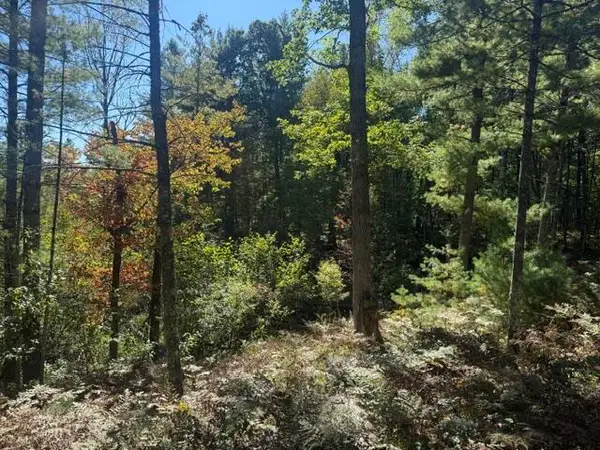 $8,000Active0.17 Acres
VL Bagnall, Baldwin, MI 49304
MLS# 70561406Listed by: NORTH WEST REALTY, LLC


Protect your home and budget from life's surprises with an Assurant Home Warranty, backed by a partner that supports you through every step of homeownership. Explore Plans.
©2026 Century 21 Real Estate LLC. All rights reserved. CENTURY 21®, the CENTURY 21 Logo and C21® are service marks owned by Century 21 Real Estate LLC. Century 21 Real Estate LLC fully supports the principles of the Fair Housing Act and the Equal Opportunity Act. Each office is independently owned and operated. Listing information is deemed reliable but not guaranteed accurate.