
8854 W Hillcrest, Baldwin, MI 49304
Local realty services provided by:CENTURY 21 Realty North
Listed by: jeff vanhuis
Office: homerealty holland
MLS#:70562737
Source:MI_REALSOURCE
Price summary
- Price:$199,000
- Price per sq. ft.:$118.03
About this home
RAINBOW LAKE! Fantastic Pure Michigan homestead overlooking Rainbow Lake on almost 2 acres, complete with a spacious 24x40 pole barn with lean-to--perfect for all your "Up North" toys! This charming home features 3 bedrooms and 1 full bath, all on the main level, plus main-floor laundry, a large living/dining area, and a relaxing screened-in front porch. Enjoy beautiful lake views from the deck, with lake access just steps away near the Lake County park. Rainbow Lake is a 47-acre lake with depths reaching approximately 25 feet, offering fishing, swimming, kayaking, paddleboarding, and boating. Surrounded by lakes, rivers, trails, and public hunting land, this is a four-season outdoor paradise. Built around 1940 by the current owner's family, the home has an updated furnace and roof. County well and septic inspections are complete and approved. Perfect as an Up North getaway or year-round home. Schedule your private showing today!
Contact an agent
Home facts
- Year built:1945
- Listing ID #:70562737
- Added:2 day(s) ago
- Updated:October 08, 2026 at 07:46 AM
Rooms and interior
- Bedrooms:3
- Total bathrooms:1
- Full bathrooms:1
- Rooms Total:8
- Dining Description:On Main Level
- Kitchen Description:On Main Level, Range/Oven, Refrigerator
- Bedroom Description:Bedroom 2 on Main Level, Bedroom 3 on Main Level
- Basement Description:MI Basement
- Living area:1,686 sq. ft.
Heating and cooling
- Heating:Forced Air, LP/Propane Gas
Structure and exterior
- Year built:1945
- Building area:1,686 sq. ft.
- Lot area:1.56 Acres
- Construction Materials:Wood
- Exterior Features:Porch, Storms/Screens
- Foundation Description:Basement, Crawl
- Levels:1 Story
Finances and disclosures
- Price:$199,000
- Price per sq. ft.:$118.03
- Tax amount:$700
Features and amenities
- Appliances:Dryer, Range/Oven, Refrigerator, Washer
- Laundry features:Dryer, Washer
Parking
- Parking description:Detached Garage
 Provided through IDX via MiRealSource. Courtesy of MiRealSource Shareholder. Copyright MiRealSource. The information published and disseminated by MiRealSource is communicated verbatim, without change by MiRealSource, as filed with MiRealSource by its members. The accuracy of all information, regardless of source, is not guaranteed or warranted. All information should be independently verified. Copyright 2026 MiRealSource. All rights reserved. The information provided hereby constitutes proprietary information of MiRealSource, Inc. and its shareholders, affiliates and licensees and may not be reproduced or transmitted in any form or by any means, electronic or mechanical, including photocopy, recording, scanning or any information storage and retrieval system, without written permission from MiRealSource, Inc.
New listings near 8854 W Hillcrest
- New
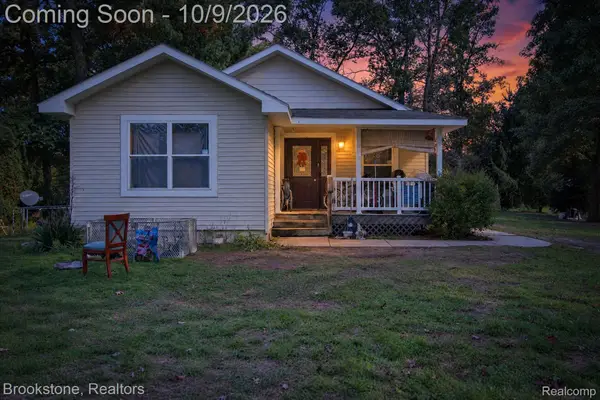 $129,999Active3 beds 2 baths1,246 sq. ft.
650 Lynn Street, Baldwin, MI 49304
MLS# 20261080413Listed by: BROOKSTONE, REALTORS LLC - New
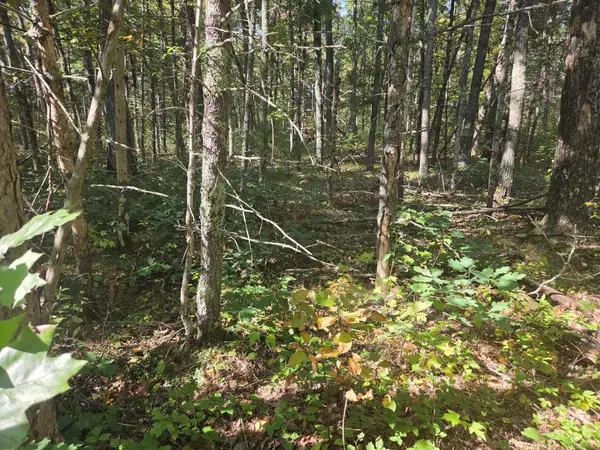 $8,900Active0.4 Acres
S Jeanne Drive, Baldwin, MI 49304
MLS# 26053275Listed by: NORTH WEST REALTY, LLC - New
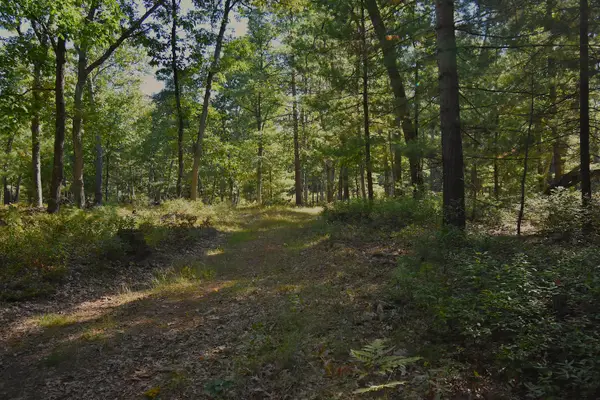 $175,000Active40 Acres
Whitney Street, Baldwin, MI 49304
MLS# 26052845Listed by: GREENRIDGE REALTY LUDINGTON - New
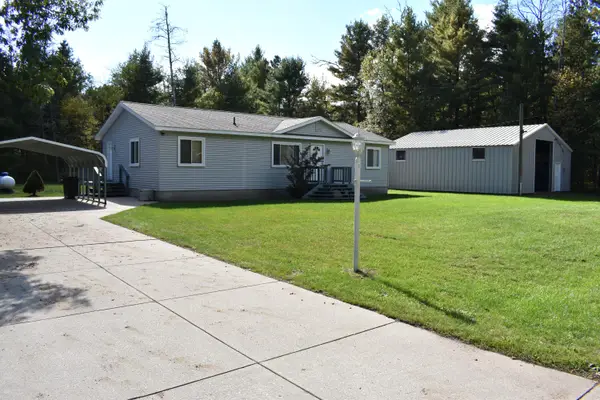 $225,000Active3 beds 2 baths1,400 sq. ft.
3057 W 72nd Street, Baldwin, MI 49304
MLS# 26052838Listed by: HOMEWATERS, LLC - New
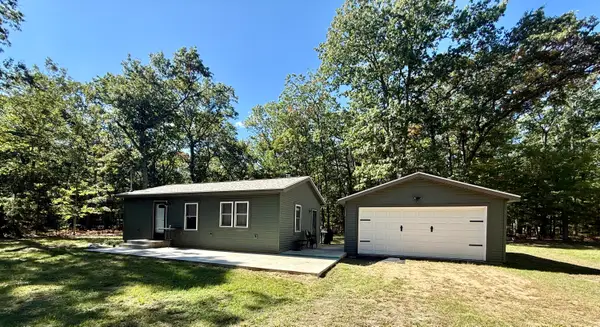 $164,900Active1 beds 1 baths800 sq. ft.
9729 S Rebecca Road, Baldwin, MI 49304
MLS# 26052784Listed by: NORTH WEST REALTY, LLC - New
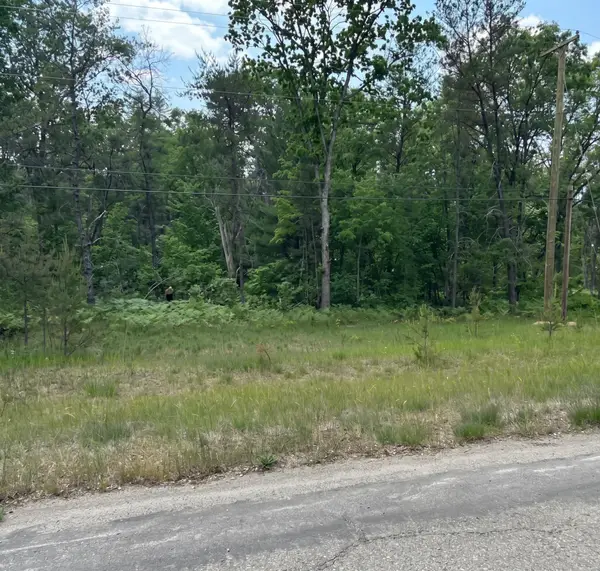 $8,500Active0.17 Acres
3188 S Yale Avenue, Baldwin, MI 49304
MLS# 26052681Listed by: EPIQUE REALTY - New
 $8,500Active0.17 Acres
3188 S Yale, Baldwin, MI 49304
MLS# 70562334Listed by: EPIQUE REALTY - New
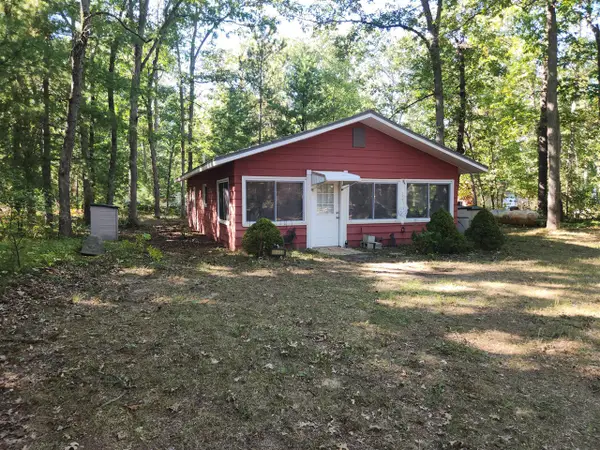 $99,900Active2 beds 1 baths672 sq. ft.
1051 N Timberwolf, Baldwin, MI 49304
MLS# 70561404Listed by: NORTH WEST REALTY, LLC - New
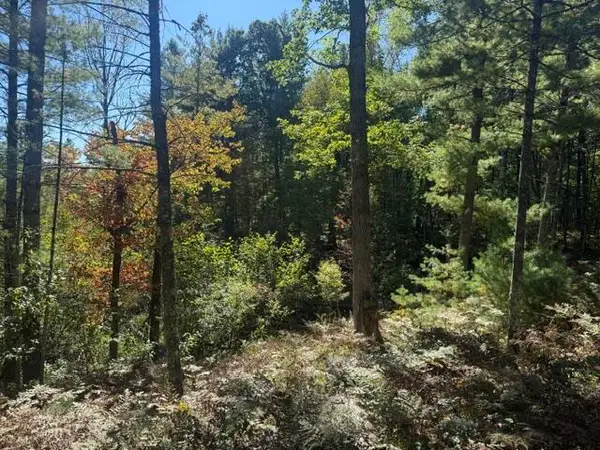 $8,000Active0.17 Acres
VL Bagnall, Baldwin, MI 49304
MLS# 70561406Listed by: NORTH WEST REALTY, LLC


Protect your home and budget from life's surprises with an Assurant Home Warranty, backed by a partner that supports you through every step of homeownership. Explore Plans.
©2026 Century 21 Real Estate LLC. All rights reserved. CENTURY 21®, the CENTURY 21 Logo and C21® are service marks owned by Century 21 Real Estate LLC. Century 21 Real Estate LLC fully supports the principles of the Fair Housing Act and the Equal Opportunity Act. Each office is independently owned and operated. Listing information is deemed reliable but not guaranteed accurate.