
8187 W Gardner DR, Baldwin, MI 49304
Local realty services provided by:CENTURY 21 Affiliated
8187 W Gardner DR,Baldwin, MI 49304
$155,000
- 1 Beds
- 1 Baths
- 600 sq. ft.
- Single family
- Active
Listed by: cheyenne thompson
Office: help a vet realty llc.
MLS#:20261084490
Source:MI_REALCOMP
Price summary
- Price:$155,000
- Price per sq. ft.:$258.33
About this home
Your Up North escape awaits! Tucked away on over 3 wooded acres in the desirable Chain O’ Lakes area in Baldwin, this hidden gem offers TWO rustic cabins, a dock extending into a peaceful 13-acre no-wake lake, and your very own hunting retreat! The main 20x30 cabin features 1 bedroom, 1 full bath, a full kitchen, cozy living area with wood stove, on demand water heater, window A/C and a partial basement. The second 20x20 cabin offers electricity and endless possibilities for a bunkhouse, guest space, or additional recreational use. Hunters will love the wooded acreage making this an ideal basecamp for hunting season! Spend your mornings in the woods, afternoons fishing or kayaking, and evenings relaxing around the campfire. Just minutes from Big Star Lake, the Pere Marquette River, Downtown Baldwin and miles of ORV and snowmobile trails. Whether you're an avid outdoorsman or simply dreaming of a peaceful Northern Michigan getaway, this property has something special to offer!
Contact an agent
Home facts
- Year built:1950
- Listing ID #:20261084490
- Added:1 day(s) ago
- Updated:October 23, 2026 at 12:27 PM
Rooms and interior
- Bedrooms:1
- Total bathrooms:1
- Full bathrooms:1
- Rooms Total:3
- Basement Description:Unfinished, Walk-Out Access
- Living area:600 sq. ft.
Heating and cooling
- Heating:Radiant, Wood
Structure and exterior
- Year built:1950
- Building area:600 sq. ft.
- Lot area:1.63 Acres
- Architectural Style:Cottage
- Construction Materials:Wood Siding
- Foundation Description:Basement, Brick Mortar, Crawl Space
- Levels:One
Utilities
- Water:Well
- Sewer:Septic Tank
Finances and disclosures
- Price:$155,000
- Price per sq. ft.:$258.33
- Tax amount:$708
Parking
- Parking description:No Garage

New listings near 8187 W Gardner DR
- New
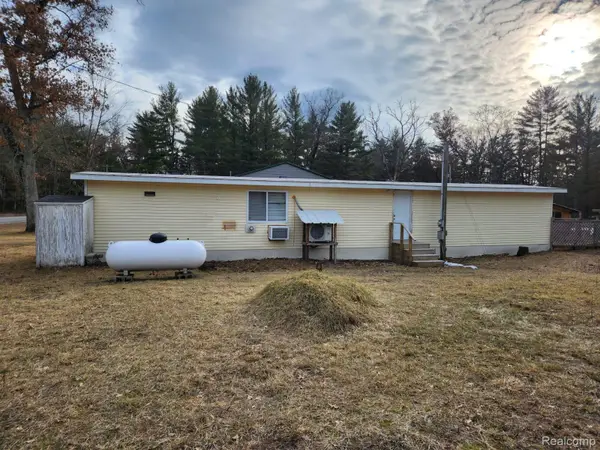 $119,900Active3 beds 1 baths723 sq. ft.
5743 S Merrillville RD, Baldwin, MI 49304
MLS# 20261082360Listed by: EXIT AHEAD REALTY - New
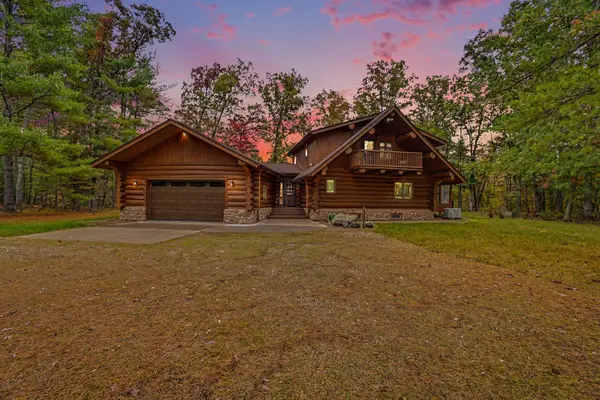 $1,600,000Active3 beds 3 baths3,329 sq. ft.
3844 W 72nd Street, Baldwin, MI 49304
MLS# 67026054817Listed by: HOMEWATERS, LLC - New
 $169,900Active2 beds 1 baths672 sq. ft.
9847 S Orchid Avenue, Baldwin, MI 49304
MLS# 68026054603Listed by: REAL BROKER LLC - New
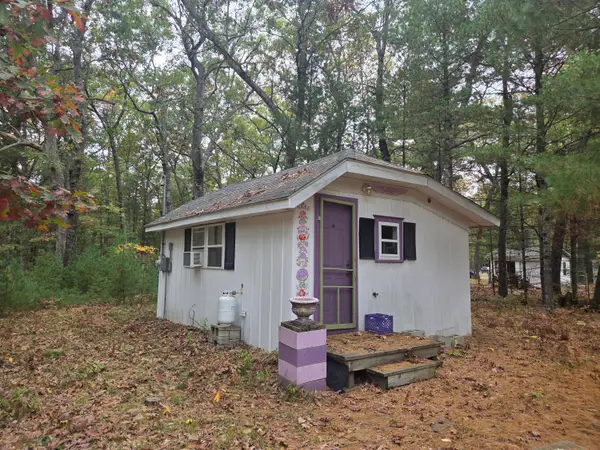 $60,000Active1 beds 1 baths252 sq. ft.
8214 W Oakwood Avenue, Baldwin, MI 49304
MLS# 72026055230Listed by: NORTH WEST REALTY, LLC - New
 $92,900Active1 beds 1 baths907 sq. ft.
1383 W Palmer Avenue, Baldwin, MI 49304
MLS# 65026055369Listed by: KELLER WILLIAMS GR EAST - New
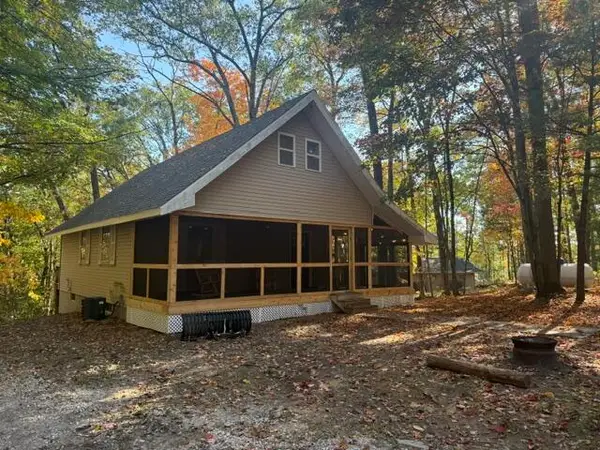 $275,000Active2 beds 1 baths1,600 sq. ft.
9200 S Oxeye Avenue, Baldwin, MI 49304
MLS# 72026054499Listed by: NORTH WEST REALTY, LLC - New
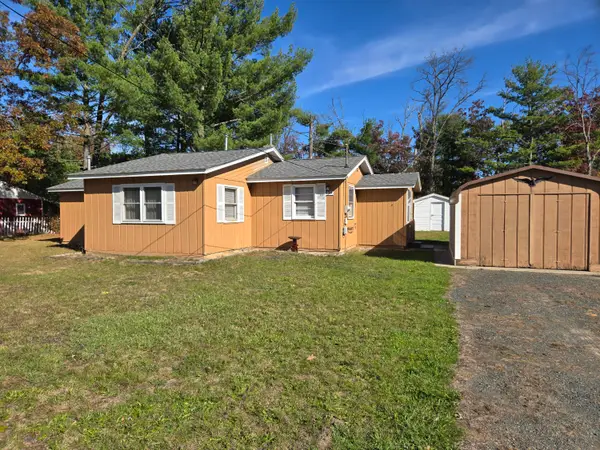 $89,900Active3 beds 2 baths939 sq. ft.
8314 S Washington Avenue, Baldwin, MI 49304
MLS# 72026055633Listed by: NORTH WEST REALTY, LLC - New
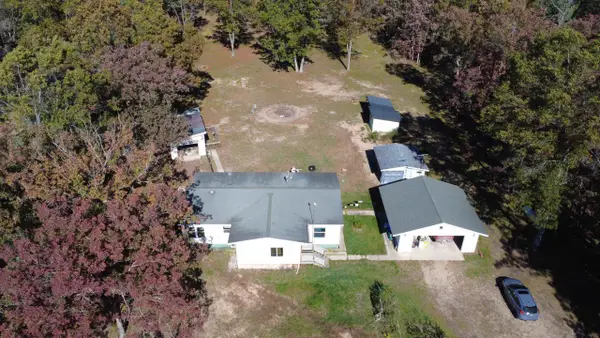 $185,000Active3 beds -- baths1,150 sq. ft.
5216 W 52nd, Baldwin, MI 49304
MLS# 80074697Listed by: REO-TCFRONT-233021 - New
 $10,000Active0.28 Acres
VL Champlain Street, Baldwin, MI 49304
MLS# 26054558Listed by: NORTH WEST REALTY, LLC


Protect your home and budget from life's surprises with an Assurant Home Warranty, backed by a partner that supports you through every step of homeownership. Explore Plans.
©2026 Century 21 Real Estate LLC. All rights reserved. CENTURY 21®, the CENTURY 21 Logo and C21® are service marks owned by Century 21 Real Estate LLC. Century 21 Real Estate LLC fully supports the principles of the Fair Housing Act and the Equal Opportunity Act. Each office is independently owned and operated. Listing information is deemed reliable but not guaranteed accurate.