
9200 S Oxeye Avenue, Baldwin, MI 49304
Local realty services provided by:CENTURY 21 Metro Brokers
9200 S Oxeye Avenue,Baldwin, MI 49304
$275,000
- 2 Beds
- 1 Baths
- 1,600 sq. ft.
- Single family
- Active
Listed by: baylee randall
Office: north west realty, llc.
MLS#:72026054499
Source:MI_REALCOMP
Price summary
- Price:$275,000
- Price per sq. ft.:$152.78
- Monthly HOA dues:$3.75
About this home
This beautifully renovated cabin has been updated from the studs up, featuring new electrical, drywall, flooring and more. The kitchen boasts new cabinets, countertops, appliances, and a sliding glass door, while the bathroom has a new toilet and vanity. Additional upgrades include a gas stove for heat during power outages, new roofs on the home and garage, a new well pump and drop pipe, new water softener and water heater. Nestled between Orchard Lake and Reed Lake, the property offers lake access on both lakes via Piney Park. Enjoy the view of the lakes from the back porch or hang out in the screened-in front porch to escape the elements but still enjoy the outdoors. The partially finished walkout basement offers potential for a third bedroom. With nearby trails, public land, rivers, and lakes, this cabin is the perfect home base for enjoying all the outdoor recreation Lake County has to offer!
Contact an agent
Home facts
- Year built:1984
- Listing ID #:72026054499
- Added:2 day(s) ago
- Updated:October 23, 2026 at 10:05 AM
Rooms and interior
- Bedrooms:2
- Total bathrooms:1
- Full bathrooms:1
- Rooms Total:9
- Basement Description:Full, Partially Finished, Walk-Out Access
- Living area:1,600 sq. ft.
Heating and cooling
- Cooling:Ceiling Fans, Central Air
- Heating:Forced Air, Other Heating Source, Propane
Structure and exterior
- Roof:Shingle
- Year built:1984
- Building area:1,600 sq. ft.
- Lot area:0.91 Acres
- Lot Features:Wooded
- Construction Materials:Vinyl Siding
- Exterior Features:Deck, Porch, Screened
- Foundation Description:Basement
Utilities
- Water:Well
- Sewer:Septic Tank
Finances and disclosures
- Price:$275,000
- Price per sq. ft.:$152.78
- Tax amount:$3,855
Features and amenities
- Appliances:Dishwasher, Dryer, Microwave, Range, Refrigerator, Washer
- Laundry features:In Basement
Parking
- Parking description:Detached, Gravel
- Garage spaces:2

New listings near 9200 S Oxeye Avenue
- New
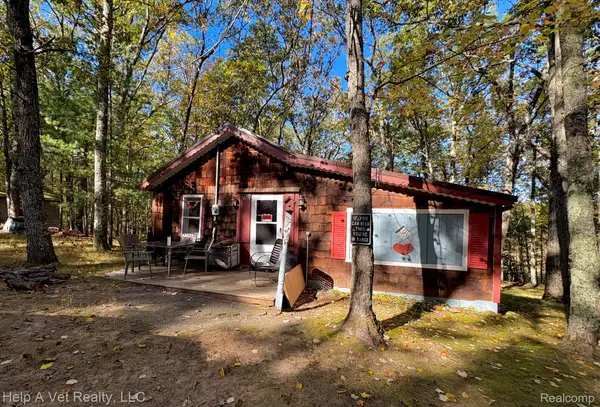 $155,000Active1 beds 1 baths600 sq. ft.
8187 W Gardner DR, Baldwin, MI 49304
MLS# 20261084490Listed by: HELP A VET REALTY LLC - New
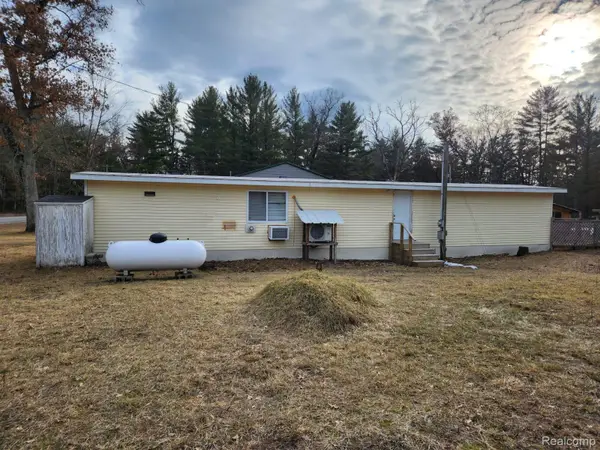 $119,900Active3 beds 1 baths723 sq. ft.
5743 S Merrillville RD, Baldwin, MI 49304
MLS# 20261082360Listed by: EXIT AHEAD REALTY - New
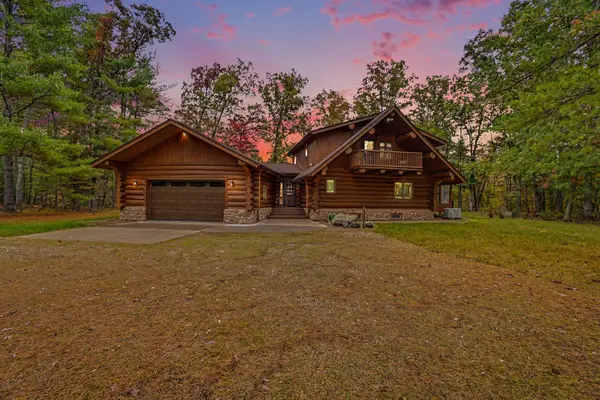 $1,600,000Active3 beds 3 baths3,329 sq. ft.
3844 W 72nd Street, Baldwin, MI 49304
MLS# 67026054817Listed by: HOMEWATERS, LLC - New
 $169,900Active2 beds 1 baths672 sq. ft.
9847 S Orchid Avenue, Baldwin, MI 49304
MLS# 68026054603Listed by: REAL BROKER LLC - New
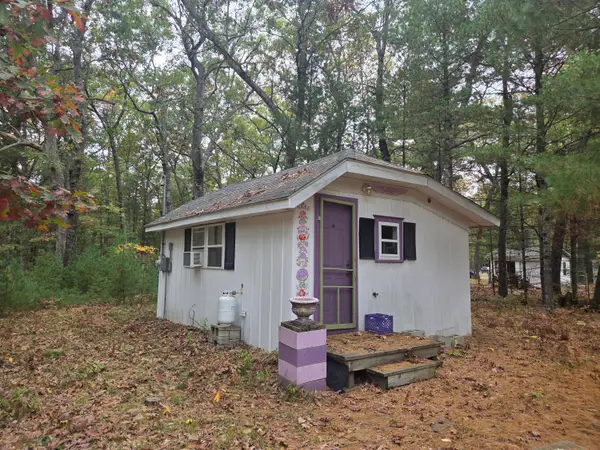 $60,000Active1 beds 1 baths252 sq. ft.
8214 W Oakwood Avenue, Baldwin, MI 49304
MLS# 72026055230Listed by: NORTH WEST REALTY, LLC - New
 $92,900Active1 beds 1 baths907 sq. ft.
1383 W Palmer Avenue, Baldwin, MI 49304
MLS# 65026055369Listed by: KELLER WILLIAMS GR EAST - New
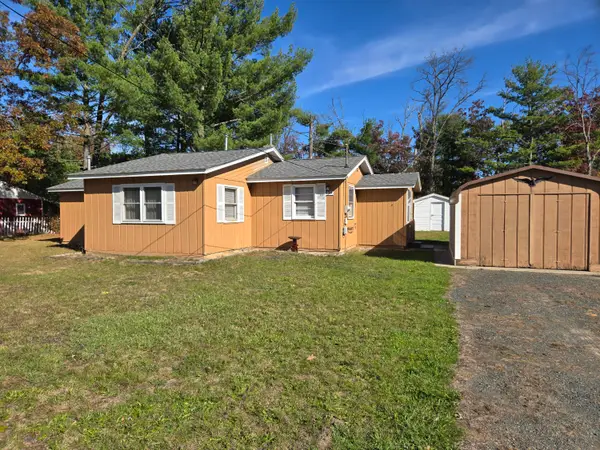 $89,900Active3 beds 2 baths939 sq. ft.
8314 S Washington Avenue, Baldwin, MI 49304
MLS# 72026055633Listed by: NORTH WEST REALTY, LLC - New
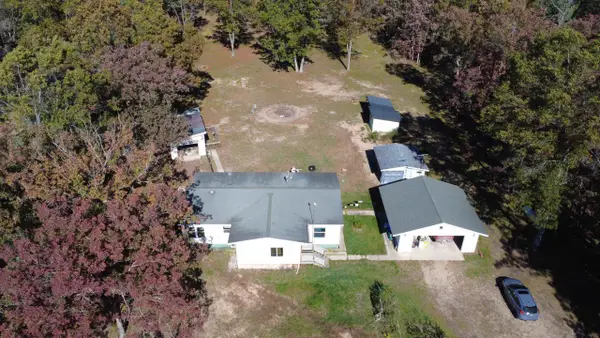 $185,000Active3 beds -- baths1,150 sq. ft.
5216 W 52nd, Baldwin, MI 49304
MLS# 80074697Listed by: REO-TCFRONT-233021 - New
 $10,000Active0.28 Acres
VL Champlain Street, Baldwin, MI 49304
MLS# 26054558Listed by: NORTH WEST REALTY, LLC


Protect your home and budget from life's surprises with an Assurant Home Warranty, backed by a partner that supports you through every step of homeownership. Explore Plans.
©2026 Century 21 Real Estate LLC. All rights reserved. CENTURY 21®, the CENTURY 21 Logo and C21® are service marks owned by Century 21 Real Estate LLC. Century 21 Real Estate LLC fully supports the principles of the Fair Housing Act and the Equal Opportunity Act. Each office is independently owned and operated. Listing information is deemed reliable but not guaranteed accurate.